Welcome to this wonderful ranch condo in the desirable Coves of Sterling Heights! Featuring two spacious bedrooms and two full baths, this home boasts an impressive primary suite complete with vaulted ceilings and a beautifully remodeled ensuite. The bright, eat-in kitchen comes fully equipped with all appliances and flows seamlessly into the open-concept dining area and great room, where you'll find soaring ceilings and a cozy fireplace. Step through the brand-new Pella doorwall onto your private deck (redone in 2020 along with the Pella windows) —perfect for outdoor relaxing. Convenience is key with first-floor laundry located right off the two-car attached garage. Need more space? The full finished basement offers abundant extra living area and storage! Special assessment of $127 not included in the mention HOA dues.
For sale
Price cut: $5K (8/14)
$233,500
33919 Oakwood Dr, Sterling Heights, MI 48312
2beds
2,268sqft
Condominium
Built in 1994
-- sqft lot
$230,800 Zestimate®
$103/sqft
$275/mo HOA
What's special
- 26 days |
- 1,264 |
- 41 |
Likely to sell faster than
Zillow last checked:
Listing updated:
Listed by:
Tim Holden 248-890-8161,
ERA Prime Real Estate Group 248-474-3303
Source: Realcomp II,MLS#: 20261059705
Facts & features
Interior
Bedrooms & bathrooms
- Bedrooms: 2
- Bathrooms: 2
- Full bathrooms: 2
Primary bedroom
- Level: Entry
- Area: 204
- Dimensions: 17 X 12
Bedroom
- Level: Entry
- Area: 144
- Dimensions: 12 X 12
Primary bathroom
- Level: Entry
Other
- Level: Entry
Great room
- Level: Entry
- Area: 408
- Dimensions: 24 X 17
Kitchen
- Level: Entry
- Area: 150
- Dimensions: 15 X 10
Laundry
- Level: Entry
- Area: 42
- Dimensions: 7 X 6
Heating
- Forced Air, Natural Gas
Cooling
- Ceiling Fans, Central Air
Appliances
- Included: Dishwasher, Disposal, Dryer, Free Standing Electric Oven, Free Standing Refrigerator, Microwave, Washer
Features
- Entrance Foyer, Programmable Thermostat
- Basement: Finished,Full
- Has fireplace: Yes
- Fireplace features: Gas, Great Room
Interior area
- Total interior livable area: 2,268 sqft
- Finished area above ground: 1,268
- Finished area below ground: 1,000
Property
Parking
- Total spaces: 2
- Parking features: Two Car Garage, Attached, Direct Access, Electricityin Garage, Garage Faces Front, Garage Door Opener
- Attached garage spaces: 2
Accessibility
- Accessibility features: Accessible Full Bath
Features
- Levels: One
- Stories: 1
- Entry location: GroundLevelwSteps
- Patio & porch: Deck, Patio
Details
- Parcel number: 1035426092
- Special conditions: Short Sale No,Standard
Construction
Type & style
- Home type: Condo
- Architectural style: Ranch
- Property subtype: Condominium
Materials
- Brick, Vinyl Siding
- Foundation: Basement, Poured
Condition
- New construction: No
- Year built: 1994
Utilities & green energy
- Sewer: Public Sewer
- Water: Public
Community & HOA
Community
- Subdivision: THE COVES OF STERLING HEIGHTS
HOA
- Has HOA: Yes
- HOA fee: $275 monthly
Location
- Region: Sterling Heights
Financial & listing details
- Price per square foot: $103/sqft
- Tax assessed value: $100,027
- Annual tax amount: $5,880
- Date on market: 7/31/2026
- Cumulative days on market: 27 days
- Listing agreement: Exclusive Right To Sell
- Listing terms: Cash,Conventional
Estimated market value
$230,800
$219,000 - $242,000
$1,958/mo
Price history
| Date | Event | Price |
|---|---|---|
| 8/14/2026 | Price change | $233,500-2.1%$103/sqft |
Source:  Realcomp II #20261059705 Report a problem Realcomp II #20261059705 Report a problem | ||
| 7/31/2026 | Listed for sale | $238,500+35.5%$105/sqft |
Source: Realcomp II #20261059705 Report a problem | ||
| 4/13/2020 | Sold | $176,000-2.2%$78/sqft |
Source: Public Record Report a problem | ||
| 2/25/2020 | Pending sale | $179,900$79/sqft |
Source: Max Broock #2200012278 Report a problem | ||
| 2/18/2020 | Listed for sale | $179,900$79/sqft |
Source: Max Broock #2200012278 Report a problem | ||
Public tax history
| Year | Property taxes | Tax assessment |
|---|---|---|
| 2025 | $5,617 +6.1% | $110,300 +10% |
| 2024 | $5,294 +5.2% | $100,300 +5% |
| 2023 | $5,034 +0.6% | $95,500 +8.5% |
| 2022 | $5,006 | $88,000 +1.7% |
| 2021 | -- | $86,500 +2.6% |
| 2020 | -- | $84,300 +10.6% |
| 2019 | -- | $76,200 +8.9% |
| 2018 | $2,138 | $70,000 +5.7% |
| 2017 | -- | $66,200 |
| 2016 | -- | $66,200 +7.8% |
| 2015 | -- | $61,400 +32.9% |
| 2014 | -- | $46,200 |
| 2012 | -- | -- |
| 2009 | -- | -- |
Find assessor info on the county website
Monthly payment
Est. payment
Payment breakdown
Explore the cost of this home by adjusting the details. Changes won't be saved.Climate risks
Neighborhood: 48312
Nearby schools
GreatSchools rating
- 5/10Black Elementary SchoolGrades: PK-5Distance: 0.6 mi
- 5/10Carleton Middle SchoolGrades: 6-8Distance: 1.5 mi
- 6/10Cousino Senior High SchoolGrades: 9-12Distance: 2 mi
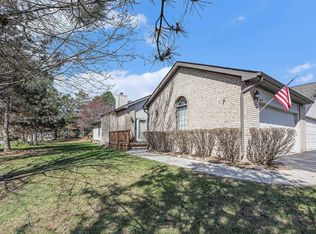
- $260,0002 bd2 ba1.1k sqft33857 Oakwood Dr, Sterling Heights, MI 48312Sold
- $265,0002 bd2 ba2.2k sqft33925 Oakwood Dr, Sterling Heights, MI 48312For Sale

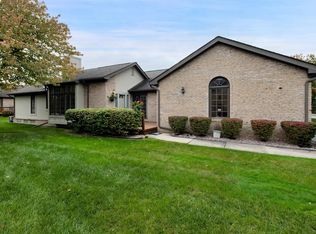
- $241,5002 bd2 ba1.9k sqft13268 Edgewood Dr, Sterling Heights, MI 48312Sold
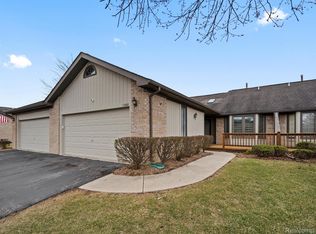
- $285,0002 bd2 ba2.5k sqft13260 Whittier Dr, Sterling Heights, MI 48312Sold
- $270,0002 bd2 ba1.9k sqft13292 Edgewood Dr, Sterling Heights, MI 48312Sold
- $179,200-- bd1 ba1.2k sqft33987 Red Run Rd, Sterling Heights, MI 48312Off Market
- $250,0002 bd2 ba1.3k sqft33915 Birchwood Dr, Sterling Heights, MI 48312Sold
- $155,500-- bd1 ba960 sqft34003 Red Run Rd, Sterling Heights, MI 48312Off Market
A local agent can set up tours, give advice and negotiate with sellers.
Similar homes
- $264,9992 bd2 ba1.8k sqft33917 Lakewood Dr, Sterling Heights, MI 48312For Sale

 MLS ID #50217205, Frank C Hillman, Sun Realty Group Inc. MiRealSource
 - $234,9002 bd2 ba1.5k sqft14554 Moravian Manor Cir #76, Sterling Heights, MI 48312For Sale

 MLS ID #20261061695, Kay Kasshamoun, CRK Realty. Realcomp II
 - $249,9002 bd2 ba1.7k sqft14486 Shadywood Dr, Sterling Heights, MI 48312For Sale
 MLS ID #20261042550, Jerry I Khami, Esoteric Realty LLC. Realcomp II
 - $217,0003 bd3 ba1.8k sqft36721 Park Place Dr, Sterling Heights, MI 48310For Sale
 MLS ID #20261064966, Rajasekaran Mohan, eHomes Realty. Realcomp II
 - $259,9002 bd2 ba1.4k sqft43076 W Kirkwood Dr, Clinton Township, MI 48038For SaleMLS ID #50218364, Michele Milam, Canary Realty. MiRealSource
- $225,0002 bd2 ba1.1k sqft730 Country Club Dr #36, Saint Clair Shores, MI 48082For SaleMLS ID #20261052743, Lawrence J Campbell, Century 21 Campbell Realty. Realcomp II
- $264,9003 bd2 ba2.2k sqft10952 Lesure E, Clinton Township, MI 48035For SaleMLS ID #20261050021, Mark T Foster, Foster & Foster Realty LLC. Realcomp II
- $199,9002 bd2 ba1.7k sqft14303 Vauxhall Dr #120, Sterling Heights, MI 48313For SaleMLS ID #20261048031, Susan D Gillispie, Positive Directions Realty. Realcomp II
- $239,0002 bd3 ba2.2k sqft43719 Hartford Dr #334, Clinton Township, MI 48038For SaleMLS ID #20261047846, Antonio Olvera, RE/MAX First. Realcomp II
- $248,0002 bd3 ba1.4k sqft2514 Boulder Ln, Auburn Hills, MI 48326For Sale
 MLS ID #26042284, Sakina Arastu, KW Advantage. MichRIC
 - $209,9003 bd2 ba1.7k sqft37275 Glenbrook Dr #4, Clinton Township, MI 48036For SaleMLS ID #20261067630, Dawn Sztaba, Keller Williams Paint Creek. Realcomp II
- $237,5002 bd2 ba1.5k sqft15336 Yale Dr #227, Clinton Township, MI 48038For SaleMLS ID #50210693, Gregory Gagnon, 1st Choice RPM, LLC. MiRealSource
- $230,0003 bd2 ba1.4k sqft32075 Saint Annes Dr, Warren, MI 48092For SaleMLS ID #20261057679, Terry Asmar, My Realty LLC. Realcomp II
- $269,9004 bd2 ba1.8k sqft32812 Columbus Dr, Warren, MI 48088For SaleMLS ID #20261066471, Masum Ahmed, NPG Real Estate. Realcomp II
- $339,0003 bd2 ba1.5k sqft12395 Canterbury Dr, Sterling Heights, MI 48312For SaleMLS ID #20261063828, Steve Aboona, Golden Key Realty Group LLC. Realcomp II
- $265,0003 bd3 ba1.7k sqft15502 Masonic Blvd, Fraser, MI 48026For SaleMLS ID #20261058932, Scott Fader, Joseph Walter Realty, LLC. Realcomp II
- $198,9002 bd2 ba1.2k sqft958 Country Club Dr #6, Saint Clair Shores, MI 48082For SaleMLS ID #20261061475, Kathleen Alan, Kathleen Ann Alan. Realcomp II
- $264,9003 bd2 ba2.1k sqft8334 McKinley Ave, Center Line, MI 48015For SaleMLS ID #20261060231, Kabir Ahmed, Home Pride Realty. Realcomp II
- $295,0002 bd3 ba2.1k sqft44443 Patricia Dr, Sterling Heights, MI 48314For SaleMLS ID #50217638, Rachel Postma, My Home Realty LLC. MiRealSource
- $229,9992 bd3 ba2.1k sqft37485 Stonegate Cir #75, Clinton Township, MI 48036For SaleMLS ID #20261059704, Yaser Alsabti, EXP Realty Main. Realcomp II
