Welcome to this **beautifully renovated 2-bedroom, 2-bath ranch condo** in The Coves of Sterling Heights! Offering an open, light-filled layout, this move-in-ready home has been extensively updated from top to bottom. The impressive great room features **vaulted ceilings, recessed lighting, a gas fireplace, skylight, and doorwall leading to the private rear patio**—perfect for relaxing or entertaining.
The updated kitchen features **new cabinetry, countertops, flooring, and appliances**, while both full bathrooms have been beautifully remodeled with modern finishes. The spacious primary suite offers a private bath, and wider doorways throughout provide added convenience and accessibility.
Additional updates include **new flooring and fresh paint throughout, recessed lighting, updated fixtures, and a newly finished basement** offering a tremendous amount of additional living, entertaining, or recreation space. Skylights in the **foyer, kitchen, and great room** bring in abundant natural light. Complete with an **attached 2-car garage and private entry**, this stylish ranch condo offers the perfect combination of comfort, space, and modern updates. **Nothing to do but move in and enjoy—this one is a must-see!**
For sale
$265,000
33925 Oakwood Dr, Sterling Heights, MI 48312
2beds
2,268sqft
Condominium
Built in 1994
-- sqft lot
$261,200 Zestimate®
$117/sqft
$500/mo HOA
What's special
- 5 days |
- 829 |
- 47 |
Zillow last checked:
Listing updated:
Listed by:
Niran Bahoora 248-225-7711,
Real Estate One-W Blmfld 248-851-4100,
Christopher Bahoora 248-939-9993,
Max Broock Realtors
Source: Realcomp II,MLS#: 20261067048
Facts & features
Interior
Bedrooms & bathrooms
- Bedrooms: 2
- Bathrooms: 2
- Full bathrooms: 2
Primary bedroom
- Level: Entry
- Area: 225
- Dimensions: 15 X 15
Bedroom
- Level: Entry
- Area: 100
- Dimensions: 10 X 10
Primary bathroom
- Level: Entry
Other
- Level: Entry
Great room
- Level: Entry
- Area: 270
- Dimensions: 15 X 18
Kitchen
- Level: Entry
- Area: 120
- Dimensions: 12 X 10
Laundry
- Level: Entry
- Area: 56
- Dimensions: 8 X 7
Heating
- Forced Air, Natural Gas
Cooling
- Ceiling Fans, Central Air
Appliances
- Included: Dishwasher, Disposal, Free Standing Gas Range, Free Standing Refrigerator, Microwave, Stainless Steel Appliances
Features
- Basement: Finished
- Has fireplace: No
Interior area
- Total interior livable area: 2,268 sqft
- Finished area above ground: 1,268
- Finished area below ground: 1,000
Video & virtual tour
Property
Parking
- Total spaces: 2
- Parking features: Two Car Garage, Attached, Direct Access, Electricityin Garage, Garage Faces Side
- Attached garage spaces: 2
Features
- Levels: One
- Stories: 1
- Entry location: GroundLevel
- Patio & porch: Deck, Porch
Details
- Parcel number: 1035426093
- Special conditions: Short Sale No,Standard
Construction
Type & style
- Home type: Condo
- Architectural style: Ranch
- Property subtype: Condominium
Materials
- Brick, Wood Siding
- Foundation: Basement, Poured
Condition
- New construction: No
- Year built: 1994
- Major remodel year: 2023
Utilities & green energy
- Sewer: Public Sewer
- Water: Public
Community & HOA
Community
- Subdivision: THE COVES OF STERLING HEIGHTS
HOA
- Has HOA: Yes
- Services included: Maintenance Grounds, Snow Removal, Water
- HOA fee: $500 monthly
- HOA phone: 586-737-7641
Location
- Region: Sterling Heights
Financial & listing details
- Price per square foot: $117/sqft
- Tax assessed value: $103,615
- Annual tax amount: $6,092
- Date on market: 8/21/2026
- Cumulative days on market: 5 days
- Listing agreement: Exclusive Right To Sell
- Listing terms: Cash,Conventional,FHA,Va Loan
Estimated market value
$261,200
$248,000 - $274,000
$1,749/mo
Price history
| Date | Event | Price |
|---|---|---|
| 8/21/2026 | Listed for sale | $265,000+20.5%$117/sqft |
Source:  Realcomp II #20261067048 Report a problem Realcomp II #20261067048 Report a problem | ||
| 6/12/2023 | Sold | $220,000$97/sqft |
Source: Public Record Report a problem | ||
Public tax history
| Year | Property taxes | Tax assessment |
|---|---|---|
| 2025 | $5,819 +139.4% | $110,500 +10% |
| 2024 | $2,431 +7.1% | $100,500 +5.1% |
| 2023 | $2,269 -3.2% | $95,600 +8.4% |
| 2022 | $2,345 | $88,200 +1.7% |
| 2021 | -- | $86,700 +2.7% |
| 2020 | -- | $84,400 +10.6% |
| 2019 | -- | $76,300 +8.8% |
| 2018 | $2,138 | $70,100 +5.7% |
| 2017 | -- | $66,300 |
| 2016 | -- | $66,300 +7.8% |
| 2015 | -- | $61,500 +33.1% |
| 2014 | -- | $46,200 |
| 2012 | -- | -- |
| 2009 | -- | -- |
| 2001 | $2,230 +7.4% | $63,200 +3.1% |
| 2000 | $2,076 | $61,300 |
Find assessor info on the county website
Monthly payment
Est. payment
Payment breakdown
Explore the cost of this home by adjusting the details. Changes won't be saved.Climate risks
Neighborhood: 48312
Nearby schools
GreatSchools rating
- 5/10Black Elementary SchoolGrades: PK-5Distance: 0.6 mi
- 5/10Carleton Middle SchoolGrades: 6-8Distance: 1.5 mi
- 6/10Cousino Senior High SchoolGrades: 9-12Distance: 2.1 mi
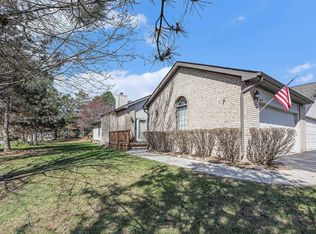
- $233,5002 bd2 ba2.2k sqft33919 Oakwood Dr, Sterling Heights, MI 48312For Sale

- $260,0002 bd2 ba1.1k sqft33857 Oakwood Dr, Sterling Heights, MI 48312Sold
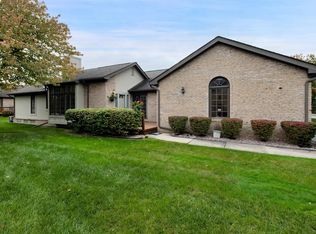
- $241,5002 bd2 ba1.9k sqft13268 Edgewood Dr, Sterling Heights, MI 48312Sold
- $179,200-- bd1 ba1.2k sqft33987 Red Run Rd, Sterling Heights, MI 48312Off Market
- $270,0002 bd2 ba1.9k sqft13292 Edgewood Dr, Sterling Heights, MI 48312Sold
- $155,500-- bd1 ba960 sqft34003 Red Run Rd, Sterling Heights, MI 48312Off Market
- $285,0002 bd2 ba2.5k sqft13260 Whittier Dr, Sterling Heights, MI 48312Sold
- $235,800-- bd-- ba-- sqft33909 Birchwood Dr, Sterling Heights, MI 48312Off Market
A local agent can set up tours, give advice and negotiate with sellers.
Similar homes
- $264,9992 bd2 ba1.8k sqft33917 Lakewood Dr, Sterling Heights, MI 48312For Sale

 MLS ID #50217205, Frank C Hillman, Sun Realty Group Inc. MiRealSource
 - $233,5002 bd2 ba2.2k sqft33919 Oakwood Dr, Sterling Heights, MI 48312For Sale
 MLS ID #20261059705, Tim Holden, ERA Prime Real Estate Group. Realcomp II
 - $239,9002 bd3 ba2.2k sqft13331 Whittier Dr, Sterling Heights, MI 48312For Sale
 MLS ID #20261049243, Jamison Agnello, J Michael Realty LLC. Realcomp II
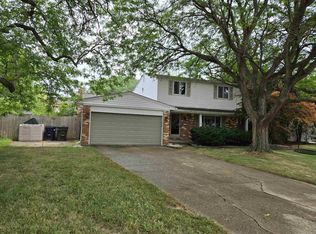
 - $287,9004 bd2 ba2.4k sqft35356 Monza Ct, Sterling Heights, MI 48312For Sale
 MLS ID #50219514, Glenn M. Eckert, Select Business Agency LLC. MiRealSource
 - $269,9993 bd2 ba1.4k sqft37660 Maas Dr, Sterling Heights, MI 48312For SaleMLS ID #20261067915, Bashar Jani, Community Choice Realty Inc. Realcomp II
- $242,5002 bd2 ba1.3k sqft13229 Highland Cir, Sterling Heights, MI 48312For Sale By Owner
- $234,9002 bd2 ba1.5k sqft14554 Moravian Manor Cir #76, Sterling Heights, MI 48312For SaleMLS ID #20261061695, Kay Kasshamoun, CRK Realty. Realcomp II
- $295,0003 bd2 ba2.1k sqft33509 Stonewood Dr, Sterling Heights, MI 48312For SaleMLS ID #20261055397, Timothy A Francisco Jr, Real Estate One-Sterling Heights. Realcomp II
- $249,9002 bd2 ba1.7k sqft14486 Shadywood Dr, Sterling Heights, MI 48312For SaleMLS ID #20261042550, Jerry I Khami, Esoteric Realty LLC. Realcomp II
- $230,0004 bd4 ba2.5k sqft32754 Barclay Sq #20, Warren, MI 48093For SaleMLS ID #20261064392, Kimberly A Proszek, Coldwell Banker Professionals-Birm. Realcomp II
- $--2 bd2 ba1.3k sqft31800 Ivy Ln, Warren, MI 48093AuctionAuction.com 2
- $243,9002 bd2 ba1.3k sqft14466 Shadywood Dr, Sterling Heights, MI 48312For SaleMLS ID #20261051624, Vlad Buzgan, Keller Williams Lakeside. Realcomp II
- $239,9002 bd2 ba1.7k sqft14225 Shadywood Dr, Sterling Heights, MI 48312For SaleMLS ID #50216168, Ban Marrogy, KW Platinum. MiRealSource
- $269,9004 bd2 ba1.8k sqft32812 Columbus Dr, Warren, MI 48088For SaleMLS ID #20261066471, Masum Ahmed, NPG Real Estate. Realcomp II
- $249,9002 bd2 ba1.3k sqft14350 Shadywood Dr, Sterling Heights, MI 48312For SaleMLS ID #20261041450, Hassan I Karadsheh, R2M Realty. Realcomp II
- $222,0002 bd2 ba1.3k sqft14286 Moravian Manor Cir, Sterling Heights, MI 48312For SaleMLS ID #20261038049, Barbara Ward, Real Estate One-St Clair Shrs. Realcomp II
- $309,9003 bd2 ba2.6k sqft36759 Wayne Dr, Sterling Heights, MI 48312For SaleMLS ID #20261061057, M N M Tanveer, Wasim International Realty. Realcomp II
- $219,9003 bd3 ba1.4k sqft14132 Merriweather St, Sterling Heights, MI 48312For SaleMLS ID #20261064104, Marvin Nafsu, Showtime Realty. Realcomp II
- $275,0003 bd1 ba2k sqft15003 Jenny Dr, Warren, MI 48088For SaleMLS ID #20261067018, Angela L Goodell, KW Platinum. Realcomp II
- $309,9003 bd2 ba2.6k sqft33810 Brookshire Dr, Sterling Heights, MI 48312For SaleMLS ID #20261039361, Hnderyos Gorgees, Vision One Realty. Realcomp II
