Fantastic move-in ready condo in Sterling Heights! This spacious home offers 3 bedrooms, a beautifully updated kitchen with granite countertops and stainless steel appliances, a large family room and living room, and a finished basement for additional living space. Most updated were completed in 2024, including a recently remodeled full bathroom upstairs. Enjoy the relaxing backyard area and the community pool included with the HOA. Located in the highly desirable Utica Community Schools district with easy access to shopping, restaurants, and major roads. Rentals are allowed, making this a great option for homeowners or investors. Schedule your showings today! The accuracy of all information, regardless of the source, is not guranteed or warranted. All information should be independently verified.
For sale
$209,900
14132 Merriweather St, Sterling Heights, MI 48312
3beds
1,950sqft
Townhouse
Built in 1979
-- sqft lot
$208,500 Zestimate®
$108/sqft
$360/mo HOA
What's special
- 1 day
- 11
- 0
Zillow last checked:
Listing updated:
Listed by:
Mark Poloney 248-375-4000,
RE/MAX First 248-375-4000
Source: Realcomp II,MLS#: 20261091223
Facts & features
Interior
Bedrooms & bathrooms
- Bedrooms: 3
- Bathrooms: 3
- Full bathrooms: 1
- 1/2 bathrooms: 2
Primary bedroom
- Level: Second
- Area: 130
- Dimensions: 10 X 13
Bedroom
- Level: Second
- Area: 117
- Dimensions: 13 X 9
Bedroom
- Level: Second
- Area: 90
- Dimensions: 10 X 9
Other
- Level: Second
- Area: 70
- Dimensions: 10 X 7
Other
- Level: Second
- Area: 35
- Dimensions: 5 X 7
Other
- Level: Entry
- Area: 20
- Dimensions: 5 X 4
Kitchen
- Level: Entry
- Area: 90
- Dimensions: 10 X 9
Laundry
- Level: Basement
- Area: 105
- Dimensions: 15 X 7
Living room
- Level: Entry
- Area: 180
- Dimensions: 12 X 15
Heating
- Forced Air, Natural Gas
Cooling
- Central Air
Appliances
- Included: Dishwasher, Disposal, Free Standing Gas Oven, Free Standing Refrigerator, Microwave, Washer
- Laundry: Laundry Room
Features
- High Speed Internet
- Basement: Finished,Full
- Has fireplace: No
Interior area
- Total interior livable area: 1,950 sqft
- Finished area above ground: 1,400
- Finished area below ground: 550
Property
Parking
- Parking features: Parking Lot, No Garage
Features
- Levels: Two
- Stories: 2
- Entry location: GroundLevelwSteps
- Patio & porch: Patio
- Exterior features: Grounds Maintenance, Private Entrance
- Pool features: Community, In Ground
Details
- Parcel number: 1024351220
- Special conditions: Short Sale No,Standard
Construction
Type & style
- Home type: Townhouse
- Architectural style: Townhouse
- Property subtype: Townhouse
Materials
- Brick
- Foundation: Basement, Poured
- Roof: Asphalt
Condition
- New construction: No
- Year built: 1979
- Major remodel year: 2023
Utilities & green energy
- Sewer: Public Sewer
- Water: Public
- Utilities for property: Above Ground Utilities, Cable Available
Community & HOA
Community
- Security: Fire Alarm, Smoke Detectors
- Subdivision: PLUM CREEK
HOA
- Has HOA: Yes
- Services included: Gas, Maintenance Grounds, Maintenance Structure, Snow Removal, Trash, Utilities, Water
- HOA fee: $360 monthly
- HOA phone: 248-655-1500
Location
- Region: Sterling Heights
Financial & listing details
- Price per square foot: $108/sqft
- Tax assessed value: $65,072
- Annual tax amount: $3,185
- Date on market: 11/11/2026
- Cumulative days on market: 83 days
- Listing agreement: Exclusive Right To Sell
- Listing terms: Cash,Conventional
Estimated market value
$208,500
$198,000 - $219,000
$2,158/mo
Price history
| Date | Event | Price |
|---|---|---|
| 11/11/2026 | Listed for sale | $209,900-2.3%$108/sqft |
Source:  Realcomp II #20261091223 Report a problem | ||
| 11/2/2026 | Listing removed | $214,900$110/sqft |
Source: Realcomp II #20261064104 Report a problem | ||
| 9/9/2026 | Price change | $214,900-2.3%$110/sqft |
Source: Realcomp II #20261064104 Report a problem | ||
| 8/14/2026 | Listed for sale | $219,900+6%$113/sqft |
Source: Realcomp II #20261064104 Report a problem | ||
| 6/7/2024 | Sold | $207,500-1.2%$106/sqft |
Source: Realcomp II #20240024064 Report a problem | ||
| 4/29/2024 | Pending sale | $210,000$108/sqft |
Source: Realcomp II #20240024064 Report a problem | ||
| 4/16/2024 | Listed for sale | $210,000+23.6%$108/sqft |
Source: Realcomp II #20240024064 Report a problem | ||
| 2/22/2021 | Listing removed | -- |
Source: Realcomp II #2210005845 Report a problem | ||
| 1/30/2021 | Listed for sale | $169,900+54.5%$87/sqft |
Source: Realcomp II #2210005845 Report a problem | ||
| 1/24/2018 | Sold | $110,000-12.7%$56/sqft |
Source:  MiRealSource #31333135 Report a problem | ||
| 11/28/2017 | Pending sale | $126,000$65/sqft |
Source: Macomb/St. Clair #31333135 Report a problem | ||
| 10/31/2017 | Price change | $126,000-4.5%$65/sqft |
Source: Macomb/St. Clair #31333135 Report a problem | ||
| 10/13/2017 | Listed for sale | $132,000+22.2%$68/sqft |
Source: Macomb/St. Clair #31333135 Report a problem | ||
| 9/18/2001 | Sold | $108,000+31.7%$55/sqft |
Source: Public Record Report a problem | ||
| 6/18/1997 | Sold | $82,000$42/sqft |
Source: Public Record Report a problem | ||
Public tax history
| Year | Property taxes | Tax assessment |
|---|---|---|
| 2026 | $3,185 +27.4% | $93,500 +15.4% |
| 2025 | $2,501 +5.6% | $81,000 +11.1% |
| 2024 | $2,368 +5.2% | $72,900 +5% |
| 2023 | $2,250 +2.1% | $69,400 +0.3% |
| 2022 | $2,204 | $69,200 +7.8% |
| 2021 | -- | $64,200 +6.3% |
| 2020 | -- | $60,400 +9.2% |
| 2019 | -- | $55,300 +4.7% |
| 2018 | $1,544 | $52,800 +4.8% |
| 2017 | -- | $50,400 |
| 2016 | -- | $50,400 +18% |
| 2015 | -- | $42,700 +57.6% |
| 2014 | -- | $27,100 |
| 2012 | -- | -- |
| 2009 | -- | -- |
| 2001 | $1,006 +3.2% | $35,100 +2.9% |
| 2000 | $975 | $34,100 |
Find assessor info on the county website
Monthly payment
Est. payment
Payment breakdown
Explore the cost of this home by adjusting the details. Changes won't be saved.Climate risks
Neighborhood: 48312
- $160,0002 bd2 ba1.5k sqft13806 Bonington Dr, Sterling Heights, MI 48312Sold
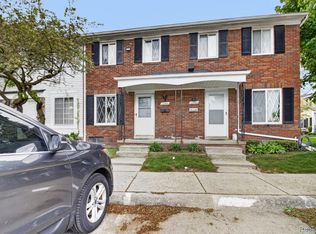
- $118,0002 bd2 ba884 sqft14140 Merriweather St, Sterling Heights, MI 48312Sold

- $133,0002 bd2 ba984 sqft13940 Camelot Dr, Sterling Heights, MI 48312Sold
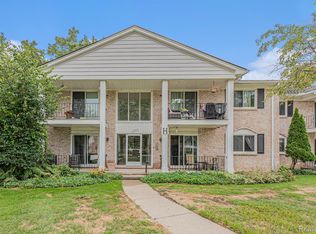
- $88,0001 bd1 ba1.4k sqft37095 Nottingham Dr #13, Sterling Heights, MI 48312Sold

Similar homes
- $175,0003 bd2 ba1.6k sqft37128 Clubhouse Dr #37, Sterling Heights, MI 48312For Sale
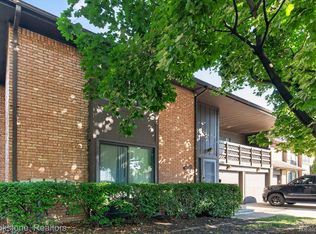
 MLS ID #20261073693, Olga Mackenzie, Brookstone, Realtors LLC. Realcomp II
- $227,0002 bd2 ba1.3k sqft14286 Moravian Manor Cir, Sterling Heights, MI 48312For Sale
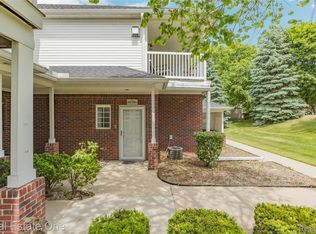 MLS ID #20261086107, Barbara Ward, Real Estate One-St Clair Shrs. Realcomp II
- $214,9003 bd2 ba1.5k sqft29750 Taylor St, Saint Clair Shores, MI 48082For Sale
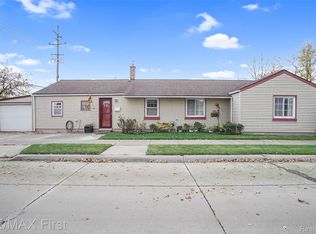 MLS ID #20261090193, Rosalie Cole, RE/MAX First. Realcomp II
- $214,9993 bd1 ba1k sqft37106 Farley St, Clinton Township, MI 48036For Sale
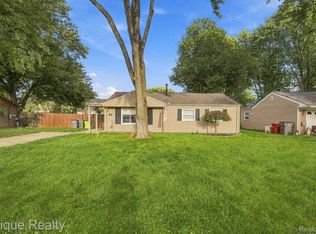 MLS ID #20261081646, Amanda Hana, Epique Realty. Realcomp II
- $289,9993 bd2 ba2.1k sqft12156 Corvair Dr, Sterling Heights, MI 48312For SaleMLS ID #20261076063, Edyta A Raganiewicz, Century 21 Curran & Oberski. Realcomp II
- $218,9003 bd2 ba1.6k sqft20435 Catalano St, Clinton Township, MI 48035For SaleMLS ID #20261072202, Katie A Wright, Keller Williams Premier. Realcomp II
- $249,8003 bd3 ba2.1k sqft30640 Lorraine Ave, Warren, MI 48093For SaleMLS ID #20261088985, Scott Zemens, RE/MAX First. Realcomp II
- $230,0003 bd2 ba2k sqft32504 Dover Ave, Warren, MI 48088For SaleMLS ID #20261069491, Neeley Freeman, Epique Realty. Realcomp II
- $229,0002 bd3 ba1.8k sqft49355 Marquette Ct, Shelby Township, MI 48315For SaleMLS ID #20261088771, Allan VanRyckeghem, New Michigan Realty, LLC. Realcomp II
- $254,9003 bd2 ba2.3k sqft14706 Murthum Ave, Warren, MI 48088For SaleMLS ID #20261075458, Marvin Nafsu, Showtime Realty. Realcomp II
- $199,9003 bd2 ba1.7k sqft9 Hubbard St, Mount Clemens, MI 48043For SaleMLS ID #20261076786, Joseph Sinishtaj, Showtime Realty. Realcomp II
- $244,9993 bd2 ba2k sqft31719 Newport Dr, Warren, MI 48088For SaleMLS ID #20261073575, Sultan Ahmed, Express Home Realty LLC. Realcomp II
- $169,5003 bd2 ba1.5k sqft17010 Kingsbrooke Dr, Clinton Township, MI 48038For SaleMLS ID #20261085514, Rami Yasi, Realty Executives Home Towne. Realcomp II
- $274,9003 bd2 ba2.1k sqft4922 Sanford Dr, Sterling Heights, MI 48310For SaleMLS ID #20261078959, Marvin Nafsu, Showtime Realty. Realcomp II
- $249,9003 bd2 ba2.7k sqft23801 Beierman Ave, Warren, MI 48091For SaleMLS ID #20261087058, Charles N Tamou, Top Agent Realty. Realcomp II
- $245,0003 bd2 ba1.2k sqft2838 Roundtree Dr, Troy, MI 48083For SaleMLS ID #20261073299, Sonia Smyk, Coldwell Banker Professionals-Birm. Realcomp II
- $299,9003 bd2 ba1.4k sqft3053 Belcher Dr, Sterling Heights, MI 48310For SaleMLS ID #20261077263, Charles N Tamou, Top Agent Realty. Realcomp II
- $234,9992 bd2 ba1.2k sqft44075 Elm Dr, Sterling Heights, MI 48313For SaleMLS ID #20261061343, Dominic Berishaj, Showtime Realty. Realcomp II
- $220,0002 bd2 ba2.1k sqft4967 N Grand Oaks Dr, Warren, MI 48092For SaleMLS ID #20261073495, David Nguyen, Keller Williams Paint Creek. Realcomp II
- $220,0004 bd1 ba1.2k sqft26212 Park Ct, Madison Heights, MI 48071For SaleMLS ID #20261059037, Leanne Smits, Real Estate One-Royal Oak. Realcomp II
