Welcome home to this well maintained, classic brick ranch in Warren! This home offers a comfortable layout with a spacious living room featuring a large picture window. The kitchen offers white cabinetry with plenty of counter space and room for a dining table or custom banquette. There are three bedrooms with large closets and a spacious full bathroom. Off the kitchen in the back of the house there is additional living space which can be used in a variety of ways such as a family room, home office or playroom.
The partially finished basement adds additional versatility, featuring additional living space, a full bathroom, large pantry/storage room, workshop, and laundry area. This space can be used to fit a variety of wants and needs, just bring your ideas!
Outside, enjoy your morning coffee on the covered front porch or unwind in the three-season room overlooking the backyard. A large patio provides plenty of room for outdoor entertaining, while the 2 car detached garage and storage shed offer excellent storage and workspace options. This home truly offers lots of functionality inside and out. Great location, conveniently located near shopping, dining, schools, and major expressways.
For sale
$230,000
32504 Dover Ave, Warren, MI 48088
3beds
2,025sqft
Single Family Residence
Built in 1963
6,969 Square Feet Lot
$228,000 Zestimate®
$114/sqft
$-- HOA
What's special
- 49 days
- 1,376
- 116
Zillow last checked:
Listing updated:
Listed by:
Neeley Freeman 248-218-2604,
Epique Realty 248-218-2604
Source: Realcomp II,MLS#: 20261069491
Facts & features
Interior
Bedrooms & bathrooms
- Bedrooms: 3
- Bathrooms: 2
- Full bathrooms: 2
Primary bedroom
- Level: Entry
- Area: 143
- Dimensions: 11 X 13
Bedroom
- Level: Entry
- Area: 100
- Dimensions: 10 X 10
Bedroom
- Level: Entry
- Area: 90
- Dimensions: 10 X 9
Other
- Level: Entry
- Area: 35
- Dimensions: 5 X 7
Other
- Level: Basement
- Width: 5
Heating
- Forced Air, Natural Gas
Cooling
- Ceiling Fans, Central Air
Appliances
- Included: Dishwasher, Dryer, Free Standing Gas Oven, Free Standing Refrigerator, Microwave, Washer
Features
- Basement: Bath Stubbed,Partially Finished
- Has fireplace: No
Interior area
- Total interior livable area: 2,025 sqft
- Finished area above ground: 1,125
- Finished area below ground: 900
Property
Parking
- Total spaces: 2
- Parking features: Two Car Garage, Detached, Electricityin Garage, Side Entrance
- Garage spaces: 2
Features
- Levels: One
- Stories: 1
- Entry location: GroundLevel
- Patio & porch: Covered, Enclosed, Patio, Porch
- Exterior features: Awnings, Barbecue
- Pool features: None
- Fencing: Back Yard,Fenced
Lot
- Size: 6,969 Square Feet
- Dimensions: 58 x 122
Details
- Additional structures: Sheds
- Parcel number: 1302227013
- Special conditions: Short Sale No,Standard
Construction
Type & style
- Home type: SingleFamily
- Architectural style: Ranch
- Property subtype: Single Family Residence
Materials
- Brick
- Foundation: Basement, Block
Condition
- New construction: No
- Year built: 1963
Utilities & green energy
- Sewer: Public Sewer
- Water: Public
Community & HOA
Community
- Subdivision: ELEANORE SUB
HOA
- Has HOA: No
Location
- Region: Warren
Financial & listing details
- Price per square foot: $114/sqft
- Tax assessed value: $56,731
- Annual tax amount: $3,020
- Date on market: 8/30/2026
- Cumulative days on market: 49 days
- Listing agreement: Exclusive Right To Sell
- Listing terms: Cash,Conventional
Estimated market value
$228,000
$217,000 - $239,000
$2,306/mo
Price history
| Date | Event | Price |
|---|---|---|
| 8/30/2026 | Listed for sale | $230,000+165.1%$114/sqft |
Source:  Realcomp II #20261069491 Report a problem Realcomp II #20261069491 Report a problem | ||
| 7/12/1990 | Sold | $86,750$43/sqft |
Source: Agent Provided Report a problem | ||
Public tax history
| Year | Property taxes | Tax assessment |
|---|---|---|
| 2026 | $3,871 +31% | $121,440 +4.5% |
| 2025 | $2,954 +5.3% | $116,220 +0.3% |
| 2024 | $2,805 +6.7% | $115,830 +14.5% |
| 2023 | $2,629 -1.7% | $101,120 +14.3% |
| 2022 | $2,675 +0.6% | $88,490 +7.7% |
| 2021 | $2,659 | $82,180 +3.2% |
| 2020 | $2,659 +6.9% | $79,620 +10.3% |
| 2019 | $2,487 -0.3% | $72,200 +17.6% |
| 2018 | $2,495 | $61,400 +8.7% |
| 2017 | -- | $56,480 |
| 2016 | -- | $56,480 +8.4% |
| 2015 | $4,676 | $52,120 +21.6% |
| 2013 | $4,676 | $42,860 |
| 2010 | -- | -- |
| 2009 | -- | $62,960 -13.9% |
| 2008 | -- | $73,120 -5.8% |
| 2007 | -- | $77,630 +1% |
| 2006 | -- | $76,860 +1.2% |
| 2005 | -- | $75,940 +3.3% |
| 2004 | -- | $73,500 +62.6% |
| 2001 | $1,857 +6.9% | $45,200 +3.2% |
| 2000 | $1,736 | $43,800 |
Find assessor info on the county website
Monthly payment
Est. payment
Payment breakdown
Explore the cost of this home by adjusting the details. Changes won't be saved.Climate risks
Neighborhood: 48088
Similar homes
- $249,9993 bd2 ba2k sqft31719 Newport Dr, Warren, MI 48088For Sale

 MLS ID #20261073575, Sultan Ahmed, Express Home Realty LLC. Realcomp II
 - $254,9003 bd2 ba2.3k sqft14706 Murthum Ave, Warren, MI 48088For Sale
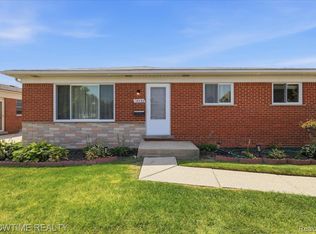 MLS ID #20261075458, Marvin Nafsu, Showtime Realty. Realcomp II
 - $250,9993 bd3 ba2k sqft29737 Malvina Dr, Warren, MI 48088For Sale
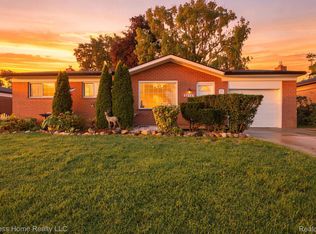 MLS ID #20261071477, Sultan Ahmed, Express Home Realty LLC. Realcomp II
 - $229,9003 bd2 ba1.5k sqft16140 Kennedy St, Roseville, MI 48066For Sale
 MLS ID #20261079902, Mariana Morris, National Realty Centers, Inc. Realcomp II
 - $239,9993 bd2 ba2k sqft11923 Fairview Dr, Sterling Heights, MI 48312For SaleMLS ID #20261058218, Joanna Darmanin, KW Metro. Realcomp II
- $219,9993 bd1 ba1k sqft37106 Farley St, Clinton Township, MI 48036For SaleMLS ID #20261081646, Amanda Hana, Epique Realty. Realcomp II
- $259,9003 bd2 ba2.1k sqft25916 Cubberness St, Saint Clair Shores, MI 48081For SaleMLS ID #20261057841, Sebastian Freeman, Epique Realty. Realcomp II
- $224,9903 bd1 ba2.1k sqft24243 Petersburg Ave, Eastpointe, MI 48021For SaleMLS ID #20261074094, Julius Hallac, Top Agent Realty. Realcomp II
- $250,0003 bd2 ba1.4k sqft2410 E Lincoln Ave, Royal Oak, MI 48067For SaleMLS ID #20261083324, Jim Shaffer, Good Company. Realcomp II
- $220,0003 bd1 ba1.9k sqft22316 Carolina St, Saint Clair Shores, MI 48080For SaleMLS ID #20261067463, Suzanne M O'Brien, Real Estate One GPF. Realcomp II
- $272,0003 bd3 ba2.2k sqft5153 Busch Ave, Warren, MI 48091For SaleMLS ID #20261080779, Sherry L Pyszczynski, Keller Williams Paint Creek. Realcomp II
- $259,9003 bd2 ba1.4k sqft29039 Shirley Ave, Madison Heights, MI 48071For SaleMLS ID #20261079835, Danny Kasyouhanan, 4Houses Realty, LLC. Realcomp II
- $289,9993 bd2 ba2.1k sqft12156 Corvair Dr, Sterling Heights, MI 48312For SaleMLS ID #20261076063, Edyta A Raganiewicz, Century 21 Curran & Oberski. Realcomp II
- $225,0003 bd2 ba1.1k sqft22131 Fresard St, Saint Clair Shores, MI 48080For SaleMLS ID #20261071536, Jim Shaffer, Good Company. Realcomp II
- $225,0003 bd2 ba1.2k sqft204 Edgewood Pl, Ferndale, MI 48220For SaleMLS ID #20261081350, Jim Shaffer, Good Company. Realcomp II
- $259,9004 bd2 ba2.2k sqft19156 Old Homestead Dr, Harper Woods, MI 48225For SaleMLS ID #20261079230, Elijah Cook, KW Metro. Realcomp II
- $199,9003 bd1 ba1.1k sqft35531 Little Mack Ave, Clinton Township, MI 48035For SaleMLS ID #20261075362, Melissa Braathen, Brookstone, Realtors LLC. Realcomp II
- $297,9993 bd2 ba2k sqft3450 Shampo Dr, Warren, MI 48092For SaleMLS ID #20261072406, Jeremy LePage, Quest Realty LLC. Realcomp II
- $215,0003 bd1 ba1k sqft450 E Maplehurst St, Ferndale, MI 48220For SaleMLS ID #20261083023, Chris G Pero, Max Broock, REALTORS®-Birmingham. Realcomp II
- $269,9003 bd2 ba1.5k sqft21706 Avalon St, Saint Clair Shores, MI 48080For SaleMLS ID #20261080839, Viktor Gjonaj, Powell Real Estate. Realcomp II
