Modern brick ranch situated on 1.5 lots, just a short walk from Downtown St. Clair Shores! This move-in-ready 3-bedroom, 1-bath home offers a warm and inviting layout with beautiful updates and plenty of space both inside and out.
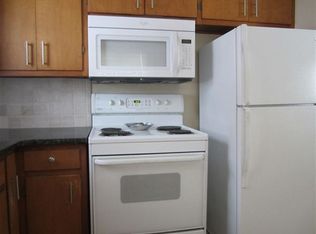
Step into the bright living room, where gorgeous hardwood floors, a large picture window, a light filled and welcoming atmosphere. The updated eat-in kitchen features crisp white cabinetry, gorgeous countertops, and white appliances, with plenty of space for a dining table and chairs.
All three bedrooms are generously sized and feature neutral carpeting, ceiling fans, and ample closet space. The remodeled full bathroom features a granite countertop a convenient tub/shower combination.
Create your own play-zone in this fantastic finished basement with flooring that would allow for rolling, scooting, or wheeling on rainy days and provides valuable additional entertainment space, perfect for a recreation room and offers additional storage add to its functionality.
Outside, the oversized lot offers privacy, mature trees, and plenty of room to enjoy the beautiful patio—ideal for relaxing, entertaining, or enjoying the outdoors. A spacious detached 2-car garage provides ample parking and additional storage.
Key updates include vinyl siding, an updated electrical panel, and a new thermostat, offering added peace of mind. With its exceptional lot size, updated kitchen, finished basement, detached garage, and highly walkable location near Downtown St. Clair Shores shops and restaurants, this charming ranch is a wonderful opportunity to enjoy comfort, convenience, and space in one great package.
For sale
$240,000
22316 Carolina St, Saint Clair Shores, MI 48080
3beds
1,900sqft
Single Family Residence
Built in 1972
7,405 Square Feet Lot
$238,300 Zestimate®
$126/sqft
$-- HOA
What's special
- 4 days
- 603
- 47
Likely to sell faster than
Zillow last checked:
Listing updated:
Listed by:
Suzanne M O'Brien 313-516-6644,
Real Estate One GPF 313-884-0600,
Michael O'Brien 810-357-6277,
Max Broock, REALTORS®-Detroit
Source: Realcomp II,MLS#: 20261067463
Facts & features
Interior
Bedrooms & bathrooms
- Bedrooms: 3
- Bathrooms: 1
- Full bathrooms: 1
Primary bedroom
- Level: Entry
- Area: 110
- Dimensions: 11 X 10
Bedroom
- Level: Entry
- Area: 100
- Dimensions: 10 X 10
Bedroom
- Level: Entry
- Area: 100
- Dimensions: 10 X 10
Other
- Level: Entry
- Area: 50
- Dimensions: 10 X 5
Dining room
- Level: Entry
- Area: 70
- Dimensions: 10 X 7
Kitchen
- Level: Entry
- Area: 110
- Dimensions: 11 X 10
Living room
- Level: Entry
- Area: 182
- Dimensions: 14 X 13
Heating
- Forced Air, Natural Gas
Cooling
- Ceiling Fans, Central Air
Appliances
- Included: Dishwasher, Dryer, Free Standing Electric Range, Free Standing Refrigerator, Microwave, Washer
Features
- Basement: Finished,Full
- Has fireplace: No
Interior area
- Total interior livable area: 1,900 sqft
- Finished area above ground: 1,000
- Finished area below ground: 900
Video & virtual tour
Property
Parking
- Total spaces: 2
- Parking features: Two Car Garage, Detached, Electricityin Garage, Garage Door Opener
- Garage spaces: 2
Features
- Levels: One
- Stories: 1
- Entry location: GroundLevelwSteps
- Patio & porch: Patio
- Pool features: None
Lot
- Size: 7,405 Square Feet
- Dimensions: 63 x 120
Details
- Parcel number: 1434327046
- Special conditions: Short Sale No,Standard
Construction
Type & style
- Home type: SingleFamily
- Architectural style: Ranch
- Property subtype: Single Family Residence
Materials
- Brick, Vinyl Siding
- Foundation: Basement, Poured
Condition
- New construction: No
- Year built: 1972
Utilities & green energy
- Sewer: Public Sewer
- Water: Public
Community & HOA
Community
- Subdivision: JOHN BRITZ WOODBINE SUB
HOA
- Has HOA: No
Location
- Region: Saint Clair Shores
Financial & listing details
- Price per square foot: $126/sqft
- Tax assessed value: $87,711
- Annual tax amount: $4,366
- Date on market: 8/24/2026
- Cumulative days on market: 4 days
- Listing agreement: Exclusive Right To Sell
- Listing terms: Cash,Conventional,FHA,Va Loan
Estimated market value
$238,300
$226,000 - $250,000
$1,591/mo
Price history
| Date | Event | Price |
|---|---|---|
| 8/24/2026 | Listed for sale | $240,000+57.9%$126/sqft |
Source:  Realcomp II #20261067463 Report a problem Realcomp II #20261067463 Report a problem | ||
| 10/5/2020 | Sold | $152,000-5%$80/sqft |
Source: Public Record Report a problem | ||
| 8/3/2020 | Pending sale | $160,000$84/sqft |
Source: KW Metro #2200058322 Report a problem | ||
| 7/25/2020 | Listed for sale | $160,000+14.3%$84/sqft |
Source: KW Metro #2200058322 Report a problem | ||
| 8/25/2003 | Sold | $140,000$74/sqft |
Source:  MiRealSource #520776 Report a problem MiRealSource #520776 Report a problem | ||
Public tax history
| Year | Property taxes | Tax assessment |
|---|---|---|
| 2025 | $4,354 +5% | $100,900 +4.8% |
| 2024 | $4,146 +7.7% | $96,300 +11.6% |
| 2023 | $3,849 -4.5% | $86,300 +10.9% |
| 2022 | $4,030 +87.8% | $77,800 +4.1% |
| 2021 | $2,146 | $74,700 +7.5% |
| 2020 | $2,146 | $69,500 +9.1% |
| 2019 | -- | $63,700 +17.5% |
| 2018 | $1,944 +9.7% | $54,200 +2.7% |
| 2017 | $1,772 | $52,800 |
| 2016 | $1,772 | $52,800 +10.9% |
| 2015 | $1,772 | $47,600 +23% |
| 2013 | -- | $38,700 +12.5% |
| 2012 | -- | $34,400 -11.3% |
| 2011 | -- | $38,800 -14.3% |
| 2010 | -- | $45,300 -17.6% |
| 2009 | -- | $55,000 -79.4% |
| 2008 | -- | $267,300 -2.7% |
| 2007 | -- | $274,700 -1.5% |
| 2006 | -- | $278,800 -0.9% |
| 2005 | -- | $281,300 +308.9% |
| 2004 | -- | $68,800 +63.4% |
| 2001 | $2,179 +3% | $42,100 +3% |
| 2000 | $2,117 | $40,872 |
Find assessor info on the county website
Monthly payment
Est. payment
Payment breakdown
Explore the cost of this home by adjusting the details. Changes won't be saved.Climate risks
Neighborhood: 48080
- $206,5003 bd1 ba1.1k sqft22318 Carolina St, Saint Clair Shores, MI 48080Off Market
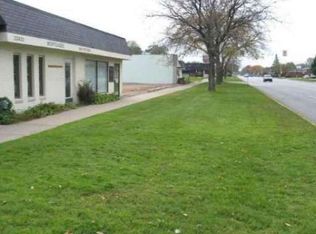
- $30,0005,227 sqft22325 Maxine St, Saint Clair Shores, MI 48080Off Market
- $---- bd-- ba1.2k sqft22420 Greater Mack Ave, Saint Clair Shores, MI 48080Off Market
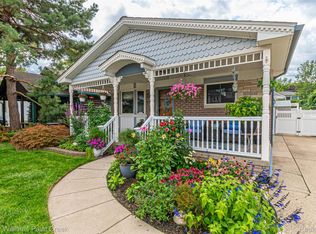
- $230,5003 bd1 ba1.3k sqft22324 Carolina St, Saint Clair Shores, MI 48080Off Market
Similar homes
- $249,9003 bd1 ba1k sqft22458 Milner St, Saint Clair Shores, MI 48081For Sale
 MLS ID #20261064530, Brandon Setto, Keller Williams Paint Creek. Realcomp II
 - $249,9003 bd2 ba1.9k sqft22613 Port St, Saint Clair Shores, MI 48082For Sale
 MLS ID #20261066209, Lee S Speagle Lark, Keller Williams Paint Creek. Realcomp II
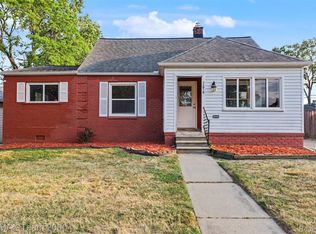
 - $194,0003 bd2 ba978 sqft22030 Harper Lake Ave, Saint Clair Shores, MI 48080For Sale
 MLS ID #20261057784, Sam Hantosh, RE/MAX Team 2000. Realcomp II
 - $195,0003 bd1 ba1.5k sqft4391 Bishop St, Detroit, MI 48224For Sale
 MLS ID #20261069154, Jason Dabish, Max Broock Realtors. Realcomp II
 - $250,0003 bd2 ba2.5k sqft23880 Shook Rd, Clinton Township, MI 48035For SaleMLS ID #20261063090, Joseph Delia, Keller Williams Paint Creek. Realcomp II
- $210,0003 bd2 ba1.6k sqft24610 Adlai Ave, Eastpointe, MI 48021For SaleMLS ID #20261035748, Matthew Kallabat, Top Agent Realty. Realcomp II
- $228,9003 bd2 ba2k sqft15654 Juliana Ave, Eastpointe, MI 48021For SaleMLS ID #20261041065, Joseph Simancas, @properties Christie's Int'l RE Grosse Pointe. Realcomp II
- $215,0003 bd2 ba2.1k sqft25246 Hayes Rd, Roseville, MI 48066For SaleMLS ID #20261058803, Beta Camaj, Powell Real Estate. Realcomp II
- $249,9003 bd1 ba1k sqft1710 Woodward Hts, Ferndale, MI 48220For SaleMLS ID #20261067926, Jim Shaffer, Good Company. Realcomp II
- $275,0003 bd2 ba2.1k sqft28726 Suburban Dr, Warren, MI 48088For SaleMLS ID #20261065106, Brett Smith, Caldera Real Estate Group. Realcomp II
- $255,0003 bd2 ba1.7k sqft27663 Audrey Ave, Warren, MI 48092For SaleMLS ID #20261051683, Monica A Hosking, Real Estate One-Milford. Realcomp II
- $139,9003 bd1 ba1.5k sqft24242 Lexington Ave, Eastpointe, MI 48021For SaleMLS ID #20261066858, Tim Bledsoe, @properties Christie's Int'l RE Grosse Pointe. Realcomp II
- $250,0003 bd1 ba1k sqft8834 Janis St, Shelby Township, MI 48317For SaleMLS ID #20261066373, Guinevere Kay Hopkins, @properties Christie's Int'l R.E. Birmingham. Realcomp II
- $159,9003 bd1 ba1k sqft21715 Dexter Ct, Warren, MI 48089For SaleMLS ID #20261063296, Rita Tohme, Top Agent Realty. Realcomp II
- $349,0003 bd2 ba2.2k sqft22444 Wildwood St, Saint Clair Shores, MI 48081For SaleMLS ID #20261057655, Lara Miller, Jim Saros Real Estate Services. Realcomp II
- $154,9003 bd2 ba1k sqft20240 Hollywood St, Harper Woods, MI 48225For SaleMLS ID #20261067091, Jason Dabish, Max Broock Realtors. Realcomp II
- $325,0003 bd2 ba1.6k sqft27720 Jefferson Ave, Saint Clair Shores, MI 48081For SaleMLS ID #20261058500, Marie Dowler, Max Broock, REALTORS®-Birmingham. Realcomp II
- $189,0002 bd1 ba1.9k sqft23835 Audrey Ave, Warren, MI 48091For SaleMLS ID #20261067277, James Salman, Real Estate One-W Blmfld. Realcomp II
- $249,0003 bd2 ba1.5k sqft3736 Iroquois St, Detroit, MI 48214For SaleMLS ID #20261060879, Camila Gill Peris, Coldwell Banker Professionals-Birm. Realcomp II
- $319,9003 bd2 ba1.6k sqft14271 Elgin St, Oak Park, MI 48237For SaleMLS ID #20261063280, Jacob Herbert, Keller Williams Paint Creek. Realcomp II
