**Brand new roof** Welcome to this charming 3-bedroom, 1-bath ranch in Shelby Township, offering comfortable single-level living and thoughtful recent improvements. The home features a bright living area with plenty of natural light, a functional kitchen with ample cabinet space, and freshly cleaned carpets. Recent updates include a BRAND NEW ROOF and fresh paint on interior and exterior areas. Outside, enjoy an updated driveway, a spacious backyard patio ideal for relaxing or entertaining, a cozy yard, and a large shed for additional storage. Conveniently located near shopping, dining, parks, and within the Utica Community Schools district. Schedule your showing today! BATVAI - All parties are aware the seller's agent is related to the seller.
For sale
$250,000
8834 Janis St, Shelby Township, MI 48317
3beds
1,078sqft
Single Family Residence
Built in 1976
5,227 Square Feet Lot
$246,800 Zestimate®
$232/sqft
$-- HOA
What's special
- 16 days
- 1,354
- 64
Likely to sell faster than
Zillow last checked:
Listing updated:
Listed by:
Guinevere Kay Hopkins 586-303-6381,
@properties Christie's Int'l R.E. Birmingham 248-850-8632
Source: Realcomp II,MLS#: 20261066373
Facts & features
Interior
Bedrooms & bathrooms
- Bedrooms: 3
- Bathrooms: 1
- Full bathrooms: 1
Primary bedroom
- Level: Entry
- Area: 144
- Dimensions: 12 X 12
Bedroom
- Level: Entry
- Area: 72
- Dimensions: 8 X 9
Bedroom
- Level: Entry
- Area: 120
- Dimensions: 10 X 12
Other
- Level: Entry
- Area: 40
- Dimensions: 8 X 5
Dining room
- Level: Entry
- Area: 77
- Dimensions: 11 X 7
Kitchen
- Level: Entry
- Area: 63
- Dimensions: 9 X 7
Laundry
- Level: Entry
- Area: 72
- Dimensions: 8 X 9
Living room
- Level: Entry
- Area: 180
- Dimensions: 12 X 15
Heating
- Forced Air, Natural Gas
Cooling
- Ceiling Fans, Central Air
Appliances
- Included: Dishwasher, Dryer, Free Standing Freezer, Free Standing Gas Range, Free Standing Refrigerator, Microwave, Washer
Features
- Has basement: No
- Has fireplace: No
Interior area
- Total interior livable area: 1,078 sqft
- Finished area above ground: 1,078
Property
Parking
- Parking features: No Garage
Features
- Levels: One
- Stories: 1
- Entry location: GroundLevelwSteps
- Patio & porch: Deck, Porch
- Pool features: None
Lot
- Size: 5,227 Square Feet
- Dimensions: 40 x 135
Details
- Additional structures: Sheds
- Parcel number: 0734180004
- Special conditions: Short Sale No,Standard
Construction
Type & style
- Home type: SingleFamily
- Architectural style: Ranch
- Property subtype: Single Family Residence
Materials
- Aluminum Siding, Vinyl Siding
- Foundation: Crawl Space
Condition
- New construction: No
- Year built: 1976
Utilities & green energy
- Sewer: Septic Tank
- Water: Public
Community & HOA
Community
- Subdivision: S/P CROSS GOODALE SHELBY TOWNSHIP
HOA
- Has HOA: No
Location
- Region: Shelby Township
Financial & listing details
- Price per square foot: $232/sqft
- Tax assessed value: $39,301
- Annual tax amount: $1,191
- Date on market: 8/21/2026
- Cumulative days on market: 16 days
- Listing agreement: Exclusive Right To Sell
- Listing terms: Cash,Conventional,FHA,Va Loan
Estimated market value
$246,800
$234,000 - $259,000
$1,989/mo
Price history
| Date | Event | Price |
|---|---|---|
| 8/21/2026 | Listed for sale | $250,000+2%$232/sqft |
Source:  Realcomp II #20261066373 Report a problem Realcomp II #20261066373 Report a problem | ||
| 7/20/2026 | Listing removed | $245,000$227/sqft |
Source: Realcomp II #20261041676 Report a problem | ||
| 7/6/2026 | Price change | $245,000-2%$227/sqft |
Source: Realcomp II #20261041676 Report a problem | ||
| 6/5/2026 | Price change | $250,000-2%$232/sqft |
Source: Realcomp II #20261041676 Report a problem | ||
| 5/1/2026 | Listed for sale | $255,000$237/sqft |
Source: Realcomp II #20261030376 Report a problem | ||
| 4/24/2026 | Listing removed | $255,000$237/sqft |
Source: Realcomp II #20261021634 Report a problem | ||
| 4/10/2026 | Listed for sale | $255,000$237/sqft |
Source: Realcomp II #20261021634 Report a problem | ||
Public tax history
| Year | Property taxes | Tax assessment |
|---|---|---|
| 2025 | $1,173 +5% | $83,800 +15% |
| 2024 | $1,116 +5.3% | $72,900 +2.4% |
| 2023 | $1,060 +2.8% | $71,200 +5.2% |
| 2022 | $1,031 +0.7% | $67,700 +9.7% |
| 2021 | $1,024 | $61,700 +6.4% |
| 2020 | $1,024 +8.5% | $58,000 +11.3% |
| 2019 | $944 +3.1% | $52,100 +17.9% |
| 2018 | $916 +2.2% | $44,200 +24.7% |
| 2017 | $897 | $35,450 |
| 2016 | $897 | $35,450 +11% |
| 2015 | $897 +78.1% | $31,950 +7.2% |
| 2013 | $503 | $29,800 |
| 2012 | -- | -- |
| 2009 | -- | -- |
| 2001 | $891 +3.5% | $32,170 +3.2% |
| 2000 | $861 | $31,180 |
Find assessor info on the county website
Monthly payment
Est. payment
Payment breakdown
Explore the cost of this home by adjusting the details. Changes won't be saved.Climate risks
Neighborhood: 48317

Similar homes
- $229,0002 bd2 ba1.2k sqft49086 W Woods Dr, Shelby Township, MI 48317For Sale

 MLS ID #20261067950, Logan Cox, Max Broock, REALTORS®-Birmingham. Realcomp II
 - $265,0003 bd2 ba1.2k sqft3003 Longview Ave, Rochester Hills, MI 48307For Sale
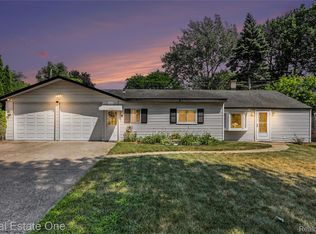 MLS ID #20261060751, Tammy J Lutren, Real Estate One-W Blmfld. Realcomp II
 - $270,0004 bd2 ba1.5k sqft16221 Bayham Ct, Clinton Township, MI 48038For Sale
 MLS ID #20261057063, Carolyn Muha, Keller Williams Paint Creek. Realcomp II
 - $259,9003 bd2 ba1.2k sqft22228 Bon Heur St, Saint Clair Shores, MI 48081For Sale
 MLS ID #20261068055, Charles N Tamou, Top Agent Realty. Realcomp II
 - $249,9003 bd1 ba1k sqft22458 Milner St, Saint Clair Shores, MI 48081For SaleMLS ID #20261064530, Brandon Setto, Keller Williams Paint Creek. Realcomp II
- $258,9003 bd2 ba1.4k sqft4959 Irwindale Dr, Waterford, MI 48328For SaleMLS ID #20261067288, David Nguyen, Keller Williams Paint Creek. Realcomp II
- $235,0003 bd2 ba1k sqft22134 Pleasant St, Saint Clair Shores, MI 48080For SaleMLS ID #20261068360, Benjamin Meldrum, Max Broock, REALTORS®-Birmingham. Realcomp II
- $260,0003 bd1 ba1.5k sqft2244 Hammerslea Rd, Orion, MI 48359For SaleMLS ID #20261062511, Michael Cosman, Keller Williams Paint Creek. Realcomp II
- $250,0003 bd2 ba1.4k sqft4866 Filer St, Waterford, MI 48328For SaleMLS ID #20261062728, Anne M Shields, Real Estate One-Commerce. Realcomp II
- $215,0003 bd1 ba1.2k sqft27524 Gail Dr, Warren, MI 48093For SaleMLS ID #20261038928, Justin Cain, @properties Christie's Int'l R.E. Detroit. Realcomp II
- $249,0003 bd2 ba1.5k sqft3736 Iroquois St, Detroit, MI 48214For SaleMLS ID #20261060879, Camila Gill Peris, Coldwell Banker Professionals-Birm. Realcomp II
- $349,9003 bd2 ba1.4k sqft5475 Botsford Ave, Sterling Heights, MI 48310For SaleMLS ID #20261060628, Jeffery Alasina, Coldwell Banker Professionals-Birm. Realcomp II
- $255,0002 bd2 ba1.3k sqft1760 E Hazelhurst St, Ferndale, MI 48220New ConstructionMLS ID #20261064350, Patricia M Dial, Coldwell Banker Professionals-Birm. Realcomp II
- $230,0004 bd2 ba1.4k sqft270 Franklin Rd, Pontiac, MI 48341For SaleMLS ID #20261059166, Shawn Hermansen, Brookstone, Realtors LLC. Realcomp II
- $279,9003 bd1 ba974 sqft1355 Camden St, Ferndale, MI 48220For SaleMLS ID #20261066767, Laura Lycette, The RichRealty Group. Realcomp II
- $290,0003 bd2 ba1.4k sqft38276 Hamon St, Harrison Township, MI 48045For SaleMLS ID #20261061320, Ian Allen, Brookstone, Realtors LLC. Realcomp II
- $219,9003 bd1 ba925 sqft2436 Toby Rd, Orion, MI 48359For SaleMLS ID #20261057246, Shawn Flemmer, Coldwell Banker Professionals-Birm. Realcomp II
- $340,0003 bd2 ba1.5k sqft2918 Saratoga Dr, Troy, MI 48083For SaleMLS ID #20261064187, David Nguyen, Keller Williams Paint Creek. Realcomp II
- $225,0003 bd2 ba1.4k sqft28051 Stuart Ave, Southfield, MI 48076For SaleMLS ID #20261060002, Piyush Dave, Real Estate One. Realcomp II
