Come and see this newer Pontiac gem! Located across from M-1 Concourse on a large partially fenced corner lot. Enjoy the covered porch in front or large backyard on your private deck to relax with your favorite beverage with friends and family. Inside welcomes you a clean and refreshed interior with neutral paint, LVP floors, neutral carpeting. The living room is open to the Dining area that is large enough for the whole family. The gallery Kitchen has been updated with white cabinets, neutral counters, and new refrigerator and stove. There is even space for adding more for your needs or desires. Rare attached garage off the kitchen is a real treat for bringing in groceries and parking out of Michigan winter elements! A 1st floor Full Bath comes in handy for all to enjoy. Upstairs you will find 4, yes 4 Bedrooms all tastefully complete with 6 panel doors on spacious closets and plush neutral carpeting. A 2nd Full Bath is updated and ready for the family. The Basement is ready for your finishing touches with plenty of room for storage as well.
For sale
$230,000
270 Franklin Rd, Pontiac, MI 48341
4beds
1,455sqft
Single Family Residence
Built in 2008
8,712 Square Feet Lot
$229,400 Zestimate®
$158/sqft
$-- HOA
What's special
- 49 days
- 726
- 56
Zillow last checked:
Listing updated:
Listed by:
Shawn Hermansen 248-933-2124,
Brookstone, Realtors LLC 248-963-0501
Source: Realcomp II,MLS#: 20261059166
Facts & features
Interior
Bedrooms & bathrooms
- Bedrooms: 4
- Bathrooms: 2
- Full bathrooms: 2
Primary bedroom
- Level: Second
- Area: 160
- Dimensions: 16 X 10
Bedroom
- Level: Second
- Area: 120
- Dimensions: 12 X 10
Bedroom
- Level: Second
- Area: 100
- Dimensions: 10 X 10
Bedroom
- Level: Second
- Area: 140
- Dimensions: 14 X 10
Other
- Level: Entry
- Area: 48
- Dimensions: 8 X 6
Other
- Level: Second
- Area: 50
- Dimensions: 5 X 10
Dining room
- Level: Entry
- Area: 130
- Dimensions: 13 X 10
Kitchen
- Level: Entry
- Area: 80
- Dimensions: 8 X 10
Living room
- Level: Entry
- Area: 260
- Dimensions: 20 X 13
Heating
- Forced Air, Natural Gas
Cooling
- Central Air
Appliances
- Included: Free Standing Gas Range, Free Standing Refrigerator
Features
- Basement: Unfinished
- Has fireplace: No
Interior area
- Total interior livable area: 1,455 sqft
- Finished area above ground: 1,455
Property
Parking
- Total spaces: 1
- Parking features: One Car Garage, Attached, Garage Faces Front
- Attached garage spaces: 1
Features
- Levels: Two
- Stories: 2
- Entry location: GroundLevelwSteps
- Patio & porch: Covered, Deck, Porch
- Pool features: None
Lot
- Size: 8,712 Square Feet
- Dimensions: 80 x 110
Details
- Parcel number: 1432477032
- Special conditions: Short Sale No,Standard
Construction
Type & style
- Home type: SingleFamily
- Architectural style: Colonial
- Property subtype: Single Family Residence
Materials
- Vinyl Siding
- Foundation: Basement, Poured, Sump Pump
Condition
- New construction: No
- Year built: 2008
- Major remodel year: 2026
Utilities & green energy
- Sewer: Public Sewer
- Water: Public
Community & HOA
Community
- Security: Carbon Monoxide Detectors, Smoke Detectors
- Subdivision: CRYSTAL LAKE
HOA
- Has HOA: No
Location
- Region: Pontiac
Financial & listing details
- Price per square foot: $158/sqft
- Tax assessed value: $52,280
- Annual tax amount: $4,679
- Date on market: 7/31/2026
- Cumulative days on market: 49 days
- Listing agreement: Exclusive Right To Sell
- Listing terms: Cash,Conventional,FHA,Va Loan
Estimated market value
$229,400
$218,000 - $241,000
$1,832/mo
Price history
| Date | Event | Price |
|---|---|---|
| 7/31/2026 | Listed for sale | $230,000$158/sqft |
Source:  Realcomp II #20261059166 Report a problem Realcomp II #20261059166 Report a problem | ||
Public tax history
| Year | Property taxes | Tax assessment |
|---|---|---|
| 2025 | $4,157 +51.6% | $68,880 +6.6% |
| 2024 | $2,742 -4.9% | $64,600 +12.8% |
| 2023 | $2,883 +16.2% | $57,260 +17% |
| 2022 | $2,481 | $48,930 +9.9% |
| 2021 | -- | $44,540 |
| 2020 | -- | -- |
| 2019 | -- | -- |
| 2018 | $26 | -- |
| 2017 | -- | -- |
| 2016 | -- | -- |
| 2015 | -- | -- |
| 2014 | -- | -- |
| 2011 | -- | -- |
| 2010 | -- | -- |
| 2009 | -- | -- |
Find assessor info on the county website
Monthly payment
Est. payment
Payment breakdown
Explore the cost of this home by adjusting the details. Changes won't be saved.Climate risks
Neighborhood: 48341
Similar homes
- $250,0003 bd2 ba1.1k sqft1200 Bangor Rd, Waterford, MI 48328For Sale

 MLS ID #20261072756, Ian Billock, Top Agent Realty. Realcomp II
 - $234,9003 bd1 ba1.2k sqft9024 Mandon Rd, White Lake, MI 48386For Sale
 MLS ID #20261052867, Mike Sher, Max Broock, REALTORS®-Bloomfield Hills. Realcomp II
 - $155,0003 bd1 ba1.1k sqft110 E Cornell Ave, Pontiac, MI 48340For Sale
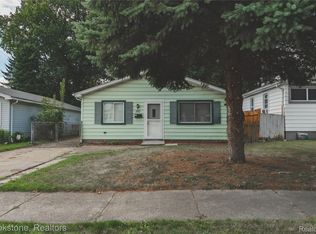 MLS ID #20261069880, Shawn Hermansen, Brookstone, Realtors LLC. Realcomp II
 - $259,9003 bd2 ba1.6k sqft4274 Linda Ct, Waterford, MI 48329For Sale
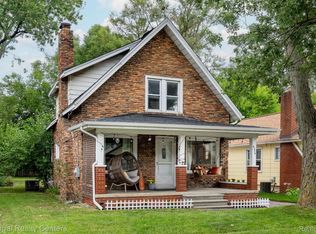 MLS ID #20261067592, Pete Maver, National Realty Centers, Inc. Realcomp II
 - $219,9003 bd1 ba925 sqft2436 Toby Rd, Orion, MI 48359For SaleMLS ID #20261057246, Shawn Flemmer, Coldwell Banker Professionals-Birm. Realcomp II
- $199,9002 bd2 ba1.3k sqft2229 Rosemary Ave, Waterford, MI 48328For SaleMLS ID #20261055858, Ethan Townsend, Max Broock, REALTORS®-Birmingham. Realcomp II
- $269,9002 bd1 ba845 sqft2600 Candlewick Dr, Orion, MI 48359For SaleMLS ID #20261074026, Carol C Gaggos, Max Broock, REALTORS®-Birmingham. Realcomp II
- $219,9004 bd2 ba1.7k sqft19936 Poinciana, Redford, MI 48240For SaleMLS ID #20261070573, Todd L Allen, National Realty Centers, Inc. Realcomp II
- $225,0003 bd1 ba1k sqft450 E Maplehurst St, Ferndale, MI 48220For SaleMLS ID #20261074490, Chris G Pero, Max Broock, REALTORS®-Birmingham. Realcomp II
- $239,9002 bd2 ba1.4k sqft1032 Oak Pointe Dr, Waterford, MI 48327For SaleMLS ID #20261074835, Jane E Lowell, Max Broock, REALTORS®-Birmingham. Realcomp II
- $229,0003 bd2 ba1.9k sqft15867 Leona Dr, Redford, MI 48239For SaleMLS ID #20261063807, Charles A Siciliano, @properties Christie's Int'l R.E. Birmingham. Realcomp II
- $275,9004 bd2 ba1.3k sqft28521 Sutherland St, Southfield, MI 48076For SaleMLS ID #20261044539, Maggie Shisha, Max Broock Realtors. Realcomp II
- $238,9002 bd3 ba1.9k sqft3922 Forester Blvd, Auburn Hills, MI 48326For SaleMLS ID #20261044331, Alex Chaar, The RichRealty Group. Realcomp II
- $225,0002 bd1 ba884 sqft21485 Indian St, Southfield, MI 48033For SaleMLS ID #20261062361, Rachael Abraham, Max Broock, REALTORS®-Bloomfield Hills. Realcomp II
- $209,0002 bd2 ba1.1k sqft730 Amberly Dr, Waterford, MI 48328For SaleMLS ID #20261051636, Emily P Day, @properties Christie's Int'l R.E. Birmingham. Realcomp II
- $239,9003 bd1 ba1.6k sqft9956 Arnold, Redford, MI 48239For SaleMLS ID #20261061771, Abrahim Mihtar, Brookstone, Realtors LLC. Realcomp II
- $165,0004 bd2 ba1.4k sqft19950 Norborne, Redford, MI 48240For SaleMLS ID #20261069095, Jason Dabish, Max Broock Realtors. Realcomp II
- $249,5002 bd2 ba1.2k sqft3559 Port Cove Dr APT 17, Waterford, MI 48328For SaleMLS ID #20251016839, Patricia Langlois, National Realty Centers, Inc. Realcomp II
- $294,9953 bd2 ba1.9k sqft27216 Shiawassee Rd, Southfield, MI 48033For SaleMLS ID #20261062960, Chris Stefanopoulos, Max Broock, REALTORS®-Bloomfield Hills. Realcomp II
- $283,9003 bd2 ba1.3k sqft4470 Bethune Ct, West Bloomfield, MI 48323For SaleMLS ID #20261059059, Lauren Martin, Real Estate One-Commerce. Realcomp II
