Fully remodeled ranch with peaceful water views set on a private fenced 1/2-acre lot. Move right in and enjoy the stylish white kitchen with quartz countertops and stainless steel appliances, plus a spacious open living and dining area with peekaboo water views of Judah Lake from the front-facing window. Two generous bedrooms and an updated full bath complete the main level. Unfinished basement offers excellent storage, and the oversized two-car garage provides plenty of room for parking and more. Immediate occupancy. Generous lot and beautiful setting create an exciting opportunity to expand in the future and take full advantage of the tranquil water views.
For sale
Price cut: $10K (10/16)
$259,900
2600 Candlewick Dr, Orion, MI 48359
2beds
845sqft
Single Family Residence
Built in 1950
0.54 Acres Lot
$254,800 Zestimate®
$308/sqft
$-- HOA
What's special
- 12 days
- 421
- 39
Zillow last checked:
Listing updated:
Listed by:
Carol C Gaggos 248-644-6700,
Max Broock, REALTORS®-Birmingham 248-644-6700
Source: Realcomp II,MLS#: 20261082729
Facts & features
Interior
Bedrooms & bathrooms
- Bedrooms: 2
- Bathrooms: 1
- Full bathrooms: 1
Primary bedroom
- Level: Entry
- Area: 130
- Dimensions: 13 X 10
Bedroom
- Level: Entry
- Area: 117
- Dimensions: 13 X 9
Other
- Level: Entry
Dining room
- Level: Entry
- Area: 100
- Dimensions: 10 X 10
Kitchen
- Level: Entry
- Area: 162
- Dimensions: 18 X 9
Living room
- Level: Entry
- Area: 192
- Dimensions: 16 X 12
Heating
- Forced Air, Natural Gas
Appliances
- Included: Dishwasher, Free Standing Gas Oven, Free Standing Refrigerator, Microwave
Features
- Basement: Unfinished
- Has fireplace: No
Interior area
- Total interior livable area: 845 sqft
- Finished area above ground: 845
Property
Parking
- Total spaces: 2
- Parking features: Two Car Garage, Detached
- Garage spaces: 2
Features
- Levels: One
- Stories: 1
- Entry location: GroundLevelwSteps
- Patio & porch: Patio, Porch
- Pool features: None
- Fencing: Back Yard,Fenced
- Body of water: Judah Lake
Lot
- Size: 0.54 Acres
- Dimensions: 125 x 206
- Features: Water View
Details
- Parcel number: 0928354001
- Special conditions: Short Sale No,Standard
Construction
Type & style
- Home type: SingleFamily
- Architectural style: Ranch
- Property subtype: Single Family Residence
Materials
- Brick
- Foundation: Basement, Block
Condition
- New construction: No
- Year built: 1950
- Major remodel year: 2026
Utilities & green energy
- Sewer: Public Sewer
- Water: Well
Community & HOA
Community
- Subdivision: DAWSON WOODS 1
HOA
- Has HOA: No
Location
- Region: Orion
Financial & listing details
- Price per square foot: $308/sqft
- Tax assessed value: $53,970
- Annual tax amount: $3,238
- Date on market: 10/12/2026
- Cumulative days on market: 40 days
- Listing agreement: Exclusive Right To Sell
- Listing terms: Cash,Conventional
Estimated market value
$254,800
$242,000 - $268,000
$1,678/mo
Price history
| Date | Event | Price |
|---|---|---|
| 10/16/2026 | Price change | $259,900-3.7%$308/sqft |
Source:  Realcomp II #20261082729 Report a problem | ||
| 10/12/2026 | Listed for sale | $269,900$319/sqft |
Source: Realcomp II #20261082729 Report a problem | ||
| 10/12/2026 | Listing removed | $269,900$319/sqft |
Source: Realcomp II #20261074026 Report a problem | ||
| 9/14/2026 | Listed for sale | $269,900+203.3%$319/sqft |
Source: Realcomp II #20261074026 Report a problem | ||
| 12/17/1997 | Sold | $89,000+182.5%$105/sqft |
Source: Public Record Report a problem | ||
| 8/27/1997 | Sold | $31,500$37/sqft |
Source: Public Record Report a problem | ||
Public tax history
| Year | Property taxes | Tax assessment |
|---|---|---|
| 2025 | $3,195 +5.1% | $79,630 +9% |
| 2024 | $3,041 +5.9% | $73,050 +10% |
| 2023 | $2,870 +5.6% | $66,420 +5.2% |
| 2022 | $2,717 +6.5% | $63,150 +16.5% |
| 2021 | $2,552 | $54,190 +9.6% |
| 2020 | -- | $49,440 +4.8% |
| 2019 | $2,322 +6.2% | $47,190 -2.5% |
| 2018 | $2,188 | $48,410 |
| 2017 | -- | $48,410 +1% |
| 2016 | -- | $47,920 -0.6% |
| 2015 | -- | $48,200 +13% |
| 2014 | -- | $42,640 +0.9% |
| 2011 | -- | $42,260 -14.9% |
| 2010 | -- | $49,680 -16% |
| 2009 | -- | $59,160 +28.4% |
| 2001 | $1,522 +9.7% | $46,070 +3.2% |
| 2000 | $1,388 | $44,650 |
Find assessor info on the county website
Monthly payment
Est. payment
Payment breakdown
Explore the cost of this home by adjusting the details. Changes won't be saved.Climate risks
Neighborhood: 48359

Similar homes
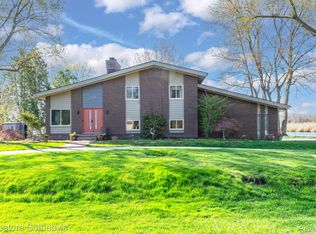
- $265,0003 bd1 ba1k sqft4895 Clarkston Rd, Clarkston, MI 48348For Sale
 MLS ID #20261081792, Katelyn Kotchoubay, Brookstone, Realtors LLC. Realcomp II
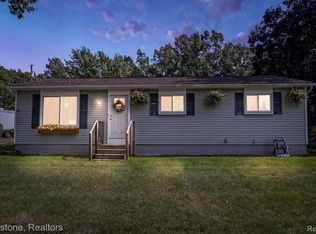
- $219,9903 bd1 ba1.2k sqft9024 Mandon Rd, White Lake, MI 48386For Sale
 MLS ID #20261086182, Mike Sher, Max Broock, REALTORS®-Bloomfield Hills. Realcomp II
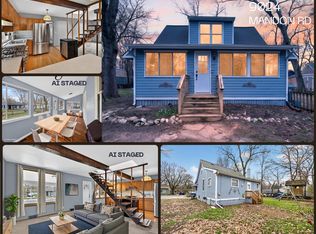
- $280,0002 bd1 ba1.2k sqft2848 Edna Jane Dr, Auburn Hills, MI 48326For Sale
 MLS ID #20261074144, Fadi Zaytouna, Top Agent Realty. Realcomp II
- $280,0002 bd1 ba1.1k sqft5763 Graves St, Waterford, MI 48327For Sale
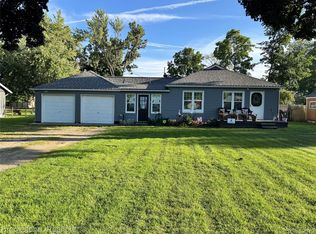 MLS ID #20261074969, Sheryl C Kersten, Brookstone, Realtors LLC. Realcomp II
- $244,9003 bd1 ba1k sqft24300 Simmons Ave, Southfield, MI 48033For SaleMLS ID #20261084354, John Graham, John Graham Realty, LLC. Realcomp II
- $249,9003 bd1 ba1.1k sqft34585 Koch Ave, Sterling Heights, MI 48310For SaleMLS ID #20261082443, Jessica Belanger Marine, RE/MAX Noire. Realcomp II
- $275,0002 bd1 ba980 sqft3660 Cummings Ave, Berkley, MI 48072For SaleMLS ID #20261084773, Meghan Hable, @properties Christie's Int'l R.E. Birmingham. Realcomp II
- $285,0002 bd2 ba1.2k sqft25275 Ravine St, Southfield, MI 48033For SaleMLS ID #20261073200, Debra Scheck, Real Estate One. Realcomp II
- $189,0002 bd1 ba816 sqft3260 Wanamaker Rd, Waterford, MI 48328For SaleMLS ID #20261085050, Timothy Gohl Jr, Berkshire Hathaway Michigan. Realcomp II
- $289,9003 bd1 ba1.2k sqft1339 Delta Rd, Walled Lake, MI 48390For SaleMLS ID #20261084531, Sammy Sakla, KW Professionals. Realcomp II
- $230,0002 bd1 ba864 sqft37353 Saint Joseph Dr, Sterling Heights, MI 48310For SaleMLS ID #20261078490, Zachary Harrison, Top Agent Realty. Realcomp II
- $239,9002 bd1 ba768 sqft657 Dunleavy Dr, Highland, MI 48356For SaleMLS ID #20261035519, Pamela A Omiatek, KW Metro. Realcomp II
- $375,0002 bd1 ba842 sqft1220 S Cass Lake Rd, Waterford, MI 48328For SaleMLS ID #20261085199, John Pickell, RE/MAX Classic. Realcomp II
- $259,9002 bd2 ba1.1k sqft3524 Tremonte Cir S, Oakland Twp, MI 48306For SaleMLS ID #20261072714, Anna Holland, Showtime Realty. Realcomp II
- $254,9002 bd2 ba954 sqft2710 Lakeridge Ave, Wixom, MI 48393For SaleMLS ID #20261074793, Amber J Hawthorne, Coldwell Banker Town & Country. Realcomp II
- $240,0003 bd2 ba1k sqft17319 Wiltshire Blvd, Southfield, MI 48076For SaleMLS ID #20261080128, Susan C Stewart, SRG Brokerage. Realcomp II
- $230,0003 bd2 ba1.1k sqft1200 Bangor Rd, Waterford, MI 48328For SaleMLS ID #20261072756, Ian Billock, Top Agent Realty. Realcomp II
- $220,0003 bd1 ba975 sqft138 Mechanic St, Pontiac, MI 48342For SaleMLS ID #20261062292, Diego Gonzalez, Hanoe Gibbons Team Realtors. Realcomp II
- $244,9003 bd1 ba1.2k sqft349 W Beechdale St, Commerce Township, MI 48382For SaleMLS ID #20261072925, Kyle M Lang, RE/MAX Dream Properties. Realcomp II
- $260,0003 bd1 ba1k sqft905 N Kenwood Ave, Royal Oak, MI 48067For SaleMLS ID #20261064656, John S Delia, Keller Williams Paint Creek. Realcomp II
