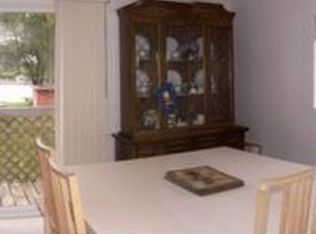
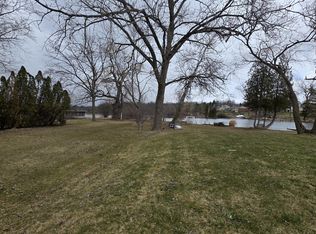
This delightful water view ranch cottage offers spectacular lake views and a serene atmosphere. Unlike many waterfront homes, it provides the benefit of being beautiful without the extra cost of waterfront taxes. Upper Pettibone Lake is known for its thriving fish population, including largemouth bass, bluegill, and northern pike. The property enjoys convenient access to the lake, with a boat launch and a waterfront park located just east of the cottage. The cottage features two bedrooms and one bathroom, designed with an open floor plan that maximizes both space and comfort. Recent upgrades include a newly engineered septic field and a new well pump, ensuring modern functionality. Updated flooring throughout adds to the convenience and move-in readiness of the home. Outdoor recreational opportunities abound with a concrete shuffleboard court and an outbuilding shed, ideal for storing water toys and equipment. The covered side patio offers ample storage space, making it easy to keep outdoor gear organized and accessible. This charming lake view retreat is being sold AS-IS. While it may require some attention and care, it is attractively priced and ready for a new owner to make it their own. The Homeowners Association (HOA) for this community was dissolved in 2004. There is no HOA fees associated with the property. BATVAI.
For sale
Price cut: $10K (8/25)
$239,900
657 Dunleavy Dr, Highland, MI 48356
2beds
768sqft
Single Family Residence
Built in 1966
0.38 Acres Lot
$237,200 Zestimate®
$312/sqft
$-- HOA
What's special
- 115 days
- 548
- 34
Zillow last checked:
Listing updated:
Listed by:
Pamela A Omiatek 248-499-0625,
KW Metro 248-288-3500
Source: Realcomp II,MLS#: 20261035519
Facts & features
Interior
Bedrooms & bathrooms
- Bedrooms: 2
- Bathrooms: 1
- Full bathrooms: 1
Primary bedroom
- Level: Entry
- Area: 90
- Dimensions: 10 X 9
Bedroom
- Level: Entry
- Area: 81
- Dimensions: 9 X 9
Other
- Level: Entry
- Area: 35
- Dimensions: 7 X 5
Dining room
- Level: Entry
- Area: 132
- Dimensions: 11 X 12
Kitchen
- Level: Entry
- Area: 90
- Dimensions: 15 X 6
Laundry
- Level: Entry
- Area: 99
- Dimensions: 9 X 11
Living room
- Level: Entry
- Area: 132
- Dimensions: 11 X 12
Heating
- Forced Air, Natural Gas
Cooling
- Ceiling Fans, Window Units
Appliances
- Included: Free Standing Electric Oven, Free Standing Electric Range, Free Standing Refrigerator, Microwave, Washer Dryer Stacked, Water Purifier Owned, Water Softener Owned
Features
- High Speed Internet
- Has basement: No
- Has fireplace: No
Interior area
- Total interior livable area: 768 sqft
- Finished area above ground: 768
Property
Parking
- Parking features: No Garage
Features
- Levels: One
- Stories: 1
- Entry location: GroundLevel
- Patio & porch: Covered, Patio
- Exterior features: Lighting
- Pool features: None
- Fencing: Back Yard,Fencing Allowed
- Waterfront features: All Sports Lake, Lake Privileges
- Body of water: Upper Pettibone Lake Highland Twp 48356
Lot
- Size: 0.38 Acres
- Dimensions: 50 x 321
- Features: Dead End Street, Irregular Lot, Water View
Details
- Additional structures: Sheds, Sheds Allowed
- Parcel number: 1115251023
- Special conditions: Short Sale No,Standard
Construction
Type & style
- Home type: SingleFamily
- Architectural style: Ranch
- Property subtype: Single Family Residence
Materials
- Vinyl Siding
- Foundation: Slab
- Roof: Asphalt
Condition
- Platted Sub
- New construction: No
- Year built: 1966
Utilities & green energy
- Electric: Circuit Breakers
- Sewer: Septic Tank
- Water: Well
- Utilities for property: Above Ground Utilities, Cable Available
Community & HOA
Community
- Security: Carbon Monoxide Detectors, Smoke Detectors
- Subdivision: DUNLEAVY
HOA
- Has HOA: No
Location
- Region: Highland
Financial & listing details
- Price per square foot: $312/sqft
- Tax assessed value: $43,910
- Annual tax amount: $2,394
- Date on market: 6/22/2026
- Cumulative days on market: 115 days
- Listing agreement: Exclusive Agency
- Listing terms: Cash,Conventional
Estimated market value
$237,200
$225,000 - $249,000
$1,322/mo
Price history
| Date | Event | Price |
|---|---|---|
| 8/25/2026 | Price change | $239,900-4%$312/sqft |
Source:  Realcomp II #20261035519 Report a problem Realcomp II #20261035519 Report a problem | ||
| 7/27/2026 | Price change | $249,900-3.8%$325/sqft |
Source: Realcomp II #20261035519 Report a problem | ||
| 7/21/2026 | Price change | $259,900-3.7%$338/sqft |
Source: Realcomp II #20261035519 Report a problem | ||
| 6/22/2026 | Listed for sale | $269,900$351/sqft |
Source: Realcomp II #20261035519 Report a problem | ||
Public tax history
| Year | Property taxes | Tax assessment |
|---|---|---|
| 2025 | $2,346 +5.1% | $85,700 +25.4% |
| 2024 | $2,233 +6.3% | $68,330 +15.9% |
| 2023 | $2,100 +5.7% | $58,940 +19.4% |
| 2022 | $1,986 +0.9% | $49,350 +2.2% |
| 2021 | $1,968 | $48,280 +5.8% |
| 2020 | -- | $45,620 +7.1% |
| 2019 | $1,937 +5% | $42,580 +7.2% |
| 2018 | $1,844 +0.9% | $39,710 |
| 2017 | $1,827 | $39,710 +1.2% |
| 2016 | $1,827 | $39,240 +5.5% |
| 2015 | -- | $37,200 +10.3% |
| 2014 | -- | $33,730 -26% |
| 2011 | -- | $45,570 -12.7% |
| 2010 | $2,556 -0.1% | $52,220 -21.5% |
| 2009 | $2,558 +52.6% | $66,560 -43.3% |
| 2005 | $1,676 | $117,450 +64.9% |
| 2003 | -- | $71,240 +6.3% |
| 2002 | -- | $67,040 +66.4% |
| 2001 | $2,104 +10.3% | $40,300 +3.2% |
| 2000 | $1,908 | $39,060 |
Find assessor info on the county website
Monthly payment
Est. payment
Payment breakdown
Explore the cost of this home by adjusting the details. Changes won't be saved.Climate risks
Neighborhood: 48356
Similar homes
- $269,9002 bd1 ba845 sqft2600 Candlewick Dr, Orion, MI 48359For Sale

 MLS ID #20261082729, Carol C Gaggos, Max Broock, REALTORS®-Birmingham. Realcomp II
 - $253,0002 bd1 ba979 sqft619 Elizabeth St, Milford, MI 48381For Sale
 MLS ID #20261075557, Cindy L Sharp, KW Showcase Realty. Realcomp II
 - $240,0003 bd1 ba1.1k sqft416 Thomas St, Holly, MI 48442For Sale
 MLS ID #20261070225, Daniel P Gullion, Real Estate For A CAUSE. Realcomp II
 - $--2 bd1 ba700 sqft3291 Melmoor St, Commerce Township, MI 48382Auction
 Auction.com 2
 - $227,0002 bd1 ba748 sqft516 Factory St, Howell, MI 48843For SaleMLS ID #20261082240, Jeremy Beaumont, EXP Realty Main. Realcomp II
- $250,0002 bd1 ba1k sqft3772 Joslyn Rd, Orion, MI 48359For SaleMLS ID #20261080072, Renee Unger, Real Estate One-W Blmfld. Realcomp II
- $249,9003 bd1 ba1k sqft6220 Wertz Rd, Davisburg, MI 48350For SaleMLS ID #20261066824, Kristine McCarty, Keller Williams First. Realcomp II
- $234,9003 bd2 ba1k sqft1052 Barbara St, Grand Blanc, MI 48439For SaleMLS ID #20261080466, Tammy Schuh, Michigan Homes Real Estate. Realcomp II
- $224,9002 bd1 ba925 sqft5495 Savoy Dr, Waterford, MI 48327For SaleMLS ID #20261063324, Anthony Djon, Anthony Djon Luxury Real Estate. Realcomp II
- $235,0003 bd1 ba984 sqft801 Farnsworth Rd, White Lake, MI 48386For Sale
 MLS ID #26049839, Jon White, 3DX Real Estate, LLC. MichRIC
 - $210,0002 bd1 ba720 sqft801 Forest Dr, Fenton, MI 48430For SaleMLS ID #20261078803, Lauren Fortinberry, Century 21 Professionals Clarkston. Realcomp II
- $199,9002 bd1 ba1k sqft323 Countryside Ct, Highland, MI 48357For SaleMLS ID #20261064097, Jennifer L Wrobleski, @properties Christie's Int'l R.E. Birmingham. Realcomp II
- $234,9002 bd2 ba1k sqft225 1st St, Fenton, MI 48430For SaleMLS ID #20261043557, Stephen J Kashat, Real Estate One-W Blmfld. Realcomp II
- $239,9003 bd1 ba1k sqft406 E Sherman St, Holly, MI 48442For SaleMLS ID #20261063317, Steven Valentini, RE/MAX Dream Properties. Realcomp II
- $229,9003 bd1 ba912 sqft9245 Debby Jo Dr, Clarkston, MI 48346For SaleMLS ID #20261059486, Mark Moss, Keller Williams First. Realcomp II
- $219,9002 bd1 ba991 sqft2100 Pompey St, Waterford, MI 48327For Sale
 MLS ID #50220090, Allen Kathawa, Brookstone, Realtors LLC. MiRealSource
 - $230,0002 bd1 ba774 sqft2428 Circle Dr, West Bloomfield, MI 48324For SaleMLS ID #20261067358, LaCretia Baldwin, EXP Realty Main. Realcomp II
- $222,5002 bd1 ba744 sqft3312 Mandrake St, Commerce Township, MI 48382For SaleMLS ID #20261071512, Ellie Perigo, KW Showcase Realty. Realcomp II
- $254,9002 bd2 ba954 sqft2710 Lakeridge Ave, Wixom, MI 48393For SaleMLS ID #20261074793, Amber J Hawthorne, Coldwell Banker Town & Country. Realcomp II
- $195,0002 bd2 ba864 sqft11511 Big Lake Rd, Davisburg, MI 48350For SaleMLS ID #20261074658, Rocco Deciechi, Role Realty. Realcomp II
