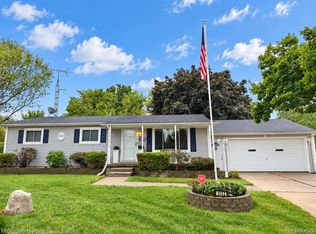
Welcome to easy living in an amazing Fenton location! Situated on nearly HALF AN ACRE and just ONE MILE TO DOWNTOWN FENTON, this ranch offers a spacious backyard with plenty of room to relax, entertain, garden, or gather around the fire on a crisp fall evening.
The attached space at the rear of the home & accessible via exterior french doors facing the backyard provides great additional storage - or dress it up and turn it into a charming three-season sunroom perfect for enjoying the backyard.
And the location? That’s where this home really shines. North Road Elementary is right on the corner, while downtown Fenton is just one mile away. Start your morning with coffee and fresh pastries from Crust Baking Company, spend an afternoon at The Railyard playing shuffleboard and arcade games while grabbing lunch from the food trucks, or head to The Laundry for dinner and drinks.
With an approachable price point, a generous yard, and downtown practically at your doorstep, this is a great opportunity for a first-time buyer or someone looking to downsize without giving up the restaurants, entertainment and social scene that make Fenton such a fun place to call home.
Home is under audio and video surveillance. BATVAI.
For sale
$210,000
801 Forest Dr, Fenton, MI 48430
2beds
720sqft
Single Family Residence
Built in 1955
0.47 Acres Lot
$209,100 Zestimate®
$292/sqft
$-- HOA
What's special
- 13 days
- 1,626
- 161
Zillow last checked:
Listing updated:
Listed by:
Lauren Fortinberry 248-274-6556,
Century 21 Professionals Clarkston 248-620-7200
Source: Realcomp II,MLS#: 20261078803
Facts & features
Interior
Bedrooms & bathrooms
- Bedrooms: 2
- Bathrooms: 1
- Full bathrooms: 1
Bedroom
- Level: Entry
- Area: 100
- Dimensions: 10 X 10
Bedroom
- Level: Entry
- Area: 100
- Dimensions: 10 X 10
Other
- Level: Entry
- Area: 30
- Dimensions: 6 X 5
Kitchen
- Level: Entry
- Area: 120
- Dimensions: 12 X 10
Laundry
- Level: Entry
- Area: 42
- Dimensions: 6 X 7
Living room
- Level: Entry
- Area: 187
- Dimensions: 11 X 17
Heating
- Forced Air, Natural Gas
Cooling
- Central Air
Appliances
- Included: Dishwasher, Disposal, Dryer, Electric Cooktop, Free Standing Electric Oven, Free Standing Refrigerator, Microwave, Stainless Steel Appliances, Washer, Wine Cooler
- Laundry: Electric Dryer Hookup, Laundry Room, Washer Hookup
Features
- High Speed Internet, Programmable Thermostat
- Has basement: No
- Has fireplace: No
Interior area
- Total interior livable area: 720 sqft
- Finished area above ground: 720
Property
Parking
- Total spaces: 1
- Parking features: One Car Garage, Detached, Electricityin Garage, Garage Faces Front
- Garage spaces: 1
Features
- Levels: One
- Stories: 1
- Entry location: GroundLevelwSteps
- Exterior features: Lighting
- Pool features: None
- Fencing: Fenced,Fencing Allowed
Lot
- Size: 0.47 Acres
- Dimensions: 84 x 248
Details
- Parcel number: 5326527037
- Special conditions: Short Sale No,Standard
Construction
Type & style
- Home type: SingleFamily
- Architectural style: Ranch
- Property subtype: Single Family Residence
Materials
- Vinyl Siding
- Foundation: Crawl Space
- Roof: Asphalt
Condition
- New construction: No
- Year built: 1955
Utilities & green energy
- Sewer: Public Sewer
- Water: Public
- Utilities for property: Above Ground Utilities, Cable Available
Community & HOA
Community
- Security: Carbon Monoxide Detectors, Smoke Detectors
- Subdivision: TUTTLE ACRES
HOA
- Has HOA: No
Location
- Region: Fenton
Financial & listing details
- Price per square foot: $292/sqft
- Tax assessed value: $74,679
- Annual tax amount: $3,102
- Date on market: 10/9/2026
- Cumulative days on market: 13 days
- Listing agreement: Exclusive Right To Sell
- Listing terms: Cash,Conventional,Va Loan
Estimated market value
$209,100
$199,000 - $220,000
$1,264/mo
Price history
| Date | Event | Price |
|---|---|---|
| 10/9/2026 | Listed for sale | $210,000+25.4%$292/sqft |
Source:  Realcomp II #20261078803 Report a problem | ||
| 6/11/2021 | Sold | $167,500+6%$233/sqft |
Source: Public Record Report a problem | ||
| 4/13/2021 | Pending sale | $158,000$219/sqft |
Source: Realcomp II #2210023921 Report a problem | ||
| 4/9/2021 | Listed for sale | $158,000+80.6%$219/sqft |
Source: Realcomp II #2210023921 Report a problem | ||
| 6/10/2016 | Sold | $87,500$122/sqft |
Source:  MiRealSource #21149730 Report a problem | ||
| 5/24/2016 | Pending sale | $87,500$122/sqft |
Source: Berkshire Hathaway HomeService #30058326 Report a problem | ||
| 5/19/2016 | Listed for sale | $87,500+91%$122/sqft |
Source: Berkshire Hathaway HomeService #30058326 Report a problem | ||
| 12/21/2015 | Sold | $45,800-51.3%$64/sqft |
Source: Public Record Report a problem | ||
| 9/23/2015 | Listed for sale | $94,000+213.3%$131/sqft |
Source: Owner Report a problem | ||
| 7/10/2015 | Sold | $30,000-18.7%$42/sqft |
Source: Public Record Report a problem | ||
| 6/1/2009 | Sold | $36,900$51/sqft |
Source: MiRealSource #144868 Report a problem | ||
| 5/2/2009 | Listed for sale | $36,900-58.7%$51/sqft |
Source: Listhub #30706070 Report a problem | ||
| 3/20/2009 | Sold | $89,316-14.9%$124/sqft |
Source: Public Record Report a problem | ||
| 6/14/2005 | Sold | $105,000$146/sqft |
Source: Public Record Report a problem | ||
Public tax history
| Year | Property taxes | Tax assessment |
|---|---|---|
| 2025 | $3,284 +4.8% | $88,800 +6.5% |
| 2024 | $3,134 | $83,400 +12.7% |
| 2023 | -- | $74,000 +12.6% |
| 2022 | -- | $65,700 +8.1% |
| 2021 | -- | $60,800 +12.4% |
| 2020 | -- | $54,100 +3% |
| 2019 | -- | $52,500 +12.7% |
| 2018 | $2,124 +9.9% | $46,600 +3.6% |
| 2017 | $1,933 -18.3% | $45,000 +0.4% |
| 2016 | $2,367 | $44,800 +10.6% |
| 2015 | $2,367 | $40,500 +39.2% |
| 2012 | -- | $29,100 +0.7% |
| 2011 | -- | $28,900 -16.7% |
| 2010 | -- | $34,700 -22.2% |
| 2008 | $500 | $44,600 -18.3% |
| 2006 | -- | $54,600 +4% |
| 2005 | -- | $52,500 +4.8% |
| 2004 | -- | $50,100 -3.1% |
| 2003 | -- | $51,700 +18.3% |
| 2002 | $640 +2.9% | $43,700 -0.2% |
| 2001 | $622 +5.7% | $43,800 +17.4% |
| 2000 | $589 | $37,300 |
Find assessor info on the county website
Monthly payment
Est. payment
Payment breakdown
Explore the cost of this home by adjusting the details. Changes won't be saved.Climate risks
Neighborhood: 48430

Similar homes
- $234,9002 bd2 ba1k sqft225 1st St, Fenton, MI 48430For Sale

 MLS ID #20261043557, Stephen J Kashat, Real Estate One-W Blmfld. Realcomp II
- $270,0002 bd2 ba1k sqft425 W Caroline St, Fenton, MI 48430For Sale
 MLS ID #20261070101, Michael Jarvis, KW Realty Livingston. Realcomp II
- $234,9003 bd2 ba1k sqft1052 Barbara St, Grand Blanc, MI 48439For Sale
 MLS ID #20261080466, Tammy Schuh, Michigan Homes Real Estate. Realcomp II
- $199,9003 bd2 ba1k sqft8119 Van Vleet Rd, Gaines, MI 48436For Sale

 MLS ID #50220665, Shawn Rowden, REMAX Platinum Fenton. MiRealSource
- $184,0002 bd1 ba864 sqft6146 Sun Valley Dr, Grand Blanc, MI 48439For SaleMLS ID #20261071987, Lida Athearn, Athearn Realty. Realcomp II
- $179,9002 bd1 ba804 sqft2387 Wildwood Circle Dr, Grand Blanc, MI 48439For SaleMLS ID #50214668, Elpida Christakis, Burrell Real Estate Inc.. MiRealSource
- $229,9003 bd1 ba912 sqft9245 Debby Jo Dr, Clarkston, MI 48346For SaleMLS ID #20261059486, Mark Moss, Keller Williams First. Realcomp II
- $228,5003 bd1 ba1k sqft6405 Springdale Blvd, Grand Blanc, MI 48439For SaleMLS ID #20261038103, John Conner, Real Estate by Tremaine. Realcomp II
- $239,9002 bd1 ba768 sqft657 Dunleavy Dr, Highland, MI 48356For SaleMLS ID #20261035519, Pamela A Omiatek, KW Metro. Realcomp II
- $219,0002 bd1 ba760 sqft648 W Clinton St, Howell, MI 48843For SaleMLS ID #20261079286, Burt Smith, Caldera Real Estate Group. Realcomp II
- $250,0002 bd1 ba769 sqft120 E Lafayette St, Milford, MI 48381For SaleMLS ID #20261083765, Christopher Deighton, EXP Realty Main. Realcomp II
- $180,0003 bd1 ba1k sqft2427 S Vassar Rd, Davison, MI 48423For SaleMLS ID #20261060958, Rebecca Roth, Hamady Robinson, REALTORS®. Realcomp II
- $199,9002 bd2 ba984 sqft9472 Timber Ridge Dr, Grand Blanc, MI 48439For SaleMLS ID #50221842, Michele K Papatheodore, Keller Williams First. MiRealSource
- $174,9003 bd1 ba954 sqft2222 Francisco St, Flushing, MI 48433For SaleMLS ID #50222354, Lilian Hanna, Keller Williams First. MiRealSource
- $199,5003 bd1 ba861 sqft1039 Ennest Blvd, White Lake, MI 48386For SaleMLS ID #20261063380, Robert Beam, EXP Realty Romeo. Realcomp II
- $315,0002 bd1 ba904 sqft1146 Sunrise Park St, Howell, MI 48843For SaleMLS ID #20261077227, Robert Scranton, Remerica United Realty. Realcomp II
