Welcome to 120 E Lafayette Street in the Village of Milford! This 2-bedroom, 1-bath ranch has been completely transformed with a clean, modern renovation and a level of finish that is tough to find in this price range. Inside, you’ll find a brand-new kitchen with white shaker cabinets, bright countertops, black hardware, stainless appliances, new flooring, carpet, doors, trim, lighting, and a fully remodeled bathroom. The large front deck adds great outdoor space, while the basement gives you extra storage and utility. The location is a huge part of the appeal. You’re just minutes from Downtown Milford for restaurants, coffee, shops, the farmers market, and year-round events, with Central Park, the Huron River, trails, and Kensington MetroPark all nearby. Completely updated, move-in ready, and right in the heart of everything Milford has to offer.
For sale
Price cut: $5K (11/3)
$245,000
120 E Lafayette St, Milford, MI 48381
2beds
769sqft
Single Family Residence
Built in 1958
8,712 Square Feet Lot
$243,600 Zestimate®
$319/sqft
$-- HOA
What's special
- 25 days
- 1,396
- 142
Likely to sell faster than
Zillow last checked:
Listing updated:
Listed by:
Christopher Deighton 734-578-1150,
EXP Realty Main 888-501-7085,
Aaron J Bedor 888-501-7085,
EXP Realty Main
Source: Realcomp II,MLS#: 20261083765
Facts & features
Interior
Bedrooms & bathrooms
- Bedrooms: 2
- Bathrooms: 1
- Full bathrooms: 1
Primary bedroom
- Level: Entry
- Area: 80
- Dimensions: 10 X 8
Bedroom
- Level: Entry
- Area: 72
- Dimensions: 12 X 6
Primary bathroom
- Level: Entry
- Area: 25
- Dimensions: 5 X 5
Dining room
- Level: Entry
- Area: 90
- Dimensions: 9 X 10
Kitchen
- Level: Entry
- Area: 60
- Dimensions: 6 X 10
Living room
- Level: Entry
- Area: 160
- Dimensions: 16 X 10
Heating
- Forced Air, Natural Gas
Cooling
- Central Air
Appliances
- Included: Disposal, Dryer, Free Standing Gas Range, Free Standing Refrigerator, Microwave, Stainless Steel Appliances, Washer
Features
- Basement: Unfinished
- Has fireplace: No
Interior area
- Total interior livable area: 769 sqft
- Finished area above ground: 769
Property
Parking
- Parking features: No Garage
Features
- Levels: One
- Stories: 1
- Entry location: GroundLevelwSteps
- Patio & porch: Deck
- Pool features: None
- Fencing: Back Yard,Fencing Allowed
Lot
- Size: 8,712 Square Feet
- Dimensions: 66 x 132
Details
- Additional structures: Sheds
- Parcel number: 1611353009
- Special conditions: Short Sale No,Standard
Construction
Type & style
- Home type: SingleFamily
- Architectural style: Ranch
- Property subtype: Single Family Residence
Materials
- Vinyl Siding
- Foundation: Basement, Stone
- Roof: Asphalt
Condition
- New construction: No
- Year built: 1958
Utilities & green energy
- Sewer: Septic Tank
- Water: Public
Community & HOA
Community
- Subdivision: NUTES ADD
HOA
- Has HOA: No
Location
- Region: Milford
Financial & listing details
- Price per square foot: $319/sqft
- Tax assessed value: $37,380
- Annual tax amount: $2,220
- Date on market: 10/16/2026
- Cumulative days on market: 25 days
- Listing agreement: Exclusive Right To Sell
- Listing terms: Cash,Conventional,FHA,Va Loan
- Exclusions: Exclusion(s) Do Not Exist
Estimated market value
$243,600
$231,000 - $256,000
$1,645/mo
Price history
| Date | Event | Price |
|---|---|---|
| 11/3/2026 | Price change | $245,000-2%$319/sqft |
Source:  Realcomp II #20261083765 Report a problem | ||
| 10/16/2026 | Listed for sale | $250,000+78.6%$325/sqft |
Source: Realcomp II #20261083765 Report a problem | ||
| 8/11/2026 | Sold | $140,000+16.7%$182/sqft |
Source: Public Record Report a problem | ||
| 6/8/2026 | Sold | $120,000$156/sqft |
Source: Realcomp II #20261025951 Report a problem | ||
| 5/26/2026 | Pending sale | $120,000$156/sqft |
Source: Realcomp II #20261025951 Report a problem | ||
| 5/21/2026 | Price change | $120,000-19.9%$156/sqft |
Source: Realcomp II #20261025951 Report a problem | ||
| 4/18/2026 | Listed for sale | $149,900$195/sqft |
Source: Realcomp II #20261025951 Report a problem | ||
Public tax history
| Year | Property taxes | Tax assessment |
|---|---|---|
| 2025 | $1,898 +5.3% | $87,520 +4.8% |
| 2024 | $1,803 +5% | $83,490 +5.9% |
| 2023 | $1,718 +10.6% | $78,840 +8.8% |
| 2022 | $1,553 +1.1% | $72,470 +4.3% |
| 2021 | $1,537 | $69,480 +3.1% |
| 2020 | -- | $67,410 +2.9% |
| 2019 | $1,520 +4.4% | $65,480 +11% |
| 2018 | $1,456 -15.3% | $59,000 |
| 2017 | $1,720 | $59,000 +5.4% |
| 2016 | $1,720 | $56,000 +8.3% |
| 2015 | -- | $51,710 +11.3% |
| 2014 | -- | $46,440 +42% |
| 2011 | -- | $32,700 -4.3% |
| 2010 | $1,703 -10.6% | $34,170 -26.1% |
| 2009 | $1,906 | $46,250 |
Find assessor info on the county website
Monthly payment
Est. payment
Payment breakdown
Explore the cost of this home by adjusting the details. Changes won't be saved.Climate risks
Neighborhood: 48381
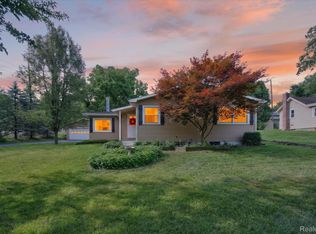

Similar homes
- $247,0002 bd1 ba979 sqft619 Elizabeth St, Milford, MI 48381For Sale

 MLS ID #20261075557, Cindy L Sharp, KW Showcase Realty. Realcomp II
- $324,9003 bd1 ba947 sqft731 E Summit St, Milford, MI 48381For Sale
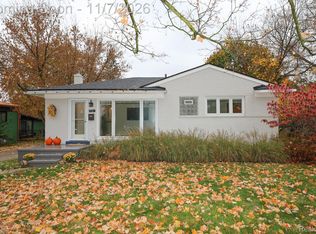 MLS ID #20261089493, Christine M Atkinson, EXP Realty Main. Realcomp II
- $279,9003 bd1 ba1k sqft3751 Overfield St, White Lake, MI 48383For Sale
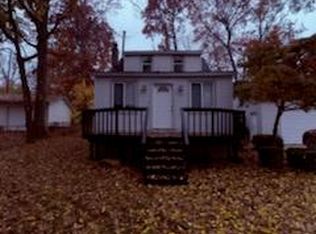 MLS ID #20261088973, Sheila Madison, Century 21 Professionals Clarkston. Realcomp II
- $--3 bd1 ba922 sqft815 Southwood Dr, Fenton, MI 48430Auction
 Auction.com 2
- $239,9003 bd1 ba1k sqft5735 Lake Grove Dr, White Lake, MI 48383For SaleMLS ID #20261085016, Jeanine M Gustin, Real Estate One-Northville. Realcomp II
- $250,0003 bd1 ba920 sqft5449 Military Ave, Brighton, MI 48116For SaleMLS ID #20261078348, Tina M Hess, Remerica United Realty-Brighton. Realcomp II
- $212,0003 bd1 ba920 sqft9650 Cooley Lake Rd, White Lake, MI 48386For SaleMLS ID #20261085335, Ryan Makinen, Century 21 Curran & Oberski. Realcomp II
- $269,9002 bd1 ba858 sqft8396 Cooley Beach Dr, White Lake, MI 48386For SaleMLS ID #20261074195, Andre Hall, 3DX Real Estate LLC. Realcomp II
- $235,0003 bd1 ba984 sqft801 Farnsworth Rd, White Lake, MI 48386For Sale
 MLS ID #26049839, Jon White, 3DX Real Estate, LLC. MichRIC
- $218,0003 bd1 ba1k sqft1941 Petrolia, West Bloomfield, MI 48324For SaleMLS ID #20261088471, Joshua Atias, Good Company. Realcomp II
- $220,0002 bd1 ba854 sqft3460 Watkins Lake Rd, Waterford, MI 48328For SaleMLS ID #20261084400, Gabrielle Dubuque, Quest Realty LLC. Realcomp II
- $250,0003 bd2 ba836 sqft21470 Gill Rd, Farmington Hills, MI 48335For SaleMLS ID #20261085323, Jarvis C King, @properties Christie's Int'l R.E. Birmingham. Realcomp II
- $225,0003 bd1 ba863 sqft281 Lorberta Ln, Waterford, MI 48328For SaleMLS ID #20261085924, Chad Willmore, Tall Oaks Realty. Realcomp II
- $150,0002 bd2 ba897 sqft862 N Main St, Milford, MI 48381For SaleMLS ID #20261065178, Matthew Thibeault, Century 21 Curran & Oberski. Realcomp II
- $229,9002 bd1 ba820 sqft1505 Wilmot St, West Bloomfield, MI 48324For SaleMLS ID #20261072383, Elizabeth J Young, Signature Sotheby's International Realty Bham. Realcomp II
- $199,9002 bd1 ba696 sqft3238 Newton Rd, Commerce Township, MI 48382For Sale
 MLS ID #50220186, Sue A Bully, REMAX Town & Country. MiRealSource
- $230,0002 bd1 ba774 sqft2428 Circle Dr, West Bloomfield, MI 48324For SaleMLS ID #20261067358, LaCretia Baldwin, EXP Realty Main. Realcomp II
- $245,0003 bd1 ba1.1k sqft5299 Clinton River Dr, Waterford, MI 48327For SaleMLS ID #20261084650, David Bendernagel, @properties Christie's Int'l RE Northville. Realcomp II
- $139,9992 bd2 ba897 sqft872 N Main St, Milford, MI 48381For SaleMLS ID #20261064990, Brooke Black, Real Estate One-Milford. Realcomp II
