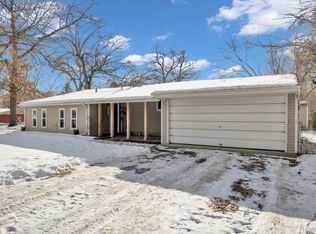
MOVE-IN READY AND READY FOR ITS NEXT OWNER! Welcome to 801 Farnsworth Rd, a well-maintained 3-bedroom ranch in a convenient White Lake location. Step inside to a bright, inviting great room featuring a large picture window, newer laminate flooring and an easy-flowing layout. The kitchen offers stainless steel appliances and plenty of workspace, while the updated bath adds a fresh, modern touch. First-floor laundry/mudroom provides everyday convenience and additional storage. The attached extra-deep 1-car garage gives you room for your vehicle, tools and recreational equipment. Outside, enjoy the partially fenced yard and mature trees. Located near schools, shopping, dining, parks and recreation, with nearby access to Cedar Island Lake via the public boat launch. A great opportunity for a first-time buyer, downsizer or anyone looking for an affordable home in White Lake. Come see it before it's gone!
Pending
$235,000
801 Farnsworth Rd, White Lake, MI 48386
3beds
984sqft
Single Family Residence
Built in 1969
7,405 Square Feet Lot
$235,000 Zestimate®
$239/sqft
$-- HOA
What's special
Partially fenced yardMature treesBright inviting great roomPlenty of workspaceNewer laminate flooringLarge picture windowEasy-flowing layout
- 9 days
- 483
- 21
Zillow last checked:
Listing updated:
Listed by:
Jon White 248-921-4086,
3DX Real Estate, LLC 888-304-1447
Source: MichRIC,MLS#: 26049839
Facts & features
Interior
Bedrooms & bathrooms
- Bedrooms: 3
- Bathrooms: 1
- Full bathrooms: 1
- Main level bedrooms: 1
Primary bedroom
- Level: Main
- Area: 121
- Dimensions: 11.00 x 11.00
Bedroom 2
- Level: Main
- Area: 99
- Dimensions: 11.00 x 9.00
Bedroom 3
- Level: Main
- Area: 88
- Dimensions: 11.00 x 8.00
Primary bathroom
- Level: Main
- Area: 40
- Dimensions: 8.00 x 5.00
Dining room
- Level: Main
- Area: 72
- Dimensions: 9.00 x 8.00
Great room
- Level: Main
- Area: 165
- Dimensions: 15.00 x 11.00
Kitchen
- Level: Main
- Area: 99
- Dimensions: 11.00 x 9.00
Laundry
- Level: Main
- Area: 66
- Dimensions: 11.00 x 6.00
Heating
- Forced Air
Cooling
- Central Air
Appliances
- Included: Dishwasher, Dryer, Range, Refrigerator, Washer
- Laundry: Laundry Room
Features
- Eat-in Kitchen
- Flooring: Carpet, Laminate, Wood
- Basement: Crawl Space
- Has fireplace: No
Interior area
- Total structure area: 984
- Total interior livable area: 984 sqft
Property
Parking
- Total spaces: 1
- Parking features: Garage Door Opener, Attached
- Garage spaces: 1
Features
- Stories: 1
- Waterfront features: Lake
- Body of water: Cedar Island Lake
Lot
- Size: 7,405 Square Feet
- Dimensions: 80 x 95 x 80 x 95
- Features: Corner Lot, Shrubs/Hedges
Details
- Parcel number: 1235204068
Construction
Type & style
- Home type: SingleFamily
- Architectural style: Ranch
- Property subtype: Single Family Residence
Materials
- Vinyl Siding
- Roof: Asphalt
Condition
- New construction: No
- Year built: 1969
Utilities & green energy
- Sewer: Septic Tank
- Water: Well
Community & HOA
Community
- Subdivision: Cedar lake Park
Location
- Region: White Lake
Financial & listing details
- Price per square foot: $239/sqft
- Tax assessed value: $39,960
- Annual tax amount: $1,496
- Date on market: 9/18/2026
- Listing terms: Cash,FHA,VA Loan,Conventional
- Road surface type: Paved
Estimated market value
$235,000
$223,000 - $247,000
$2,005/mo
Price history
| Date | Event | Price |
|---|---|---|
| 9/24/2026 | Pending sale | $235,000$239/sqft |
Source:  MichRIC #26049839 Report a problem MichRIC #26049839 Report a problem | ||
| 9/18/2026 | Listed for sale | $235,000+3.7%$239/sqft |
Source: MichRIC #26049839 Report a problem | ||
| 9/4/2026 | Listing removed | $2,200$2/sqft |
Source: Zillow Rentals Report a problem | ||
| 8/14/2026 | Listed for rent | $2,200$2/sqft |
Source: Zillow Rentals Report a problem | ||
| 8/11/2026 | Sold | $226,600+0.8%$230/sqft |
Source:  Realcomp II #20261046728 Report a problem Realcomp II #20261046728 Report a problem | ||
| 7/9/2026 | Pending sale | $224,900$229/sqft |
Source: Realcomp II #20261046728 Report a problem | ||
| 7/2/2026 | Listed for sale | $224,900$229/sqft |
Source: Realcomp II #20261046728 Report a problem | ||
| 6/27/2026 | Pending sale | $224,900$229/sqft |
Source: Realcomp II #20261046728 Report a problem | ||
| 6/24/2026 | Listed for sale | $224,900+669.4%$229/sqft |
Source: Realcomp II #20261046728 Report a problem | ||
| 12/23/2011 | Sold | $29,230+1.5%$30/sqft |
Source:  MiRealSource #31079415 Report a problem MiRealSource #31079415 Report a problem | ||
| 11/5/2011 | Listed for sale | $28,800$29/sqft |
Source: WEICHERT, REALTORS - Excel #31079415 Report a problem | ||
Public tax history
| Year | Property taxes | Tax assessment |
|---|---|---|
| 2025 | $2,130 +7.5% | $83,630 +0.7% |
| 2024 | $1,981 +4.7% | $83,010 +21.7% |
| 2023 | $1,892 +5.2% | $68,230 +10.9% |
| 2022 | $1,797 +0.8% | $61,550 +1.5% |
| 2021 | $1,783 | $60,640 +6.7% |
| 2020 | -- | $56,850 +3.3% |
| 2019 | $1,745 +3.8% | $55,020 +16.7% |
| 2018 | $1,681 +0.3% | $47,160 |
| 2017 | $1,676 | $47,160 +16.8% |
| 2016 | $1,676 | $40,380 +4.2% |
| 2015 | -- | $38,750 +14.5% |
| 2014 | -- | $33,850 0% |
| 2011 | -- | $33,860 -1.8% |
| 2010 | $1,247 -20.1% | $34,470 -29.9% |
| 2009 | $1,560 +88.6% | $49,150 -50.5% |
| 2005 | $827 | $99,310 +82.5% |
| 2003 | -- | $54,410 +8.9% |
| 2002 | -- | $49,980 +27.3% |
| 2001 | $1,308 +6.7% | $39,250 +3.2% |
| 2000 | $1,226 | $38,040 |
Find assessor info on the county website
Monthly payment
Est. payment
Payment breakdown
Explore the cost of this home by adjusting the details. Changes won't be saved.Climate risks
Neighborhood: 48386
Similar homes
- $234,9003 bd1 ba1.2k sqft9024 Mandon Rd, White Lake, MI 48386For Sale

 MLS ID #20261052867, Mike Sher, Max Broock, REALTORS®-Bloomfield Hills. Realcomp II
 - $199,9003 bd1 ba861 sqft1039 Ennest Blvd, White Lake, MI 48386For Sale
 MLS ID #20261063380, Robert Beam, EXP Realty Romeo. Realcomp II
 - $229,9002 bd1 ba820 sqft1505 Wilmot St, West Bloomfield, MI 48324For Sale
 MLS ID #20261072383, Elizabeth J Young, Signature Sotheby's International Realty Bham. Realcomp II
 - $240,0003 bd2 ba1.1k sqft1200 Bangor Rd, Waterford, MI 48328For Sale
 MLS ID #20261072756, Ian Billock, Top Agent Realty. Realcomp II
 - $230,0004 bd1 ba881 sqft4860 Lakeview Ave, West Bloomfield, MI 48324For SaleMLS ID #20261062703, Jamie Scheett, Epique Realty. Realcomp II
- $229,9003 bd1 ba912 sqft9245 Debby Jo Dr, Clarkston, MI 48346For SaleMLS ID #20261059486, Mark Moss, Keller Williams First. Realcomp II
- $220,0003 bd1 ba1.2k sqft4401 Louella Dr, Waterford, MI 48329For SaleMLS ID #20261071083, Katie A Wright, Keller Williams Premier. Realcomp II
- $215,0003 bd1 ba922 sqft30110 Fairfax St, Southfield, MI 48076For SaleMLS ID #20261077632, Jim Shaffer, Good Company. Realcomp II
- $238,5003 bd2 ba1k sqft22796 Watt Dr, Farmington Hills, MI 48336For SaleMLS ID #20261056835, Athba Yacoub, Keller Williams Advantage. Realcomp II
- $290,9003 bd1 ba1.4k sqft2374 Lakena Rd, West Bloomfield, MI 48324For SaleMLS ID #20261074876, John K Goodman, Century 21 Curran & Oberski. Realcomp II
- $209,9003 bd2 ba1.3k sqft6261 Andersonville Rd, Waterford, MI 48329For SaleMLS ID #20261062217, Matthew Berney, Quest Realty LLC. Realcomp II
- $288,0003 bd1 ba1.2k sqft1217 E Commerce St, Milford, MI 48381For SaleMLS ID #20261062966, Mark Warren, KW Realty Livingston. Realcomp II
- $219,9003 bd1 ba925 sqft2436 Toby Rd, Orion, MI 48359For SaleMLS ID #20261057246, Shawn Flemmer, Coldwell Banker Professionals-Birm. Realcomp II
- $239,9002 bd2 ba1.4k sqft1032 Oak Pointe Dr, Waterford, MI 48327For SaleMLS ID #20261074835, Jane E Lowell, Max Broock, REALTORS®-Birmingham. Realcomp II
- $300,0002 bd1 ba1.1k sqft5763 Graves St, Waterford, MI 48327For SaleMLS ID #20261074969, Sheryl C Kersten, Brookstone, Realtors LLC. Realcomp II
- $239,9003 bd1 ba975 sqft20380 Floral St, Livonia, MI 48152For SaleMLS ID #20261070815, Aaron Taylor, EXP Realty Main. Realcomp II
- $299,9003 bd2 ba1.2k sqft945 N Commerce Rd, Commerce Township, MI 48382For SaleMLS ID #20251055679, Mary Ann Chapp, Remerica United Realty. Realcomp II
- $275,0003 bd2 ba1.3k sqft4470 Bethune Ct, West Bloomfield, MI 48323For SaleMLS ID #20261059059, Lauren Martin, Real Estate One-Commerce. Realcomp II
- $249,0003 bd1 ba1.1k sqft19421 Filmore St, Southfield, MI 48075For SaleMLS ID #20261062424, Robert Seggie, Keller Williams Paint Creek. Realcomp II
