**APPRAISED ABOVE LIST PRICE** DROP DEAD GORGEOUS HOUSE! Completely remodeled 4 bed, 2 bath ranch with 1,527 sq ft of beautifully updated living space, plus a basement and detached 2-car garage. This home features brand new flooring, fresh paint, and new light fixtures throughout. The stunning new kitchen offers granite countertops, white shaker-style cabinets, a stainless steel drop-in sink, and plenty of space to cook and entertain. Both bathrooms have been completely renovated with new vanities, toilets, tubs, and custom tile surrounds. Situated on a spacious 0.30-acre lot on a quiet street with a beautiful backyard, this home is just a short walk to all the shops, restaurants, and charm of Downtown Milford. Located in the highly sought-after Huron Valley School District. A true move-in ready home with thoughtful updates throughout. Don't miss this MUST SEE house!
For sale
Price cut: $20K (9/24)
$298,400
124 E Lafayette St, Milford, MI 48381
4beds
1,526sqft
Single Family Residence
Built in 1935
0.3 Acres Lot
$298,400 Zestimate®
$196/sqft
$-- HOA
What's special
- 74 days
- 3,900
- 432
Likely to sell faster than
Zillow last checked:
Listing updated:
Listed by:
Olivia Rosenbergh 248-971-1011,
Clubhouse Realty LLC 248-971-1011,
Brendan Rosenbergh 248-971-1011,
Clubhouse Realty LLC
Source: Realcomp II,MLS#: 20261061610
Facts & features
Interior
Bedrooms & bathrooms
- Bedrooms: 4
- Bathrooms: 2
- Full bathrooms: 2
Primary bedroom
- Level: Entry
- Area: 154
- Dimensions: 14 X 11
Bedroom
- Level: Entry
- Area: 135
- Dimensions: 15 X 9
Bedroom
- Level: Entry
- Area: 162
- Dimensions: 18 X 9
Bedroom
- Level: Entry
- Area: 121
- Dimensions: 11 X 11
Primary bathroom
- Level: Entry
- Area: 64
- Dimensions: 8 X 8
Other
- Level: Entry
- Area: 56
- Dimensions: 7 X 8
Family room
- Level: Entry
- Area: 187
- Dimensions: 17 X 11
Kitchen
- Level: Entry
- Area: 99
- Dimensions: 9 X 11
Laundry
- Level: Entry
- Area: 96
- Dimensions: 8 X 12
Living room
- Level: Entry
- Area: 405
- Dimensions: 27 X 15
Heating
- Baseboard, Natural Gas
Cooling
- Ceiling Fans
Appliances
- Included: Dishwasher, Dryer, Free Standing Electric Range, Free Standing Refrigerator, Microwave, Stainless Steel Appliances, Washer
Features
- Basement: Unfinished
- Has fireplace: No
Interior area
- Total interior livable area: 1,526 sqft
- Finished area above ground: 1,526
Property
Parking
- Total spaces: 2
- Parking features: Two Car Garage, Detached
- Garage spaces: 2
Features
- Levels: One
- Stories: 1
- Entry location: GroundLevelwSteps
- Patio & porch: Patio
- Pool features: None
Lot
- Size: 0.3 Acres
- Dimensions: 66 x 132
Details
- Parcel number: 1611353016
- Special conditions: Short Sale No,Standard
Construction
Type & style
- Home type: SingleFamily
- Architectural style: Ranch
- Property subtype: Single Family Residence
Materials
- Vinyl Siding
- Foundation: Basement, Block, Crawl Space
Condition
- New construction: No
- Year built: 1935
- Major remodel year: 2026
Utilities & green energy
- Sewer: Public Sewer
- Water: Public
Community & HOA
Community
- Subdivision: NUTES ADD
HOA
- Has HOA: No
Location
- Region: Milford
Financial & listing details
- Price per square foot: $196/sqft
- Tax assessed value: $83,090
- Annual tax amount: $3,461
- Date on market: 8/5/2026
- Cumulative days on market: 75 days
- Listing agreement: Exclusive Right To Sell
- Listing terms: Cash,Conventional
Estimated market value
$298,400
$283,000 - $313,000
$2,657/mo
Price history
| Date | Event | Price |
|---|---|---|
| 9/24/2026 | Price change | $298,400-6.3%$196/sqft |
Source:  Realcomp II #20261061610 Report a problem Realcomp II #20261061610 Report a problem | ||
| 8/28/2026 | Price change | $318,400-5.9%$209/sqft |
Source: Realcomp II #20261061610 Report a problem | ||
| 8/21/2026 | Price change | $338,400-2.9%$222/sqft |
Source: Realcomp II #20261061610 Report a problem | ||
| 8/5/2026 | Listed for sale | $348,400+148.9%$228/sqft |
Source: Realcomp II #20261061610 Report a problem | ||
| 6/8/2026 | Sold | $140,000-22.2%$92/sqft |
Source: Realcomp II #20261030740 Report a problem | ||
| 5/26/2026 | Pending sale | $180,000$118/sqft |
Source: Realcomp II #20261030740 Report a problem | ||
| 5/21/2026 | Price change | $180,000-10%$118/sqft |
Source: Realcomp II #20261030740 Report a problem | ||
| 5/2/2026 | Listed for sale | $199,900$131/sqft |
Source: Realcomp II #20261030740 Report a problem | ||
Public tax history
| Year | Property taxes | Tax assessment |
|---|---|---|
| 2025 | $2,769 +5.5% | $182,300 +7.2% |
| 2024 | $2,626 +5% | $170,080 +8.9% |
| 2023 | $2,501 +12.6% | $156,200 +7% |
| 2022 | $2,222 +1.1% | $146,010 +4.3% |
| 2021 | $2,197 | $139,950 +4.7% |
| 2020 | -- | $133,640 +4.5% |
| 2019 | $2,180 +5% | $127,870 +15% |
| 2018 | $2,077 -21.9% | $111,160 |
| 2017 | $2,658 | $111,160 +8.1% |
| 2016 | $2,658 | $102,840 +7.8% |
| 2015 | -- | $95,410 +17.6% |
| 2014 | -- | $81,100 +10.9% |
| 2011 | -- | $73,100 -2% |
| 2010 | $1,869 +3.4% | $74,620 -12% |
| 2009 | $1,808 | $84,760 |
Find assessor info on the county website
Monthly payment
Est. payment
Payment breakdown
Explore the cost of this home by adjusting the details. Changes won't be saved.Climate risks
Neighborhood: 48381


Similar homes
- $300,0003 bd1 ba1.3k sqft1412 Morningdove, Wixom, MI 48393For Sale

 MLS ID #20261058655, Michael Perna, EXP Realty The Perna Team. Realcomp II
 - $350,0004 bd2 ba1.3k sqft25348 Orchard Lake Rd, Farmington Hills, MI 48336For Sale
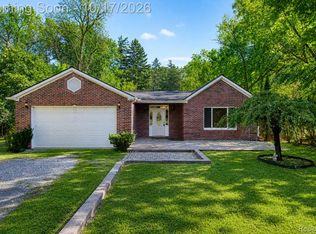 MLS ID #20261081962, Michael Perna, EXP Realty The Perna Team. Realcomp II
 - $349,9994 bd3 ba1.8k sqft423 Sunset St, White Lake, MI 48383For Sale
 MLS ID #20261045436, Darlene Hamilton, Team Hamilton Real Estate. Realcomp II
 - $299,9003 bd2 ba1.7k sqft819 Woodingham Ave, Waterford, MI 48328For Sale
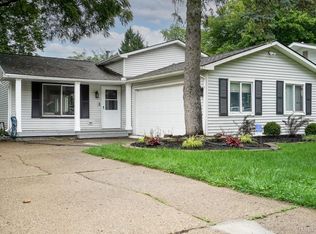 MLS ID #20261083279, John Graham, John Graham Realty, LLC. Realcomp II
 - $339,0003 bd2 ba1.5k sqft8965 Van Gordon Ave, White Lake, MI 48386For SaleMLS ID #20261081894, Naeem Mumin, Amin Realty. Realcomp II
- $299,9994 bd2 ba2.2k sqft6140 Pinckney Rd, Pinckney, MI 48169For Sale
 MLS ID #26038678, Esteban Rubio-Leos, eXp Realty, LLC. MichRIC
 - $310,0004 bd3 ba1.9k sqft819 Alpine Trl, Fenton, MI 48430For SaleMLS ID #20261079485, David K Nemer, Real Estate For A CAUSE. Realcomp II
- $315,0004 bd2 ba1.8k sqft5925 Strathdon Way, Waterford, MI 48327For SaleMLS ID #20261040566, Jagger Hamama, Oak and Stone Real Estate. Realcomp II
- $283,9003 bd1 ba1k sqft1325 E Lake Dr, Novi, MI 48377For SaleMLS ID #20261079395, Andy Boryszczuk, Elite Realty. Realcomp II
- $339,0003 bd3 ba2.2k sqft103 W Sherman St, Holly, MI 48442For SaleMLS ID #20261072593, Natalie Katzman, The Brand Real Estate. Realcomp II
- $365,0003 bd2 ba2.1k sqft6970 Biscayne Ave, White Lake, MI 48383For SaleMLS ID #20261071572, Shalom Mintzer, EXP Realty Main. Realcomp II
- $299,9003 bd1 ba1.8k sqft612 S East St, Fenton, MI 48430For SaleMLS ID #20261058338, Barry Tiemann, Berkshire Hathaway HomeServices Michigan Real Est. Realcomp II
- $320,0004 bd3 ba2.2k sqft29656 Linda St, Livonia, MI 48154For SaleMLS ID #20261084373, Christopher Deighton, EXP Realty Main. Realcomp II
- $244,9003 bd1 ba1.2k sqft349 W Beechdale St, Commerce Township, MI 48382For SaleMLS ID #20261072925, Kyle M Lang, RE/MAX Dream Properties. Realcomp II
- $270,0004 bd2 ba1.4k sqft4369 Richalva Ct, Waterford, MI 48329For SaleMLS ID #20261077738, Jocelyn Tucker, The Brand Real Estate. Realcomp II
- $249,9004 bd1 ba1.2k sqft413 5th St, Fenton, MI 48430For SaleMLS ID #20261083760, Blake A Burton, Keller Williams First. Realcomp II
- $269,0004 bd2 ba1.6k sqft20310 Melvin St, Livonia, MI 48152For SaleMLS ID #20261069353, Shanice Landon, Golden Key Realty Group LLC. Realcomp II
- $299,9003 bd1 ba1.2k sqft5382 Winell St, Clarkston, MI 48346For SaleMLS ID #20261067025, Angela Morales, Wilhelm & Associates. Realcomp II
- $244,9003 bd1 ba1k sqft24300 Simmons Ave, Southfield, MI 48033For SaleMLS ID #20261084354, John Graham, John Graham Realty, LLC. Realcomp II
- $350,0003 bd2 ba1.1k sqft1493 Merry Rd, Waterford, MI 48328For SaleMLS ID #20261076276, Lindsey Broadwell, Real Broker, LLC Clarkston. Realcomp II
