Welcome home to this beautifully updated Lake Chemung ranch! This charming two-bedroom, one-bath home offers the perfect blend of comfort, style, and lake-living convenience. The home has been extensively updated in 2026, including a completely renovated bathroom with new shower, tile, flooring, vanity, sink, toilet, fixtures and finishes, along with new interior bathroom plumbing. New flooring, fresh paint, updated lighting, extensive new trim and millwork, and new interior and closet doors create a cohesive, move-in-ready feel throughout. The kitchen has also been refreshed with updated cabinetry and hardware, new flooring, lighting, paint, trim and switches. Additional improvements include updated laundry and utility plumbing, electrical updates to the laundry area, and new PVC plumbing connections to the existing hot water tank and water softener. Outside, enjoy the refinished wrap-around deck, new outdoor lighting, painted exterior doors, refreshed landscaping and a new roof ridge vent. The expansive outdoor living space is perfect for relaxing and entertaining, featuring a built-in movie screen and cozy firepit. There is also a hookup for a hot tub or camper. Located just steps from a swimming area and down the street from the boat launch, this home makes enjoying Lake Chemung easy. The community offers boat storage and access to several lake easements for additional water recreation. Dock spots are available by waitlist. Whether you're looking for a year-round home, weekend getaway, or a place to enjoy everything lake living has to offer, this beautifully updated ranch is ready to welcome you home!
For sale
$315,000
1146 Sunrise Park St, Howell, MI 48843
2beds
904sqft
Single Family Residence
Built in 1945
5,662 Square Feet Lot
$315,000 Zestimate®
$348/sqft
$17/mo HOA
What's special
- 2 days
- 331
- 15
Zillow last checked:
Listing updated:
Listed by:
Robert Scranton 517-505-4302,
Remerica United Realty 248-344-1800
Source: Realcomp II,MLS#: 20261077227
Facts & features
Interior
Bedrooms & bathrooms
- Bedrooms: 2
- Bathrooms: 1
- Full bathrooms: 1
Bedroom
- Level: Entry
- Area: 100
- Dimensions: 10 X 10
Bedroom
- Level: Entry
- Area: 100
- Dimensions: 10 X 10
Other
- Level: Entry
- Area: 80
- Dimensions: 10 X 8
Kitchen
- Level: Entry
- Area: 128
- Dimensions: 16 X 8
Laundry
- Level: Entry
- Area: 40
- Dimensions: 5 X 8
Heating
- Forced Air, Natural Gas
Cooling
- Central Air
Appliances
- Included: Disposal, Dryer, Free Standing Gas Oven, Free Standing Gas Range, Free Standing Refrigerator, Microwave, Stainless Steel Appliances
- Laundry: Gas Dryer Hookup, Laundry Room, Washer Hookup
Features
- Has basement: No
- Has fireplace: No
Interior area
- Total interior livable area: 904 sqft
- Finished area above ground: 904
Property
Parking
- Total spaces: 1
- Parking features: One Car Garage, Detached
- Garage spaces: 1
Features
- Levels: One
- Stories: 1
- Entry location: GroundLevelwSteps
- Patio & porch: Deck
- Exterior features: Lighting
- Pool features: None
- Fencing: Fencing Allowed
- Waterfront features: All Sports Lake, Beach Access, Dock Facilities
- Body of water: Chemung
Lot
- Size: 5,662 Square Feet
- Dimensions: 69 x 106 x 35 x 113
Details
- Parcel number: 1109201242
- Special conditions: Short Sale No,Standard
Construction
Type & style
- Home type: SingleFamily
- Architectural style: Ranch
- Property subtype: Single Family Residence
Materials
- Vinyl Siding
- Foundation: Crawl Space
- Roof: Asphalt
Condition
- New construction: No
- Year built: 1945
- Major remodel year: 2026
Utilities & green energy
- Electric: Circuit Breakers
- Sewer: Public Sewer
- Water: Well
- Utilities for property: Cable Available
Community & HOA
Community
- Subdivision: SUNRISE PARK
HOA
- Has HOA: Yes
- HOA fee: $200 annually
- HOA phone: 810-772-8730
Location
- Region: Howell
Financial & listing details
- Price per square foot: $348/sqft
- Tax assessed value: $137,926
- Annual tax amount: $5,854
- Date on market: 10/20/2026
- Cumulative days on market: 2 days
- Listing agreement: Exclusive Right To Sell
- Listing terms: Cash,Conventional,FHA,Va Loan
Estimated market value
$315,000
$299,000 - $331,000
$1,625/mo
Price history
| Date | Event | Price |
|---|---|---|
| 10/20/2026 | Listed for sale | $315,000+10.5%$348/sqft |
Source:  Realcomp II #20261077227 Report a problem | ||
| 4/15/2026 | Sold | $285,000-3.4%$315/sqft |
Source: Realcomp II #20251052795 Report a problem | ||
| 3/19/2026 | Pending sale | $295,000$326/sqft |
Source: Realcomp II #20251052795 Report a problem | ||
| 2/26/2026 | Price change | $295,000-3.3%$326/sqft |
Source: Realcomp II #20251052795 Report a problem | ||
| 2/16/2026 | Price change | $305,000-3.2%$337/sqft |
Source: Realcomp II #20251052795 Report a problem | ||
| 12/13/2025 | Price change | $315,000-3.1%$348/sqft |
Source: Realcomp II #20251052795 Report a problem | ||
| 11/15/2025 | Listed for sale | $325,000+22.6%$360/sqft |
Source: Realcomp II #20251052795 Report a problem | ||
| 10/14/2024 | Sold | $265,000$293/sqft |
Source:  MichRIC #24050541 Report a problem | ||
| 9/26/2024 | Pending sale | $265,000$293/sqft |
Source: MichRIC #24050541 Report a problem | ||
| 9/26/2024 | Listed for sale | $265,000+9.1%$293/sqft |
Source: MichRIC #24050541 Report a problem | ||
| 3/30/2022 | Sold | $243,000-2%$269/sqft |
Source: Public Record Report a problem | ||
| 3/23/2022 | Pending sale | $248,000$274/sqft |
Source: Realcomp II #2200096476 Report a problem | ||
| 2/21/2022 | Price change | $248,000-0.4%$274/sqft |
Source: Realcomp II #2200096476 Report a problem | ||
| 1/3/2022 | Price change | $249,000-2.4%$275/sqft |
Source: Realcomp II #2200096476 Report a problem | ||
| 12/3/2021 | Listed for sale | $255,000$282/sqft |
Source: Realcomp II #2200096476 Report a problem | ||
| 11/16/2021 | Listing removed | -- |
Source: Realcomp II #2200096476 Report a problem | ||
| 11/4/2021 | Listed for sale | $255,000-14.7%$282/sqft |
Source:  AAABOR #486683571 Report a problem | ||
| 1/14/2021 | Listing removed | -- |
Source:  Realcomp II Report a problem | ||
| 12/6/2020 | Price change | $299,000-0.3%$331/sqft |
Source: Remerica United Realty-Brighton #2200096476 Report a problem | ||
| 11/30/2020 | Price change | $299,900-7.7%$332/sqft |
Source: Remerica United Realty-Brighton #2200096476 Report a problem | ||
| 11/26/2020 | Listed for sale | $324,900+62.5%$359/sqft |
Source: Remerica United Realty-Brighton #2200096476 Report a problem | ||
| 10/29/2018 | Listing removed | $200,000$221/sqft |
Source: 3DX Real Estate-Brighton #218088108 Report a problem | ||
| 9/10/2018 | Listed for sale | $200,000+20.8%$221/sqft |
Source: 3DX Real Estate-Brighton #218088108 Report a problem | ||
| 1/6/2017 | Sold | $165,500+0.3%$183/sqft |
Source: Public Record Report a problem | ||
| 11/16/2016 | Price change | $165,000-2.9%$183/sqft |
Source: Keller Williams - Northville #216109629 Report a problem | ||
| 9/12/2016 | Listed for sale | $170,000$188/sqft |
Source: Owner Report a problem | ||
Public tax history
| Year | Property taxes | Tax assessment |
|---|---|---|
| 2026 | -- | $138,900 +3.4% |
| 2025 | -- | $134,300 +6.8% |
| 2024 | -- | $125,800 +8.3% |
| 2023 | -- | $116,200 +14.4% |
| 2022 | -- | $101,600 +17.5% |
| 2021 | -- | $86,500 +0.3% |
| 2020 | -- | $86,200 +0.9% |
| 2019 | $3,858 +342.4% | $85,400 -2.3% |
| 2018 | $872 | $87,400 +5% |
| 2017 | -- | $83,200 +1.2% |
| 2016 | -- | $82,200 +13.5% |
| 2014 | -- | $72,400 +0.7% |
| 2012 | $1,967 | $71,900 -0.7% |
| 2011 | -- | $72,400 -8.8% |
| 2010 | -- | $79,400 -6.3% |
| 2009 | -- | $84,700 -16.1% |
| 2008 | -- | $100,900 |
| 2007 | $828 +12.6% | -- |
| 2006 | $736 -3.1% | $94,700 -0.6% |
| 2005 | $759 -7.1% | $95,300 +2.7% |
| 2003 | $817 | $92,800 +4.5% |
| 2002 | -- | $88,800 +1.3% |
| 2001 | $806 +9.3% | $87,700 +35.3% |
| 2000 | $738 | $64,800 |
Find assessor info on the county website
Monthly payment
Est. payment
Payment breakdown
Explore the cost of this home by adjusting the details. Changes won't be saved.Climate risks
Neighborhood: 48843

Similar homes
- $339,9002 bd1 ba960 sqft1810 Gray Rd, Howell, MI 48843For Sale
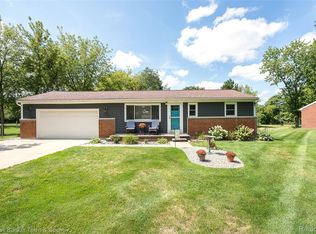
 MLS ID #20261082338, Jennifer Allen, Coldwell Banker Town & Country. Realcomp II
- $425,0002 bd2 ba960 sqft5512 Wildwood Dr, Howell, MI 48843For Sale
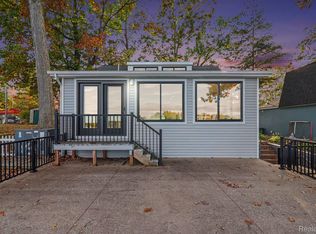 MLS ID #20261084371, Nick Coppola, EXP Realty Main. Realcomp II
- $325,0003 bd1 ba1k sqft1353 Elmhurst Dr, Howell, MI 48843For Sale
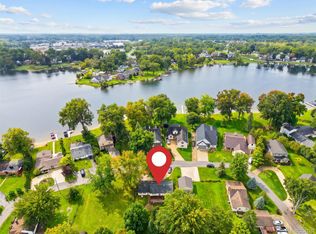 MLS ID #20261070607, Kara Kiefer, EXP Realty Main. Realcomp II
- $299,0002 bd1 ba864 sqft1382 Lucy Rd, Howell, MI 48843For Sale
 MLS ID #20261061969, Dannielle Smail, Partners Real Estate Professionals PC. Realcomp II
- $270,0003 bd1 ba1.1k sqft230 S National St, Howell, MI 48843For Sale
 MLS ID #26049011, Alexis Sprankle, House Of May. MichRIC
- $259,9003 bd1 ba1.1k sqft310 Fleming St, Howell, MI 48843For SaleMLS ID #26050654, Anne Loehr, Redfin Corporation. MichRIC
- $319,9003 bd2 ba1.2k sqft3980 Ben Hur Dr, Brighton, MI 48114For SaleMLS ID #20261073694, Lauriel Pardo, RE/MAX Classic. Realcomp II
- $219,0002 bd1 ba760 sqft648 W Clinton St, Howell, MI 48843For SaleMLS ID #20261079286, Burt Smith, Caldera Real Estate Group. Realcomp II
- $218,0002 bd1 ba1.2k sqft4051 Hampton Ridge Blvd, Howell, MI 48843For SaleMLS ID #20261079198, Susan Bonstelle, Partners Real Estate Professionals PC. Realcomp II
- $349,0002 bd2 ba1.1k sqft2822 Macomb St, Pinckney, MI 48169For SaleMLS ID #20261080737, Cheri Petty, RE/MAX Platinum. Realcomp II
- $299,9003 bd3 ba1.2k sqft8079 Majestic Blvd, Fowlerville, MI 48836For SaleMLS ID #20261082599, Theresa M Edwards, RE/MAX Platinum. Realcomp II
- $250,0002 bd1 ba769 sqft120 E Lafayette St, Milford, MI 48381For SaleMLS ID #20261083765, Christopher Deighton, EXP Realty Main. Realcomp II
- $295,0003 bd1 ba1k sqft9296 Six Mile Rd, Northville, MI 48168For SaleMLS ID #26053583, Thomas Gilliam, RE/MAX Classic. MichRIC
- $219,9002 bd1 ba1.2k sqft4163 Hampton Ridge Blvd, Howell, MI 48843For SaleMLS ID #20261051679, Ryan M Newman, The Agency of Gateway. Realcomp II
- $312,5002 bd2 ba1.1k sqft819 Chelsea Ridge Ct, Howell, MI 48843New ConstructionMLS ID #20261059332, Darin Ureche, KW Realty Livingston. Realcomp II
