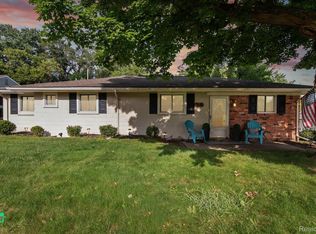
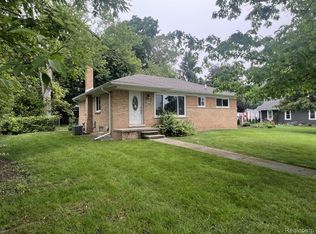
Welcome home to 2710 Lakeridge in Wixom, Michigan! This home is located in a golf cart community, just steps from Hickory Hill Golf Course and Gilbert Willis Park, featuring basketball courts, a baseball diamond, a playground, and trails. Even better, enjoy access to all-sports Loon Lake, with lake views right outside the living room window. This adorable bungalow has been tastefully renovated with new luxury vinyl plank floors throughout. The kitchen shines with all-new stainless steel appliances, unique light fixtures, and a shiplap ceiling. Just off the kitchen is a dining area where you can enjoy meals inside during the cooler months or open the door wall to the pergola-covered patio and bring the party outdoors. Entertain on the patio with the outdoor TV after a day well spent on the lake. The dining space flows into the bright living room, complete with picturesque lake views. The main level features two full bathrooms, including one with a modern industrial-style black-framed glass shower, subway tile, quartz counters, and a wood ceiling, as well as a second full bathroom with a large jetted tub. A bedroom is conveniently located next to the bathroom and completes the main level. Upstairs, you’ll find the primary retreat with LVP floors, shiplap, and another beautiful view of Loon Lake. Off the primary bedroom is a versatile space perfect for a nursery, home office, reading nook, or massive closet—whichever your heart desires. If you've been searching for a move-in-ready home with incredible outdoor living, lake privileges, and an unbeatable location, this is the one! Schedule your private showing today!
For sale
Price cut: $10K (10/9)
$254,900
2710 Lakeridge Ave, Wixom, MI 48393
2beds
954sqft
Single Family Residence
Built in 1926
4,356 Square Feet Lot
$249,100 Zestimate®
$267/sqft
$-- HOA
What's special
- 27 days
- 2,965
- 273
Likely to sell faster than
Zillow last checked:
Listing updated:
Listed by:
Amber J Hawthorne 810-227-1111,
Coldwell Banker Town & Country 810-227-1111
Source: Realcomp II,MLS#: 20261074793
Facts & features
Interior
Bedrooms & bathrooms
- Bedrooms: 2
- Bathrooms: 2
- Full bathrooms: 2
Primary bedroom
- Level: Second
- Area: 216
- Dimensions: 24 X 9
Bedroom
- Level: Entry
- Area: 88
- Dimensions: 11 X 8
Other
- Level: Entry
- Area: 63
- Dimensions: 9 X 7
Other
- Level: Entry
- Area: 55
- Dimensions: 5 X 11
Other
- Level: Entry
- Area: 105
- Dimensions: 15 X 7
Dining room
- Level: Entry
- Area: 81
- Dimensions: 9 X 9
Kitchen
- Level: Entry
- Area: 99
- Dimensions: 9 X 11
Living room
- Level: Entry
- Area: 195
- Dimensions: 15 X 13
Other
- Level: Second
- Area: 110
- Dimensions: 10 X 11
Heating
- Forced Air, Natural Gas
Cooling
- Ceiling Fans, Central Air
Appliances
- Included: Dishwasher, Disposal, Dryer, Free Standing Electric Oven, Free Standing Electric Range, Free Standing Refrigerator, Microwave, Stainless Steel Appliances, Washer
Features
- High Speed Internet, Jetted Tub
- Basement: Unfinished
- Has fireplace: No
Interior area
- Total interior livable area: 954 sqft
- Finished area above ground: 954
Video & virtual tour
Property
Parking
- Total spaces: 1
- Parking features: One Car Garage, Attached
- Attached garage spaces: 1
Features
- Levels: One And One Half
- Stories: 1.5
- Entry location: GroundLevel
- Patio & porch: Patio
- Exterior features: Lighting
- Pool features: None
- Fencing: Fencing Allowed
- Waterfront features: All Sports Lake, Beach Access, Dock Facilities, Lake Privileges
- Body of water: Loon Lake
Lot
- Size: 4,356 Square Feet
- Dimensions: 50 x 89
- Features: Corner Lot, Near Golf Course, Water View
Details
- Parcel number: 1729209006
- Special conditions: Short Sale No,Standard
Construction
Type & style
- Home type: SingleFamily
- Architectural style: Bungalow
- Property subtype: Single Family Residence
Materials
- Aluminum Siding, Vinyl Siding
- Foundation: Basement, Block
- Roof: Asphalt
Condition
- New construction: No
- Year built: 1926
- Major remodel year: 2020
Utilities & green energy
- Sewer: Public Sewer
- Water: Public, Well
Community & HOA
Community
- Subdivision: HICKORY HILL GOLF & COUNTRY CLUB
HOA
- Has HOA: No
Location
- Region: Wixom
Financial & listing details
- Price per square foot: $267/sqft
- Tax assessed value: $73,490
- Annual tax amount: $2,838
- Date on market: 9/17/2026
- Cumulative days on market: 28 days
- Listing agreement: Exclusive Right To Sell
- Listing terms: Cash,Conventional
Estimated market value
$249,100
$237,000 - $262,000
$1,827/mo
Price history
| Date | Event | Price |
|---|---|---|
| 10/9/2026 | Price change | $254,900-3.8%$267/sqft |
Source:  Realcomp II #20261074793 Report a problem Realcomp II #20261074793 Report a problem | ||
| 9/17/2026 | Listed for sale | $264,900+60.5%$278/sqft |
Source: Realcomp II #20261074793 Report a problem | ||
| 5/8/2019 | Sold | $165,000-5.7%$173/sqft |
Source: Public Record Report a problem | ||
| 3/26/2019 | Listed for sale | $174,900+21%$183/sqft |
Source: National Realty Centers, Inc #219024769 Report a problem | ||
| 5/25/2018 | Sold | $144,500-3%$151/sqft |
Source: Public Record Report a problem | ||
| 5/4/2018 | Pending sale | $149,000$156/sqft |
Source: KW Advantage #218034185 Report a problem | ||
| 5/2/2018 | Price change | $149,000-0.6%$156/sqft |
Source: KW Advantage #218034185 Report a problem | ||
| 4/17/2018 | Listed for sale | $149,900+13527.3%$157/sqft |
Source: Keller Williams Advantage #218031591 Report a problem | ||
| 11/7/2015 | Sold | $1,100-99.2%$1/sqft |
Source: Agent Provided Report a problem | ||
| 10/20/2015 | Price change | $129,900-3.7%$136/sqft |
Source: Hometown Realty Source LLC #215113682 Report a problem | ||
| 9/15/2015 | Price change | $134,900-3.6%$141/sqft |
Source: Hometown Realty Source LLC #215113682 Report a problem | ||
| 8/10/2015 | Listed for sale | $139,900+5.6%$147/sqft |
Source: Hometown Realty Source LLC #215113682 Report a problem | ||
| 6/28/2013 | Listing removed | $1,200$1/sqft |
Source: HOMETOWN REALTY SOURCE LLC #213052994 Report a problem | ||
| 6/14/2013 | Price change | $1,200-7.7%$1/sqft |
Source: Hometown Realty Source Llc #213052994 Report a problem | ||
| 6/7/2013 | Listed for rent | $1,300$1/sqft |
Source: HOMETOWN REALTY SOURCE LLC #213052994 Report a problem | ||
| 2/20/2003 | Sold | $132,500+15.3%$139/sqft |
Source: Public Record Report a problem | ||
| 5/13/1999 | Sold | $114,900$120/sqft |
Source: Public Record Report a problem | ||
Public tax history
| Year | Property taxes | Tax assessment |
|---|---|---|
| 2025 | $2,655 +6.3% | $89,770 +5.6% |
| 2024 | $2,498 +4.8% | $85,000 +16.9% |
| 2023 | $2,383 +0.5% | $72,740 +10% |
| 2022 | $2,372 +1.1% | $66,100 +3.6% |
| 2021 | $2,345 | $63,810 +3.3% |
| 2020 | -- | $61,750 +11.2% |
| 2019 | $2,194 -2.6% | $55,550 +8.3% |
| 2018 | $2,253 +2.3% | $51,270 +4.4% |
| 2017 | $2,203 | $49,120 +2.6% |
| 2016 | $2,203 | $47,870 +13.4% |
| 2015 | -- | $42,200 +14.8% |
| 2014 | -- | $36,770 -13.7% |
| 2011 | -- | $42,620 -3.3% |
| 2010 | $1,722 -2.2% | $44,090 -15.1% |
| 2009 | $1,760 -4.4% | $51,940 -56% |
| 2005 | $1,841 | $118,060 +100.2% |
| 2003 | -- | $58,980 +11.9% |
| 2002 | -- | $52,690 +18.5% |
| 2001 | $1,567 +8.7% | $44,470 +3.2% |
| 2000 | $1,442 | $43,100 |
Find assessor info on the county website
Monthly payment
Est. payment
Payment breakdown
Explore the cost of this home by adjusting the details. Changes won't be saved.Climate risks
Neighborhood: 48393
Similar homes
- $300,0003 bd1 ba1.3k sqft1412 Morningdove, Wixom, MI 48393For Sale

 MLS ID #20261058655, Michael Perna, EXP Realty The Perna Team. Realcomp II
 - $--2 bd1 ba700 sqft3291 Melmoor St, Commerce Township, MI 48382Auction
 Auction.com 2
 - $253,0002 bd1 ba979 sqft619 Elizabeth St, Milford, MI 48381For Sale
 MLS ID #20261075557, Cindy L Sharp, KW Showcase Realty. Realcomp II
 - $269,9002 bd1 ba845 sqft2600 Candlewick Dr, Orion, MI 48359For Sale
 MLS ID #20261082729, Carol C Gaggos, Max Broock, REALTORS®-Birmingham. Realcomp II
 - $275,0003 bd1 ba1.4k sqft2374 Lakena Rd, West Bloomfield, MI 48324For SaleMLS ID #20261078669, John K Goodman, Century 21 Curran & Oberski. Realcomp II
- $264,0003 bd1 ba1.3k sqft29915 Milford Rd, New Hudson, MI 48165For SaleMLS ID #20261079800, Mike Anderson, LPT Realty, LLC. Realcomp II
- $284,0003 bd1 ba1k sqft1325 E Lake Dr, Novi, MI 48377For SaleMLS ID #20261079395, Andy Boryszczuk, Elite Realty. Realcomp II
- $255,0002 bd2 ba1.1k sqft7100 Heron Hills Dr, Wolverine Lake, MI 48390For SaleMLS ID #20261070076, Bryan E Gutierrez, KW Showcase Realty. Realcomp II
- $244,9003 bd1 ba1.2k sqft349 W Beechdale St, Commerce Township, MI 48382For SaleMLS ID #20261072925, Kyle M Lang, RE/MAX Dream Properties. Realcomp II
- $249,9003 bd1 ba1k sqft24300 Simmons Ave, Southfield, MI 48033For SaleMLS ID #20261079355, John Graham, John Graham Realty, LLC. Realcomp II
- $279,9003 bd2 ba1.3k sqft33223 Lynx St, Westland, MI 48185For SaleMLS ID #20261082943, Maria Lacaria, Century 21 Curran & Oberski. Realcomp II
- $239,9003 bd2 ba1.4k sqft4959 Irwindale Dr, Waterford, MI 48328For SaleMLS ID #20261067288, David Nguyen, Keller Williams Paint Creek. Realcomp II
- $230,0002 bd1 ba774 sqft2428 Circle Dr, West Bloomfield, MI 48324For SaleMLS ID #20261067358, LaCretia Baldwin, EXP Realty Main. Realcomp II
- $225,0003 bd1 ba1.2k sqft9024 Mandon Rd, White Lake, MI 48386For SaleMLS ID #20261052867, Mike Sher, Max Broock, REALTORS®-Bloomfield Hills. Realcomp II
- $225,0002 bd1 ba1.2k sqft60677 Nine Mile Rd, South Lyon, MI 48178For SaleMLS ID #20261063984, Kim James, KW Showcase Realty. Realcomp II
- $244,9002 bd1 ba1.2k sqft27901 Long St, Livonia, MI 48152For SaleMLS ID #20261075148, Michael J Moore, Real Estate One-Dbn Hts/Dbn. Realcomp II
- $249,9003 bd1 ba1k sqft6220 Wertz Rd, Davisburg, MI 48350For SaleMLS ID #20261066824, Kristine McCarty, Keller Williams First. Realcomp II
- $240,0003 bd1 ba1.1k sqft416 Thomas St, Holly, MI 48442For SaleMLS ID #20261070225, Daniel P Gullion, Real Estate For A CAUSE. Realcomp II
- $299,9003 bd2 ba1.2k sqft945 N Commerce Rd, Commerce Township, MI 48382For SaleMLS ID #20251055679, Mary Ann Chapp, Remerica United Realty. Realcomp II
- $239,9002 bd1 ba768 sqft657 Dunleavy Dr, Highland, MI 48356For SaleMLS ID #20261035519, Pamela A Omiatek, KW Metro. Realcomp II
