CHARMING 2 BEDROOM 1 BATH RANCH SITUATED ON 1/2 ACRE LOT. THE HOME FEATURES A COMFORTABLE LIVING ROOM WITH BUILT INS. NEW FLOORING THROUGHOUT LIVING ROOM, HALLWAY AND BOTH BEDROOMS. SEVERAL ADDITIONAL UPDATES HAVE BEEN MADE.
OUTSIDE YOU WILL FIND A 2.5 CAR OVERSIZED GARAGE WITH 220 ELECTRICAL SERVICE AND WORK SHOP. THIS PROVIDES PLENTY OF ROOM FOR VEHICLES AND HOBBIES. THE PROPERTY ALSO INCLUDES TWO STORAGE SHEDS FOR ADDITIONAL STORAGE.
Pending
$250,000
3772 Joslyn Rd, Orion, MI 48359
2beds
1,040sqft
Single Family Residence
Built in 1976
0.5 Acres Lot
$247,500 Zestimate®
$240/sqft
$-- HOA
What's special
- 32 days
- 649
- 33
Zillow last checked:
Listing updated:
Listed by:
Renee Unger 248-851-4100,
Real Estate One-W Blmfld 248-851-4100
Source: Realcomp II,MLS#: 20261080072
Facts & features
Interior
Bedrooms & bathrooms
- Bedrooms: 2
- Bathrooms: 1
- Full bathrooms: 1
Primary bedroom
- Level: Entry
- Area: 132
- Dimensions: 12 X 11
Bedroom
- Level: Entry
- Area: 130
- Dimensions: 13 X 10
Other
- Level: Entry
- Area: 40
- Dimensions: 4 X 10
Family room
- Level: Entry
- Area: 240
- Dimensions: 12 X 20
Other
- Level: Entry
- Area: 170
- Dimensions: 17 X 10
Kitchen
- Level: Entry
- Area: 152
- Dimensions: 19 X 8
Laundry
- Level: Entry
- Area: 24
- Dimensions: 4 X 6
Mud room
- Level: Entry
- Area: 100
- Dimensions: 10 X 10
Heating
- Forced Air, Natural Gas
Cooling
- Ceiling Fans, Central Air
Appliances
- Included: Dishwasher, Disposal, Dryer, Free Standing Electric Oven, Free Standing Refrigerator, Washer
- Laundry: Laundry Room
Features
- Has basement: No
- Has fireplace: No
Interior area
- Total interior livable area: 1,040 sqft
- Finished area above ground: 1,040
Property
Parking
- Total spaces: 2.5
- Parking features: Twoand Half Car Garage, Detached, Driveway, Electricityin Garage, Heated Garage, Oversized, Garage Faces Side, Workshop In Garage
- Garage spaces: 2.5
Features
- Levels: One
- Stories: 1
- Entry location: GroundLevel
- Exterior features: Lighting
- Pool features: None
- Fencing: Fenced
Lot
- Size: 0.5 Acres
- Dimensions: 75 x 290
Details
- Additional structures: Sheds
- Parcel number: 0928376026
- Special conditions: Short Sale No,Standard
Construction
Type & style
- Home type: SingleFamily
- Architectural style: Ranch
- Property subtype: Single Family Residence
Materials
- Vinyl Siding, Wood Siding
- Foundation: Slab
Condition
- New construction: No
- Year built: 1976
Utilities & green energy
- Sewer: Public Sewer
- Water: Public
Community & HOA
Community
- Subdivision: DAWSON WOODS
HOA
- Has HOA: No
Location
- Region: Orion
Financial & listing details
- Price per square foot: $240/sqft
- Tax assessed value: $73,150
- Annual tax amount: $2,608
- Date on market: 10/9/2026
- Cumulative days on market: 33 days
- Listing agreement: Exclusive Right To Sell
- Listing terms: Cash,Conventional,FHA
- Exclusions: Exclusion(s) Do Not Exist
Estimated market value
$247,500
$235,000 - $260,000
$1,712/mo
Price history
| Date | Event | Price |
|---|---|---|
| 10/20/2026 | Pending sale | $250,000$240/sqft |
Source:  Realcomp II #20261080072 Report a problem | ||
| 10/9/2026 | Listed for sale | $250,000+57.9%$240/sqft |
Source: Realcomp II #20261080072 Report a problem | ||
| 5/17/2019 | Sold | $158,350-1%$152/sqft |
Source: Public Record Report a problem | ||
| 3/9/2019 | Listed for sale | $160,000$154/sqft |
Source: Real Living Kee Realty-Rochester #219019737 Report a problem | ||
Public tax history
| Year | Property taxes | Tax assessment |
|---|---|---|
| 2025 | $2,543 +5.9% | $97,870 +9.2% |
| 2024 | $2,402 +5% | $89,620 +10.5% |
| 2023 | $2,288 +4.8% | $81,140 +5.3% |
| 2022 | $2,185 +0.9% | $77,030 +14.2% |
| 2021 | $2,164 | $67,480 +9.8% |
| 2020 | -- | $61,470 +5.2% |
| 2019 | $1,671 +7% | $58,410 +8.8% |
| 2018 | $1,561 | $53,680 |
| 2017 | -- | $53,680 +1.1% |
| 2016 | -- | $53,100 -0.6% |
| 2015 | -- | $53,400 +13.7% |
| 2014 | -- | $46,960 +2.2% |
| 2011 | -- | $45,940 -7.4% |
| 2010 | -- | $49,600 -15.3% |
| 2009 | -- | $58,550 +31.6% |
| 2001 | $1,282 +6.6% | $44,490 +3.2% |
| 2000 | $1,202 | $43,120 |
Find assessor info on the county website
Monthly payment
Est. payment
Payment breakdown
Explore the cost of this home by adjusting the details. Changes won't be saved.Climate risks
Neighborhood: 48359


Similar homes
- $250,0002 bd1 ba1.2k sqft2390 Maybury St, West Bloomfield, MI 48324For Sale

 MLS ID #20261089104, Justin P Smith, 3DX Real Estate-Brighton. Realcomp II
- $--3 bd2 ba1.1k sqft2512 Grandview Blvd, Waterford, MI 48329Auction
 Auction.com 1
- $250,0003 bd2 ba1.3k sqft3441 Denson Dr, Sterling Heights, MI 48310For Sale
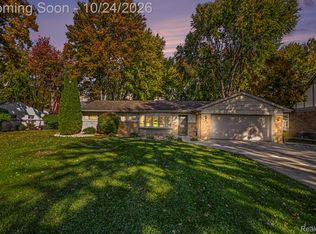 MLS ID #20261085246, Paige Cook, EXP Realty - Mark White & Associates. Realcomp II
- $240,0003 bd1 ba1.3k sqft4037 S Fenton Rd, Holly, MI 48442For Sale
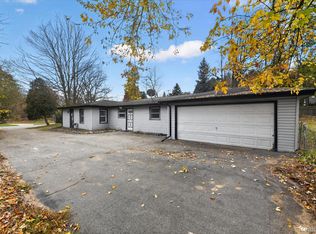 MLS ID #20261089055, Carly Liening, HB Realty Partners. Realcomp II
- $220,0002 bd1 ba854 sqft3460 Watkins Lake Rd, Waterford, MI 48328For SaleMLS ID #20261084400, Gabrielle Dubuque, Quest Realty LLC. Realcomp II
- $245,0003 bd1 ba1.1k sqft5299 Clinton River Dr, Waterford, MI 48327For SaleMLS ID #20261084650, David Bendernagel, @properties Christie's Int'l RE Northville. Realcomp II
- $260,0002 bd1 ba1.1k sqft7324 Powers Ct, Shelby Township, MI 48317For SaleMLS ID #20261080047, Thomas M Beaudet, Red Fox Realty LLC. Realcomp II
- $245,0002 bd1 ba1.3k sqft11222 24 Mile Rd, Utica, MI 48316For SaleMLS ID #20261070649, Mathew Belanger, Keller Williams Paint Creek. Realcomp II
- $249,9003 bd2 ba1.4k sqft4866 Filer St, Waterford, MI 48328For SaleMLS ID #20261083727, Anne M Shields, Real Estate One-Commerce. Realcomp II
- $240,0003 bd1 ba1.1k sqft3089 Pontiac Lake Rd, Waterford, MI 48328For SaleMLS ID #20261088111, Katie Blalock, The Brand Real Estate. Realcomp II
- $249,9003 bd1 ba1k sqft2021 E Eleven Mile Rd, Royal Oak, MI 48067For SaleMLS ID #20261089040, Zaid Kassab, EXP Realty Main. Realcomp II
- $199,9003 bd1 ba1.1k sqft2164 Knollwood St, Auburn Hills, MI 48326For SaleMLS ID #20261084043, Jennifer Arnold, Real Estate One-Clinton Twp. Realcomp II
- $265,0002 bd2 ba1.1k sqft3424 Tremonte Cir N, Rochester, MI 48306For SaleMLS ID #20261085120, Brandon Janssen, RE/MAX, The Collective Agency. Realcomp II
- $219,9003 bd1 ba912 sqft9245 Debby Jo Dr, Clarkston, MI 48346For SaleMLS ID #20261059486, Mark Moss, Keller Williams First. Realcomp II
- $284,9003 bd2 ba1.4k sqft8191 E Huron Ct, White Lake, MI 48386For SaleMLS ID #20261080160, Richard Ramirez, Exact Match Properties. Realcomp II
- $220,0003 bd1 ba912 sqft5418 Sarvis Ave, Waterford, MI 48327For SaleMLS ID #20261088489, Gabrielle Dubuque, Quest Realty LLC. Realcomp II
- $290,0003 bd2 ba1.3k sqft5800 Cambrook Ln, Waterford, MI 48329For SaleMLS ID #20261071825, Valerie Johnson, Good Company. Realcomp II
- $249,9002 bd2 ba1.2k sqft1004 Willow Grove Ct, Rochester, MI 48307For SaleMLS ID #20261084366, Linda K Rea, Real Estate One-Rochester. Realcomp II
- $285,0003 bd1 ba1.4k sqft9160 Blondell Ave, White Lake, MI 48386For SaleMLS ID #20261085399, Skender Duci, GoodHome Realty LLC. Realcomp II
- $249,9002 bd2 ba1k sqft300 Beverly Ave, Auburn Hills, MI 48326For SaleMLS ID #20261085450, Andrew Karam, @properties Christie's Int'l R E Rochester. Realcomp II
