Beautifully updated ranch that offers easy living! This 2-bedroom, 1-bath home has been refreshed throughout, featuring a bright, inviting living room and family room. The dining area has beautiful wood work finishes along the walls and ceiling. The recently updated kitchen comes with all appliances. Wonderful patio area between the house and spacious detached garage space. This one is turn key and ready for its new owner!
For sale
$245,000
11222 24 Mile Rd, Utica, MI 48316
2beds
1,353sqft
Single Family Residence
Built in 1945
0.65 Acres Lot
$240,300 Zestimate®
$181/sqft
$-- HOA
What's special
- 13 days
- 1,036
- 105
Zillow last checked:
Listing updated:
Listed by:
Mathew Belanger 586-254-6773,
Keller Williams Paint Creek 248-609-8000,
Andrew Jaracz 586-604-0715,
Keller Williams Paint Creek
Source: Realcomp II,MLS#: 20261070649
Facts & features
Interior
Bedrooms & bathrooms
- Bedrooms: 2
- Bathrooms: 1
- Full bathrooms: 1
Bedroom
- Level: Entry
- Area: 96
- Dimensions: 8 X 12
Bedroom
- Level: Entry
- Area: 120
- Dimensions: 12 X 10
Other
- Level: Entry
- Area: 27
- Dimensions: 9 X 3
Dining room
- Level: Entry
- Area: 120
- Dimensions: 12 X 10
Great room
- Level: Entry
- Area: 143
- Dimensions: 11 X 13
Kitchen
- Level: Entry
- Area: 144
- Dimensions: 12 X 12
Laundry
- Level: Entry
- Area: 70
- Dimensions: 14 X 5
Living room
- Level: Entry
- Area: 234
- Dimensions: 18 X 13
Heating
- Forced Air, Natural Gas
Cooling
- Central Air
Appliances
- Included: Dishwasher, Dryer, Free Standing Electric Range, Free Standing Refrigerator, Stainless Steel Appliances, Washer
- Laundry: Laundry Room
Features
- Has basement: No
- Has fireplace: No
Interior area
- Total interior livable area: 1,353 sqft
- Finished area above ground: 1,353
Property
Parking
- Total spaces: 2
- Parking features: Two Car Garage, Detached, Shared Driveway
- Garage spaces: 2
Features
- Levels: One
- Stories: 1
- Entry location: GroundLevelwSteps
- Patio & porch: Patio, Porch
- Pool features: None
Lot
- Size: 0.65 Acres
- Dimensions: 99 x 286
Details
- Parcel number: 0715202015
- Special conditions: Short Sale No,Standard
Construction
Type & style
- Home type: SingleFamily
- Architectural style: Ranch
- Property subtype: Single Family Residence
Materials
- Vinyl Siding
- Foundation: Block, Crawl Space
Condition
- New construction: No
- Year built: 1945
- Major remodel year: 2025
Utilities & green energy
- Sewer: Septic Tank
- Water: Well
Community & HOA
HOA
- Has HOA: No
Location
- Region: Utica
Financial & listing details
- Price per square foot: $181/sqft
- Tax assessed value: $59,315
- Annual tax amount: $2,888
- Date on market: 9/18/2026
- Cumulative days on market: 13 days
- Listing agreement: Exclusive Right To Sell
- Listing terms: Cash,Conventional,FHA,Va Loan
Estimated market value
$240,300
$228,000 - $252,000
$1,585/mo
Price history
| Date | Event | Price |
|---|---|---|
| 9/18/2026 | Listed for sale | $245,000$181/sqft |
Source:  Realcomp II #20261070649 Report a problem Realcomp II #20261070649 Report a problem | ||
| 10/14/2025 | Listing removed | $1,635$1/sqft |
Source: Zillow Rentals Report a problem | ||
| 10/9/2025 | Price change | $1,635-3.5%$1/sqft |
Source: Zillow Rentals Report a problem | ||
| 10/2/2025 | Price change | $1,695-4.5%$1/sqft |
Source: Zillow Rentals Report a problem | ||
| 9/26/2025 | Listed for rent | $1,775$1/sqft |
Source: Zillow Rentals Report a problem | ||
Public tax history
| Year | Property taxes | Tax assessment |
|---|---|---|
| 2026 | $2,888 +3% | $97,100 -0.7% |
| 2025 | $2,805 +5% | $97,800 +5.5% |
| 2024 | $2,671 +8% | $92,700 +10% |
| 2023 | $2,475 +2.6% | $84,300 -7% |
| 2022 | $2,411 +0.9% | $90,600 +2.7% |
| 2021 | $2,389 | $88,200 +11.5% |
| 2020 | $2,389 +5.5% | $79,100 +17.7% |
| 2019 | $2,264 +2.7% | $67,200 +9.3% |
| 2018 | $2,204 +1.6% | $61,500 +6.5% |
| 2017 | $2,169 | $57,750 |
| 2016 | $2,169 | $57,750 +4.1% |
| 2015 | $2,169 | $55,500 |
| 2012 | -- | -- |
| 2009 | -- | -- |
| 2001 | -- | -- |
| 2000 | -- | -- |
Find assessor info on the county website
Monthly payment
Est. payment
Payment breakdown
Explore the cost of this home by adjusting the details. Changes won't be saved.Climate risks
Neighborhood: 48316
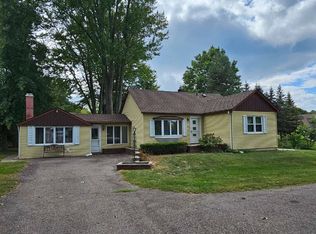
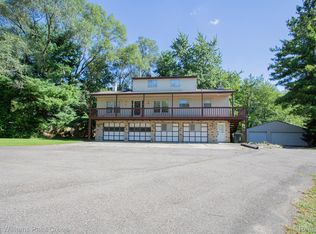
Similar homes
- $280,0004 bd2 ba1.9k sqft8345-21 Mile Rd, Utica, MI 48316For Sale
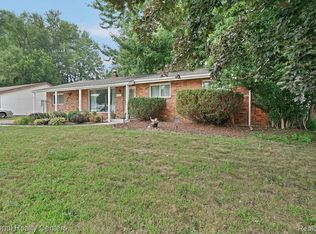
 MLS ID #20261060376, Rebecca Messier, National Realty Centers, Inc. Realcomp II
 - $230,0003 bd2 ba1.6k sqft32551 Halmich Dr, Warren, MI 48092For Sale
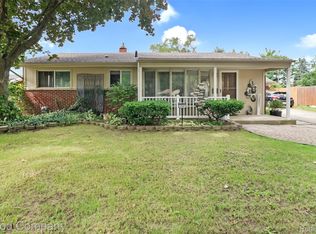 MLS ID #20261073021, Matthew J Stransky, Good Company. Realcomp II
 - $220,0003 bd1 ba1.2k sqft4401 Louella Dr, Waterford, MI 48329For Sale
 MLS ID #20261071083, Katie A Wright, Keller Williams Premier. Realcomp II
 - $--2 bd1 ba1k sqft21934 Linwood Ave, Eastpointe, MI 48021AuctionAuction.com 2
- $250,0003 bd2 ba1.4k sqft4840 Iowa Dr, Warren, MI 48092For SaleMLS ID #20261074906, Tony Tran, Real Broker, LLC Troy. Realcomp II
- $215,0003 bd1 ba1.4k sqft21211 Ardmore Park Dr, Saint Clair Shores, MI 48081For SaleMLS ID #20261075135, Anthony Djon, Anthony Djon Luxury Real Estate. Realcomp II
- $245,0003 bd1 ba1.4k sqft4500 Rochester Rd, Royal Oak, MI 48073For SaleMLS ID #20261072514, Holly Bowers, @properties Christie's Int'l R.E. Royal Oak. Realcomp II
- $214,4003 bd1 ba1.2k sqft23095 Hill Ave, Warren, MI 48091For SaleMLS ID #20261059186, Muhammed Nasser, Real Estate Advantage. Realcomp II
- $300,0003 bd2 ba1.3k sqft41654 Harvard Dr, Sterling Heights, MI 48313For SaleMLS ID #20261072063, Paul Savage, Parker Wright Real Estate Group. Realcomp II
- $230,0003 bd2 ba1.3k sqft29512 Brentwood St, Southfield, MI 48076For SaleMLS ID #20261075579, Holly Drouin, Realty of America. Realcomp II
- $225,0003 bd1 ba1.3k sqft932 N Esplanade St, Mount Clemens, MI 48043For SaleMLS ID #20261070678, Anthony Djon, Anthony Djon Luxury Real Estate. Realcomp II
- $270,0003 bd2 ba1.7k sqft26517 Marilyn Ave, Warren, MI 48089For SaleMLS ID #20261074681, Beta Camaj, Powell Real Estate. Realcomp II
- $235,0003 bd1 ba1.9k sqft29237 Boston St, Saint Clair Shores, MI 48081For SaleMLS ID #20261074840, Lee S Speagle Lark, Keller Williams Paint Creek. Realcomp II
- $249,0003 bd1 ba1.1k sqft19421 Filmore St, Southfield, MI 48075For SaleMLS ID #20261062424, Robert Seggie, Keller Williams Paint Creek. Realcomp II
- $194,9004 bd1 ba1.5k sqft875 S Grey Rd, Auburn Hills, MI 48326For SaleMLS ID #20261051260, Brett Markham, Real Estate One-Troy. Realcomp II
- $298,9993 bd1 ba1.1k sqft15063 Annapolis Dr, Sterling Heights, MI 48313For SaleMLS ID #20261071870, James Salman, Real Estate One-W Blmfld. Realcomp II
- $285,0003 bd2 ba1.7k sqft3437 Fort Dr, Waterford, MI 48328For SaleMLS ID #20261059197, Lynn Louton, NextHome The Boulevard. Realcomp II
- $220,0003 bd1 ba1.4k sqft1579 Dulong Ave, Madison Heights, MI 48071For SaleMLS ID #20261070482, Stephan Naamo, Community Choice Realty Inc. Realcomp II
- $250,0003 bd3 ba1.6k sqft28494 Everett St, Southfield, MI 48076For SaleMLS ID #20261069263, Ivica Simjanoski, DOBI Real Estate. Realcomp II
- $214,0003 bd1 ba1k sqft28036 Larchmont St, Saint Clair Shores, MI 48081For SaleMLS ID #20261070771, Mackenzie Hicks, @properties Christie's Int'l R.E. Birmingham. Realcomp II
