**BACK ON MARKET DUE TO BUYER FINANCING** Nestled on nearly a half-acre of mature, tree-lined property in the heart of Auburn Hills, this spacious 4 bedroom ranch offers the perfect blend of comfort and convenience. The expansive enclosed three-season room spans the front of the home, creating the ideal space to relax and enjoy summer evenings or use for additional storage. Inside, you'll find a generous living room w/ natural fireplace, open dining area, and an eat-in kitchen with peaceful views of the fenced backyard. The oversized lot provides plenty of room for entertaining, pets, or gardening. Easy access to I-75, M-59, Great Lakes Crossing, Oakland University, and walkable to downtown Auburn Hills. If you're looking for single level living with space both inside and out, this is the one for you! Price reflects condition -- known foundation settlement; see Seller's Disclosure and repair quote. Home is being sold as-is and presents an excellent opportunity for buyers looking to build equity.
For sale
Price cut: $5K (8/27)
$194,900
875 S Grey Rd, Auburn Hills, MI 48326
4beds
1,550sqft
Single Family Residence
Built in 1953
0.46 Acres Lot
$185,100 Zestimate®
$126/sqft
$-- HOA
What's special
- 63 days
- 3,205
- 323
Zillow last checked:
Listing updated:
Listed by:
Brett Markham 248-930-0097,
Real Estate One-Troy 248-813-4900
Source: Realcomp II,MLS#: 20261051260
Facts & features
Interior
Bedrooms & bathrooms
- Bedrooms: 4
- Bathrooms: 1
- Full bathrooms: 1
Primary bedroom
- Level: Entry
- Area: 132
- Dimensions: 12 X 11
Bedroom
- Level: Entry
- Area: 110
- Dimensions: 11 X 10
Bedroom
- Level: Entry
- Area: 121
- Dimensions: 11 X 11
Bedroom
- Level: Entry
- Area: 121
- Dimensions: 11 X 11
Other
- Level: Entry
- Area: 36
- Dimensions: 6 X 6
Dining room
- Level: Entry
- Area: 154
- Dimensions: 14 X 11
Kitchen
- Level: Entry
- Area: 154
- Dimensions: 14 X 11
Laundry
- Level: Entry
- Area: 99
- Dimensions: 11 X 9
Living room
- Level: Entry
- Area: 300
- Dimensions: 25 X 12
Other
- Level: Entry
- Area: 396
- Dimensions: 36 X 11
Heating
- Forced Air, Natural Gas
Cooling
- Ceiling Fans, Window Units
Appliances
- Included: Dishwasher, Dryer, Free Standing Gas Range, Free Standing Refrigerator, Microwave, Washer
Features
- Has basement: No
- Has fireplace: Yes
- Fireplace features: Living Room, Wood Burning
Interior area
- Total interior livable area: 1,550 sqft
- Finished area above ground: 1,550
Property
Parking
- Parking features: No Garage
Features
- Levels: One
- Stories: 1
- Entry location: GroundLevel
- Patio & porch: Covered, Enclosed
- Pool features: None
Lot
- Size: 0.46 Acres
- Dimensions: 200 x 100
Details
- Parcel number: 1436428030
- Special conditions: Short Sale No,Standard
Construction
Type & style
- Home type: SingleFamily
- Architectural style: Ranch
- Property subtype: Single Family Residence
Materials
- Block
- Foundation: Slab
- Roof: Asphalt
Condition
- New construction: No
- Year built: 1953
Utilities & green energy
- Sewer: Public Sewer
- Water: Public
Community & HOA
Community
- Subdivision: ROSELAWN GARDENS
HOA
- Has HOA: No
Location
- Region: Auburn Hills
Financial & listing details
- Price per square foot: $126/sqft
- Tax assessed value: $62,290
- Annual tax amount: $2,377
- Date on market: 7/10/2026
- Cumulative days on market: 63 days
- Listing agreement: Exclusive Right To Sell
- Listing terms: Cash,Conventional,FHA 203K
- Exclusions: Exclusion(s) Do Not Exist
Estimated market value
$185,100
$176,000 - $194,000
$2,114/mo
Price history
| Date | Event | Price |
|---|---|---|
| 8/27/2026 | Price change | $194,900-2.5%$126/sqft |
Source:  Realcomp II #20261051260 Report a problem Realcomp II #20261051260 Report a problem | ||
| 7/10/2026 | Listed for sale | $199,900+17.6%$129/sqft |
Source: Realcomp II #20261051260 Report a problem | ||
| 7/13/2017 | Listing removed | $170,000$110/sqft |
Source: Real Estate One #217039857 Report a problem | ||
| 5/23/2017 | Price change | $170,000-8.1%$110/sqft |
Source: Real Estate One-Oxford #217039857 Report a problem | ||
| 5/16/2017 | Listed for sale | $185,000+191.3%$119/sqft |
Source: Real Estate One-Oxford #217039857 Report a problem | ||
| 6/18/2001 | Sold | $63,500$41/sqft |
Source: Public Record Report a problem | ||
Public tax history
| Year | Property taxes | Tax assessment |
|---|---|---|
| 2025 | $2,310 +5.7% | $122,310 +9% |
| 2024 | $2,185 +5% | $112,250 +17.7% |
| 2023 | $2,081 +2.9% | $95,370 +9.3% |
| 2022 | $2,021 +2% | $87,290 +9.6% |
| 2021 | $1,981 | $79,650 +6.2% |
| 2020 | -- | $75,000 +3.4% |
| 2019 | $1,866 +4.3% | $72,510 +6.3% |
| 2018 | $1,788 +0.7% | $68,210 +2% |
| 2017 | $1,775 | $66,880 +8.9% |
| 2016 | $1,775 | $61,420 +9.2% |
| 2015 | -- | $56,230 +12.7% |
| 2014 | -- | $49,890 -1.4% |
| 2011 | -- | $50,620 -8% |
| 2010 | $1,987 -17.6% | $55,000 -17.9% |
| 2009 | $2,409 +89.4% | $67,010 -56.5% |
| 2005 | $1,272 | $153,920 +92.5% |
| 2003 | -- | $79,950 +13.6% |
| 2002 | -- | $70,360 +23.2% |
| 2001 | $2,032 +5.9% | $57,100 +3.2% |
| 2000 | $1,919 | $55,330 |
Find assessor info on the county website
Monthly payment
Est. payment
Payment breakdown
Explore the cost of this home by adjusting the details. Changes won't be saved.Climate risks
Neighborhood: 48326
Similar homes
- $199,0003 bd2 ba1.6k sqft33200 Edgegrove Ave, Fraser, MI 48026For Sale
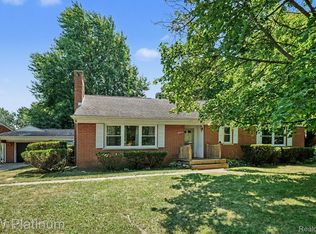
 MLS ID #20261061079, Bryan Ball, KW Platinum. Realcomp II
 - $170,0003 bd1 ba971 sqft972 Arlene Ave, Pontiac, MI 48340For Sale
 MLS ID #20261053791, Joe A Muck, J Muck Realty. Realcomp II
 - $230,0004 bd1 ba881 sqft4860 Lakeview Ave, West Bloomfield, MI 48324For Sale
 MLS ID #20261062703, Jamie Scheett, Epique Realty. Realcomp II
 - $235,0002 bd1 ba2k sqft206 Coleman Dr, Waterford, MI 48328For Sale
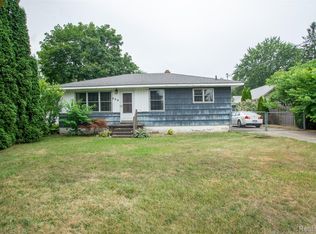 MLS ID #20261071361, Jeff Glover, KW Professionals. Realcomp II
 - $209,9003 bd2 ba1.8k sqft25317 Wagner Ave, Warren, MI 48089For SaleMLS ID #20261079090, Anthony Djon, Anthony Djon Luxury Real Estate. Realcomp II
- $197,5003 bd1 ba1.3k sqft15160 Warwick St, Detroit, MI 48223For SaleMLS ID #20261064292, Katie Wheeler, Match Realty. Realcomp II
- $250,0003 bd2 ba1.8k sqft1205 Ennest Blvd, White Lake, MI 48386For SaleMLS ID #20261079674, Hannah Atkinson, EXP Realty Main. Realcomp II
- $209,9003 bd2 ba1.3k sqft6261 Andersonville Rd, Waterford, MI 48329For SaleMLS ID #20261062217, Matthew Berney, Quest Realty LLC. Realcomp II
- $189,0002 bd1 ba838 sqft30768 Brentwood St, Southfield, MI 48076For SaleMLS ID #20261056637, Erica Fink, KW Metro. Realcomp II
- $199,9003 bd2 ba1.2k sqft7511 Sterling St, Center Line, MI 48015For SaleMLS ID #20261074408, Renie Jihad, Community Choice Realty Inc. Realcomp II
- $194,9002 bd1 ba816 sqft3260 Wanamaker Rd, Waterford, MI 48328For SaleMLS ID #20261061586, Timothy Gohl Jr, Berkshire Hathaway Michigan. Realcomp II
- $200,0004 bd1 ba1.9k sqft115 Moss St, Highland Park, MI 48203For SaleMLS ID #20261063170, Joseph Delia, Keller Williams Paint Creek. Realcomp II
- $230,0003 bd2 ba1.3k sqft29512 Brentwood St, Southfield, MI 48076For SaleMLS ID #20261075579, Holly Drouin, Realty of America. Realcomp II
- $197,9003 bd2 ba2.1k sqft15982 Macarthur St, Redford, MI 48239For SaleMLS ID #20261064872, Chris Michalakis, Real Estate One-Southgate. Realcomp II
- $200,0003 bd1 ba906 sqft23704 Davey Ave, Hazel Park, MI 48030For SaleMLS ID #20261070910, Justin Bercheny, Max Broock, REALTORS-Royal Oak. Realcomp II
- $240,0004 bd2 ba1.4k sqft24055 Manila St, Clinton Township, MI 48035For SaleMLS ID #20261079110, Mindy Casadei, Keller Williams Lakeside. Realcomp II
- $199,9993 bd1 ba1.9k sqft26686 Southwestern Hwy, Redford, MI 48239For SaleMLS ID #20261063876, Colleen Hanna, Keller Williams Realty-Great Lakes. Realcomp II
- $185,0003 bd2 ba2.2k sqft20310 Redfern St, Detroit, MI 48219For SaleMLS ID #20261056096, Patricia Cannon, Keller Williams Advantage. Realcomp II
- $199,9993 bd2 ba1.9k sqft17612 Sprenger Ave, Eastpointe, MI 48021For SaleMLS ID #20261063138, Kevin Mahone, Keller Williams Realty-Great Lakes. Realcomp II
