Welcome to this charming custom built ranch in the heart of Auburn Hills, lovingly maintained and offered for the first time in 55 years! 837 S Grey Rd offers a spacious and functional layout with plenty of character throughout. The standout great room features soaring vaulted ceilings, Eastern white pine walls, beautiful Australian cypress hardwood floors, and a stunning natural fieldstone fireplace, creating a warm and lodge like atmosphere. The bright front living room offers a large picture window overlooking the front yard, while the kitchen features refreshed cabinetry, updated flooring, and stainless steel appliances. Custom ensuite bathroom w/ walk in closet. Additional highlights include convenient first floor laundry, solid core six panel interior doors, dual zone heating and cooling, generous blown-in attic insulation, and generator hookup w/ manual transfer switch for convenient backup power. Outside, enjoy a beautifully landscaped yard with mature trees, a backyard patio, and a deck perfect for relaxing or entertaining. A short walk to up and coming downtown Auburn Hills, this gem offers a wonderful combination of comfort, character, and practical features. Major updates include professional exterior painting (2022), kitchen refresh (2021), and a newer water heater (2016). Schedule your showing today!
For sale
Price cut: $100 (11/19)
$379,800
837 S Grey Rd, Auburn Hills, MI 48326
3beds
2,720sqft
Single Family Residence
Built in 1956
0.28 Acres Lot
$373,900 Zestimate®
$140/sqft
$-- HOA
What's special
- 18 days
- 1,152
- 55
Zillow last checked:
Listing updated:
Listed by:
Brett Markham 248-930-0097,
Real Estate One-Troy 248-813-4900
Source: Realcomp II,MLS#: 20261088360
Facts & features
Interior
Bedrooms & bathrooms
- Bedrooms: 3
- Bathrooms: 2
- Full bathrooms: 2
Primary bedroom
- Level: Entry
- Area: 210
- Dimensions: 15 X 14
Bedroom
- Level: Entry
- Area: 120
- Dimensions: 12 X 10
Bedroom
- Level: Entry
- Area: 143
- Dimensions: 13 X 11
Primary bathroom
- Level: Entry
- Area: 56
- Dimensions: 8 X 7
Other
- Level: Entry
- Area: 48
- Dimensions: 8 X 6
Great room
- Level: Entry
- Area: 315
- Dimensions: 21 X 15
Kitchen
- Level: Entry
- Area: 143
- Dimensions: 13 X 11
Laundry
- Level: Entry
- Area: 110
- Dimensions: 11 X 10
Living room
- Level: Entry
- Area: 231
- Dimensions: 21 X 11
Mud room
- Level: Entry
- Area: 100
- Dimensions: 10 X 10
Heating
- Forced Air, Natural Gas
Cooling
- Ceiling Fans, Central Air
Appliances
- Included: Dishwasher, Dryer, Free Standing Gas Range, Free Standing Refrigerator, Microwave, Washer
- Laundry: Gas Dryer Hookup, Laundry Room, Washer Hookup
Features
- Basement: Partially Finished
- Has fireplace: Yes
- Fireplace features: Great Room, Wood Burning
Interior area
- Total interior livable area: 2,720 sqft
- Finished area above ground: 1,920
- Finished area below ground: 800
Property
Parking
- Total spaces: 2
- Parking features: Two Car Garage, Attached, Driveway
- Attached garage spaces: 2
Features
- Levels: One
- Stories: 1
- Entry location: GroundLevel
- Patio & porch: Covered, Deck, Porch
- Pool features: None
- Fencing: Back Yard,Fenced
Lot
- Size: 0.28 Acres
- Dimensions: 102.15 x 118.49
Details
- Additional structures: Sheds
- Parcel number: 1436428029
- Special conditions: Short Sale No,Standard
Construction
Type & style
- Home type: SingleFamily
- Architectural style: Ranch
- Property subtype: Single Family Residence
Materials
- Cedar
- Foundation: Basement, Block
- Roof: Asphalt
Condition
- New construction: No
- Year built: 1956
- Major remodel year: 2003
Utilities & green energy
- Sewer: Public Sewer
- Water: Public
- Utilities for property: Above Ground Utilities, Cable Available
Community & HOA
Community
- Subdivision: ROSELAWN GARDENS
HOA
- Has HOA: No
Location
- Region: Auburn Hills
Financial & listing details
- Price per square foot: $140/sqft
- Tax assessed value: $76,250
- Annual tax amount: $2,910
- Date on market: 11/6/2026
- Cumulative days on market: 18 days
- Listing agreement: Exclusive Right To Sell
- Listing terms: Cash,Conventional,FHA,Va Loan
- Exclusions: Exclusion(s) Exist
Estimated market value
$373,900
$355,000 - $393,000
$2,573/mo
Price history
| Date | Event | Price |
|---|---|---|
| 11/19/2026 | Price change | $379,8000%$140/sqft |
Source:  Realcomp II #20261088360 Report a problem | ||
| 11/6/2026 | Listed for sale | $379,900+374.9%$140/sqft |
Source: Realcomp II #20261088360 Report a problem | ||
| 4/3/1990 | Sold | $80,000$29/sqft |
Source: Agent Provided Report a problem | ||
Public tax history
| Year | Property taxes | Tax assessment |
|---|---|---|
| 2025 | $2,827 +6.6% | $147,570 +9.3% |
| 2024 | $2,652 +5% | $134,970 +11.7% |
| 2023 | $2,526 +2.9% | $120,850 +7.1% |
| 2022 | $2,454 +2% | $112,870 +10.4% |
| 2021 | $2,405 | $102,240 +4.8% |
| 2020 | -- | $97,580 +3.8% |
| 2019 | $2,265 +4.3% | $94,010 +8.4% |
| 2018 | $2,171 +0.7% | $86,760 +2.3% |
| 2017 | $2,156 | $84,830 +9.9% |
| 2016 | $2,156 | $77,200 +10.4% |
| 2015 | -- | $69,940 +14.4% |
| 2014 | -- | $61,110 +0.2% |
| 2011 | -- | $61,000 -8.6% |
| 2010 | $2,411 -11.5% | $66,750 -18.9% |
| 2009 | $2,723 +142.4% | $82,340 -49.6% |
| 2005 | $1,123 | $163,510 +65.6% |
| 2003 | -- | $98,710 +13.3% |
| 2002 | -- | $87,110 +44.2% |
| 2001 | $2,150 +5.9% | $60,410 +3.2% |
| 2000 | $2,031 | $58,540 |
Find assessor info on the county website
Monthly payment
Est. payment
Payment breakdown
Explore the cost of this home by adjusting the details. Changes won't be saved.Climate risks
Neighborhood: 48326
Similar homes
- $409,0003 bd3 ba2.1k sqft3838 Eaton Gate Ln, Auburn Hills, MI 48326For Sale

 MLS ID #20261092407, Jan Hays, Max Broock, REALTORS®-Bloomfield Hills. Realcomp II
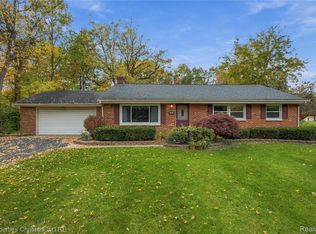
- $350,0003 bd2 ba1.7k sqft662 Coughlan St, Auburn Hills, MI 48326For Sale
 MLS ID #20261087284, Aaron Siepierski, @properties Christie's Int'l R.E. Birmingham. Realcomp II
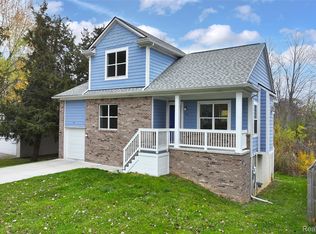
- $399,9003 bd3 ba2.4k sqft74 Guanonocque St, Auburn Hills, MI 48326New Construction
 MLS ID #20261090982, Mary Jane Mattera, Gateway Realty Associates Inc. Realcomp II
- $--4 bd2 ba1.8k sqft649 Ashburnham St, Auburn Hills, MI 48326Auction
 Auction.com 2
- $350,0004 bd2 ba1.4k sqft3450 York Rd, Rochester Hills, MI 48309For SaleMLS ID #20261092101, Melissa Michels, Berkshire Hathaway HomeServices Kee Realty Bham. Realcomp II
- $339,9003 bd2 ba2.2k sqft2504 Crofthill Dr, Auburn Hills, MI 48326For SaleMLS ID #20261081071, Josette Charboneau, Max Broock, REALTORS®-Bloomfield Hills. Realcomp II
- $279,9993 bd2 ba2.5k sqft693 Hamlet Rd, Auburn Hills, MI 48326For SaleMLS ID #20261091951, Maria Kopicki, Coldwell Banker Professionals-Birm. Realcomp II
- $349,9003 bd2 ba2.7k sqft312 E Hurst Dr, Troy, MI 48085For SaleMLS ID #20261092103, Erica Wood, RE/MAX Eclipse. Realcomp II
- $330,0003 bd2 ba1.4k sqft1311 Winchcombe Dr, Bloomfield Hills, MI 48304For SaleMLS ID #20261078822, Aaron Siepierski, @properties Christie's Int'l R.E. Birmingham. Realcomp II
- $320,0004 bd3 ba2.1k sqft6965 N Adams Rd, Bloomfield Hills, MI 48304For SaleMLS ID #20261085726, Thomas Hutt, RE/MAX Classic. Realcomp II
- $419,9993 bd2 ba1.5k sqft2783 York Rd, Rochester Hills, MI 48309For SaleMLS ID #20261087789, Rodney W Gammon, Key Realty-Ann Arbor. Realcomp II
- $380,0004 bd2 ba1.7k sqft6678 Livernois Rd, Troy, MI 48098For SaleMLS ID #20261089549, Kristin Rashid, Real Estate One-Milford. Realcomp II
- $435,0003 bd3 ba2.5k sqft3913 Andover Ave, Auburn Hills, MI 48326For SaleMLS ID #20261058800, Jane Ozmun, Liberty Way Realty. Realcomp II
- $312,0003 bd2 ba2.1k sqft2141 Willot Rd, Auburn Hills, MI 48326For SaleMLS ID #20261050373, Kevin A Stewart, Stewart Team R E Partners Inc. Realcomp II
- $370,0006 bd3 ba1.6k sqft3262 Rockhaven Ave, Rochester Hills, MI 48309For SaleMLS ID #20261071613, Mark Henderson, KW Realty Livingston. Realcomp II
- $349,9003 bd2 ba1.6k sqft1175 W South Blvd, Troy, MI 48098For SaleMLS ID #20261083989, Alex Biasutto, Real Collective Realty. Realcomp II
- $435,0004 bd4 ba2.5k sqft3178 Avalon Rd, Rochester Hills, MI 48309For SaleMLS ID #20261053922, Rrok Koleci, RK Real Estate LLC. Realcomp II
- $499,9003 bd2 ba3.2k sqft2740 Kentmoor Rd, Bloomfield Hills, MI 48304For SaleMLS ID #20261092307, Anita H Barratt, Max Broock, REALTORS®-Bloomfield Hills. Realcomp II
- $479,9005 bd3 ba2.9k sqft6794 Vernmoor Dr, Troy, MI 48098For SaleMLS ID #20261092203, Diane E Losee, Real Estate One-Troy. Realcomp II
