Welcome to this delightful Colonial home, offering 2,155 square feet of comfortable living space with 4 spacious bedrooms and 2.5 bathrooms.
Situated in the highly desirable Chapel Hill Estates, this property rests on a beautiful, tree-lined lot that provides both charm and privacy. Inside, the home boasts an owner’s suite with a full private bathroom, along with three additional generously sized bedrooms. The spacious eat-in kitchen is ideal for everyday meals and gatherings, while the formal living room and family room provide ample space for entertaining. The family room also includes a versatile area that can easily accommodate a second dining table or be tailored to your lifestyle needs. While the property is in need of decorating throughout, it presents an excellent blank canvas for new owners to infuse their personal style and create the home of their dreams. With its combination of functionality, comfort, and character, this property is perfect for families or anyone seeking space and charm in a sought-after neighborhood. With an accessible location close to expressways and a short drive to Rochester Hills and Birmingham shopping and amenities.
For sale
$338,000
6965 N Adams Rd, Bloomfield Hills, MI 48304
4beds
2,155sqft
Single Family Residence
Built in 1961
0.52 Acres Lot
$326,500 Zestimate®
$157/sqft
$6/mo HOA
What's special
- 30 days
- 1,416
- 60
Zillow last checked:
Listing updated:
Listed by:
Thomas Hutt 248-646-5000,
RE/MAX Classic 248-646-5000
Source: Realcomp II,MLS#: 20261068736
Facts & features
Interior
Bedrooms & bathrooms
- Bedrooms: 4
- Bathrooms: 3
- Full bathrooms: 2
- 1/2 bathrooms: 1
Primary bedroom
- Level: Second
- Area: 156
- Dimensions: 13 X 12
Bedroom
- Level: Second
- Area: 110
- Dimensions: 10 X 11
Bedroom
- Level: Second
- Area: 169
- Dimensions: 13 X 13
Bedroom
- Level: Second
- Area: 130
- Dimensions: 13 X 10
Primary bathroom
- Level: Second
- Area: 28
- Dimensions: 4 X 7
Other
- Level: Second
- Area: 49
- Dimensions: 7 X 7
Other
- Level: Entry
- Area: 21
- Dimensions: 7 X 3
Family room
- Level: Entry
- Area: 299
- Dimensions: 13 X 23
Kitchen
- Level: Entry
- Area: 144
- Dimensions: 12 X 12
Laundry
- Level: Entry
- Area: 56
- Dimensions: 7 X 8
Living room
- Level: Entry
- Area: 299
- Dimensions: 13 X 23
Heating
- Forced Air, Natural Gas
Features
- Has basement: No
- Has fireplace: Yes
- Fireplace features: Living Room
Interior area
- Total interior livable area: 2,155 sqft
- Finished area above ground: 2,155
Property
Parking
- Total spaces: 2
- Parking features: Two Car Garage, Attached, Direct Access, Electricityin Garage, Garage Door Opener, Garage Faces Side
- Attached garage spaces: 2
Features
- Levels: Two
- Stories: 2
- Entry location: GroundLevel
- Patio & porch: Patio
- Pool features: None
Lot
- Size: 0.52 Acres
- Dimensions: 150 x 150
Details
- Parcel number: 1901227008
- Special conditions: Short Sale No,Standard
Construction
Type & style
- Home type: SingleFamily
- Architectural style: Colonial
- Property subtype: Single Family Residence
Materials
- Brick, Vinyl Siding
- Foundation: Slab
- Roof: Asphalt
Condition
- New construction: No
- Year built: 1961
Utilities & green energy
- Sewer: Septic Tank
- Water: Other
Community & HOA
Community
- Subdivision: CHAPEL HILL ESTATES 1
HOA
- Has HOA: Yes
- HOA fee: $75 annually
- HOA phone: 248-852-8337
Location
- Region: Bloomfield Hills
Financial & listing details
- Price per square foot: $157/sqft
- Tax assessed value: $79,410
- Annual tax amount: $2,940
- Date on market: 8/27/2026
- Cumulative days on market: 358 days
- Listing agreement: Exclusive Right To Sell
- Listing terms: Cash,Conventional
Estimated market value
$326,500
$310,000 - $343,000
$3,472/mo
Price history
| Date | Event | Price |
|---|---|---|
| 8/27/2026 | Listed for sale | $338,000-2%$157/sqft |
Source:  Realcomp II #20261068736 Report a problem Realcomp II #20261068736 Report a problem | ||
| 8/27/2026 | Listing removed | $345,000$160/sqft |
Source: Realcomp II #20261039909 Report a problem | ||
| 6/1/2026 | Listed for sale | $345,000-1.4%$160/sqft |
Source: Realcomp II #20261039909 Report a problem | ||
| 6/1/2026 | Listing removed | $350,000$162/sqft |
Source: Realcomp II #20251040005 Report a problem | ||
| 10/3/2025 | Listed for sale | $350,000$162/sqft |
Source: Realcomp II #20251040005 Report a problem | ||
Public tax history
| Year | Property taxes | Tax assessment |
|---|---|---|
| 2025 | $2,940 +4.9% | $119,160 |
| 2024 | $2,804 +6.5% | $119,160 +4.1% |
| 2023 | $2,632 +2.5% | $114,490 +12.2% |
| 2022 | $2,568 +0.7% | $102,050 +10.8% |
| 2021 | $2,550 | $92,140 +5.1% |
| 2020 | -- | $87,630 +2.4% |
| 2019 | $2,516 +3.9% | $85,580 -9.1% |
| 2018 | $2,422 | $94,110 +4% |
| 2017 | -- | $90,480 +13.6% |
| 2016 | -- | $79,650 +13.2% |
| 2015 | -- | $70,350 +9.7% |
| 2014 | -- | $64,140 -1.8% |
| 2011 | -- | $65,330 -2% |
| 2010 | $2,519 -10% | $66,670 -17.8% |
| 2009 | $2,800 +145.9% | $81,080 -48.8% |
| 2005 | $1,138 | $158,210 +104.5% |
| 2003 | -- | $77,360 -3.8% |
| 2002 | -- | $80,410 +30.1% |
| 2001 | $1,982 +7.8% | $61,830 +3.2% |
| 2000 | $1,839 | $59,920 |
Find assessor info on the county website
Monthly payment
Est. payment
Payment breakdown
Explore the cost of this home by adjusting the details. Changes won't be saved.Climate risks
Neighborhood: 48304
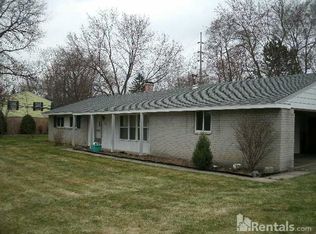
- $284,2003 bd1 ba1.4k sqft6991 N Adams Rd, Bloomfield Hills, MI 48304Off Market
- $360,4004 bd2 ba2.1k sqft6937 N Adams Rd, Bloomfield Hills, MI 48304Off Market
- $319,4003 bd1 ba1.3k sqft1505 Ledbury Dr, Bloomfield Hills, MI 48304Off Market
- $325,8003 bd1 ba1.5k sqft1537 Ledbury Dr, Bloomfield Hills, MI 48304Off Market
Similar homes
- $327,0003 bd2 ba1.8k sqft4821 Shelbyshire Dr, Shelby Township, MI 48316For Sale

 MLS ID #20261076270, Michael Heiwig, Signature Sotheby's International Realty Bham. Realcomp II
 - $344,9003 bd2 ba2.1k sqft44819 Duffield Ave, Sterling Heights, MI 48314For Sale
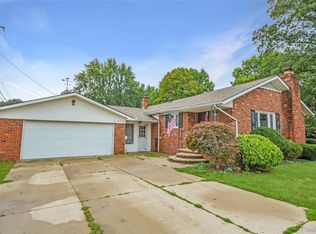 MLS ID #20261070288, Timothy A Francisco Jr, Real Estate One-Sterling Heights. Realcomp II
 - $345,0004 bd2 ba1.8k sqft19741 Mahon St, Southfield, MI 48075For Sale
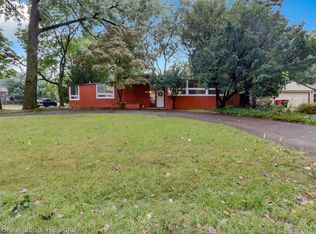 MLS ID #20261070587, Andrea Fizer, Brookstone, Realtors LLC. Realcomp II
 - $332,5004 bd2 ba2k sqft35706 Duke Dr, Sterling Heights, MI 48310For Sale
 MLS ID #20261068752, Ghazwan Daddo, Showtime Realty. Realcomp II
 - $309,9004 bd3 ba2.6k sqft9438 W Shady Grove Ct, White Lake, MI 48386For SaleMLS ID #20261069943, J Michael Galinac, Exact Match Properties. Realcomp II
- $314,9004 bd2 ba1.8k sqft37347 Ruth Dr, Sterling Heights, MI 48312For SaleMLS ID #20261074250, Paul Hoeberling, Lakeshore Realty Company. Realcomp II
- $325,0003 bd2 ba2.2k sqft17200 Evans St, Southfield, MI 48076For SaleMLS ID #20261067996, James Saunders Jr, Keller Williams Advantage. Realcomp II
- $336,5003 bd2 ba1.5k sqft865 Grant Ave, Clawson, MI 48017For SaleMLS ID #20261044898, Alan Brown, Real Estate One-Troy. Realcomp II
- $279,5004 bd2 ba2.3k sqft30203 Cousino Dr, Warren, MI 48092For SaleMLS ID #20261077927, Nur Uddin, MR Realty Plus. Realcomp II
- $325,0003 bd2 ba2.1k sqft28806 Rockwood St, Saint Clair Shores, MI 48081For Sale
 MLS ID #50223047, Wendy Rish, Helm & Associates. MiRealSource
 - $339,0004 bd2 ba2.4k sqft39795 Waldorf Dr, Clinton Township, MI 48038For SaleMLS ID #20261064988, Md M Rahman, Brookstone, Realtors LLC. Realcomp II
- $290,0002 bd1 ba1.2k sqft2848 Edna Jane Dr, Auburn Hills, MI 48326For SaleMLS ID #20261074144, Fadi Zaytouna, Top Agent Realty. Realcomp II
- $369,5003 bd3 ba2k sqft923 Sarena Ave, Waterford, MI 48327For SaleMLS ID #20261066846, Diana L Grober, KW Showcase Realty. Realcomp II
- $465,0004 bd3 ba1.8k sqft220 Boyken Rd, Rochester Hills, MI 48307For SaleMLS ID #20261060258, Shera Christensen, Keller Williams Paint Creek. Realcomp II
- $425,0004 bd3 ba2.3k sqft37480 Rhonswood Dr, Northville, MI 48167For SaleMLS ID #20261076894, John K Goodman, Century 21 Curran & Oberski. Realcomp II
- $340,0003 bd2 ba1.5k sqft2918 Saratoga Dr, Troy, MI 48083For SaleMLS ID #20261064187, David Nguyen, Keller Williams Paint Creek. Realcomp II
- $309,9994 bd4 ba2.2k sqft2338 Marlow Dr, Warren, MI 48092For SaleMLS ID #20261069366, Sultan Ahmed, Express Home Realty LLC. Realcomp II
- $499,9004 bd3 ba2.8k sqft6638 Woodbank Dr, Bloomfield Hills, MI 48301For SaleMLS ID #20261070292, John Pickell, RE/MAX Classic. Realcomp II
- $282,5003 bd3 ba2.7k sqft24601 Ridgedale St, Oak Park, MI 48237For SaleMLS ID #20261076570, Lisa J Goldberg, Max Broock, REALTORS®-Bloomfield Hills. Realcomp II
- $320,0003 bd2 ba2k sqft4510 Meadow Way, White Lake, MI 48383For SaleMLS ID #20261072805, Amber Pawluk, RE/MAX Classic. Realcomp II
