Bring your design ideas and update this MCM brick colonial with hardwood floors throughout most. Double door entryway into a tiled foyer. Both a living room and dining room with shutters. Family room overlooking pool has a natural fireplace, shutters, and built ins. Two large offices off family room, both with built in storage and vaulted ceilings. The art studio has beautiful exposed brick and full of light. Double doors off office lead to the outside which includes a fully fenced in backyard, brick patio, and a pool. A dining room and a separate breakfast nook attach to kitchen. First floor laundry with chute to the second story bathroom sits next to a half bath powder room. Upstairs has 4 bedrooms and 2 full bathrooms. Primary bedroom has large attached walk-in closet, additional cedar closet, and an ensuite bathroom with walk-in shower. Second bedroom upstairs also has a walk-in closet and all bedrooms feature pot lighting as well as sizeable closet spaces. New roof in 2025, 200 amp service, and tankless water heater. 2 car attached garage, circle drive, specimen trees, and sprinkler system.
For sale
$399,900
7432 Franklin Ridge Ln, West Bloomfield, MI 48322
4beds
3,051sqft
Single Family Residence
Built in 1966
0.35 Acres Lot
$449,400 Zestimate®
$131/sqft
$-- HOA
What's special
- 20 hours
- 410
- 38
Zillow last checked:
Listing updated:
Listed by:
Lillian Flechsig 248-644-7000,
Signature Sotheby's International Realty Bham 248-644-7000,
Nanine Savoie 248-644-7000,
Signature Sotheby's International Realty Bham
Source: Realcomp II,MLS#: 20261087475
Facts & features
Interior
Bedrooms & bathrooms
- Bedrooms: 4
- Bathrooms: 3
- Full bathrooms: 2
- 1/2 bathrooms: 1
Primary bedroom
- Level: Second
- Area: 208
- Dimensions: 16 X 13
Bedroom
- Level: Second
- Area: 121
- Dimensions: 11 X 11
Bedroom
- Level: Second
- Area: 144
- Dimensions: 12 X 12
Bedroom
- Level: Second
- Area: 154
- Dimensions: 14 X 11
Primary bathroom
- Level: Second
- Area: 44
- Dimensions: 11 X 4
Other
- Level: Second
- Area: 72
- Dimensions: 9 X 8
Other
- Level: Entry
- Area: 32
- Dimensions: 8 X 4
Other
- Level: Entry
- Area: 132
- Dimensions: 11 X 12
Dining room
- Level: Entry
- Area: 156
- Dimensions: 13 X 12
Great room
- Level: Entry
- Area: 273
- Dimensions: 21 X 13
Kitchen
- Level: Entry
- Area: 156
- Dimensions: 13 X 12
Laundry
- Level: Entry
- Area: 56
- Dimensions: 8 X 7
Library
- Level: Entry
- Area: 204
- Dimensions: 17 X 12
Library
- Level: Entry
- Area: 210
- Dimensions: 15 X 14
Living room
- Level: Entry
- Area: 345
- Dimensions: 23 X 15
Mud room
- Level: Entry
- Area: 91
- Dimensions: 13 X 7
Other
- Level: Basement
- Area: 625
- Dimensions: 25 X 25
Heating
- Forced Air, Natural Gas
Cooling
- Central Air
Appliances
- Included: Built In Electric Oven, Disposal, Dryer, Exhaust Fan, Free Standing Refrigerator, Gas Cooktop
- Laundry: Laundry Room
Features
- Basement: Unfinished
- Has fireplace: Yes
- Fireplace features: Living Room, Wood Burning
Interior area
- Total interior livable area: 3,051 sqft
- Finished area above ground: 3,051
Property
Parking
- Total spaces: 2
- Parking features: Two Car Garage, Attached, Circular Driveway
- Attached garage spaces: 2
Features
- Levels: Two
- Stories: 2
- Entry location: GroundLevelwSteps
- Patio & porch: Patio
- Pool features: In Ground
- Fencing: Back Yard,Fenced
Lot
- Size: 0.35 Acres
- Dimensions: 102 x 150
- Features: Sprinklers
Details
- Parcel number: 1835478007
- Special conditions: Short Sale No,Standard
Construction
Type & style
- Home type: SingleFamily
- Architectural style: Colonial
- Property subtype: Single Family Residence
Materials
- Aluminum Siding, Vinyl Siding
- Foundation: Basement, Poured
- Roof: Asphalt
Condition
- Platted Sub
- New construction: No
- Year built: 1966
Utilities & green energy
- Electric: Volts 220
- Sewer: Public Sewer
- Water: Public
Community & HOA
Community
- Subdivision: FRANKLIN RIDGE
HOA
- Has HOA: No
Location
- Region: West Bloomfield
Financial & listing details
- Price per square foot: $131/sqft
- Tax assessed value: $157,316
- Annual tax amount: $5,814
- Date on market: 10/29/2026
- Listing agreement: Exclusive Right To Sell
- Listing terms: Cash,Conventional
Estimated market value
$449,400
$404,000 - $494,000
$3,490/mo
Price history
| Date | Event | Price |
|---|---|---|
| 10/29/2026 | Listed for sale | $399,900$131/sqft |
Source:  Realcomp II #20261087475 Report a problem | ||
Public tax history
| Year | Property taxes | Tax assessment |
|---|---|---|
| 2025 | -- | $220,920 +2.4% |
| 2024 | -- | $215,750 +10.7% |
| 2023 | -- | $194,920 +9.1% |
| 2022 | -- | $178,650 +7.4% |
| 2021 | -- | $166,390 +0.5% |
| 2020 | -- | $165,550 +4.5% |
| 2019 | -- | $158,460 +3.7% |
| 2018 | -- | $152,860 +17.8% |
| 2015 | $2,457 | $129,780 +5.4% |
| 2014 | -- | $123,120 +2.1% |
| 2011 | -- | $120,600 -4.2% |
| 2010 | -- | $125,850 -22.1% |
| 2009 | -- | $161,630 +14.8% |
| 2003 | -- | $140,750 +15.4% |
| 2002 | -- | $121,960 +13.1% |
| 2001 | $3,937 +5.8% | $107,840 +3.2% |
| 2000 | $3,721 | $104,500 |
Find assessor info on the county website
Monthly payment
Est. payment
Payment breakdown
Explore the cost of this home by adjusting the details. Changes won't be saved.Climate risks
Neighborhood: 48322
- $383,8004 bd2 ba2.3k sqft7444 Franklin Ridge Ln, West Bloomfield, MI 48322Off Market

- $445,4004 bd3 ba2.9k sqft7416 Franklin Ridge Ln, West Bloomfield, MI 48322Off Market
- $420,1004 bd3 ba2.4k sqft7431 Franklin Ridge Way, West Bloomfield, MI 48322Off Market
- $451,4003 bd2 ba2.2k sqft7411 Franklin Ridge Way, West Bloomfield, MI 48322Off Market
Similar homes
- $389,0004 bd3 ba2.3k sqft26126 Westmeath St, Farmington Hills, MI 48334For Sale
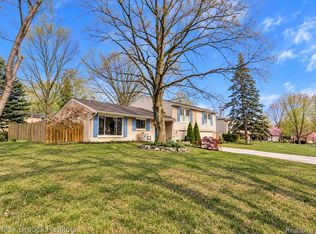
 MLS ID #20261086932, Amy Jindo, Max Broock Realtors. Realcomp II
- $399,9004 bd3 ba2.4k sqft44454 Albert Dr, Plymouth, MI 48170For Sale
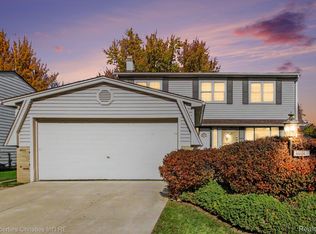 MLS ID #20261087618, Aaron Siepierski, @properties Christie's Int'l R.E. Birmingham. Realcomp II
- $575,0003 bd3 ba2.6k sqft4418 Pinehurst Dr, West Bloomfield, MI 48322For Sale
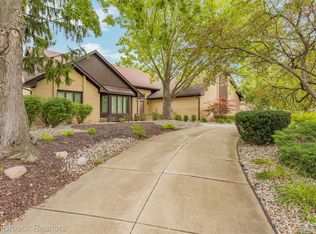 MLS ID #20261084152, Jason Dabish, Max Broock Realtors. Realcomp II
- $399,9904 bd3 ba3k sqft18444 Addison Dr, Southfield, MI 48075For Sale
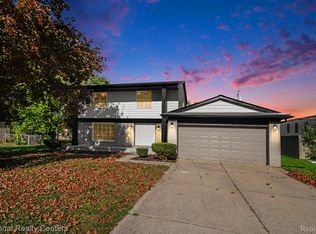 MLS ID #20261085045, Sunam Yaldoo, National Realty Centers, Inc. Realcomp II
- $400,0003 bd2 ba1.9k sqft702 Butternut Ave, Royal Oak, MI 48073For SaleMLS ID #20261087482, Frederick A Alexander, KW Showcase Realty. Realcomp II
- $342,5003 bd3 ba3k sqft37361 Catherine Marie Dr, Sterling Heights, MI 48312For SaleMLS ID #20261087218, Laurie Koblin Glass, Max Broock, REALTORS®-Birmingham. Realcomp II
- $424,9004 bd3 ba2.9k sqft7125 Ridgewood Rd, Clarkston, MI 48346For SaleMLS ID #20261079806, Frederick A Alexander, KW Showcase Realty. Realcomp II
- $395,0003 bd3 ba2.7k sqft3870 Fernleigh Dr, Troy, MI 48083For SaleMLS ID #20261073036, Scott Love, Good Company. Realcomp II
- $334,9004 bd3 ba1.9k sqft20360 Wildhern St, Southfield, MI 48076For SaleMLS ID #20261078341, Robert J Deiz, Keller Williams HomeTowne. Realcomp II
- $320,0004 bd3 ba2.1k sqft6965 N Adams Rd, Bloomfield Hills, MI 48304For SaleMLS ID #20261085726, Thomas Hutt, RE/MAX Classic. Realcomp II
- $350,0003 bd2 ba2k sqft16007 Oak Dr, Livonia, MI 48154For SaleMLS ID #20261084604, Abigail Sochacki, KW Showcase Realty. Realcomp II
- $395,0005 bd4 ba2.9k sqft32478 Washington St, Livonia, MI 48150For SaleMLS ID #20261073698, Virginia Vartanian, Signature Sotheby's International Realty Nvl. Realcomp II
- $369,5003 bd2 ba2.1k sqft17060 Jeanette St, Southfield, MI 48075For SaleMLS ID #20261081411, Moshe Lange, Max Broock, REALTORS®-Birmingham. Realcomp II
- $425,0003 bd2 ba2.5k sqft1921 McDonald Ave, Royal Oak, MI 48073For SaleMLS ID #20261080790, Jim Shaffer, Good Company. Realcomp II
- $500,0004 bd3 ba3.4k sqft36953 Fox Gln, Farmington Hills, MI 48331For SaleMLS ID #20261030898, Jamey Kramer, RE/MAX Classic. Realcomp II
- $365,0003 bd3 ba2.7k sqft39839 Dorian Dr, Sterling Heights, MI 48310For SaleMLS ID #20261084551, Susan Warnke, National Realty Centers, Inc. Realcomp II
- $450,0005 bd2 ba2.9k sqft51390 Seven Mile Rd, Northville, MI 48167For SaleMLS ID #20261085024, John K Goodman, Century 21 Curran & Oberski. Realcomp II
- $424,9004 bd3 ba3k sqft1653 Oakcrest Dr, Troy, MI 48083For SaleMLS ID #20261067215, Joey Barash, New Michigan Realty, LLC. Realcomp II
- $499,0002 bd3 ba2k sqft2665 Middlebelt Rd, West Bloomfield, MI 48324For SaleMLS ID #20261079583, Christopher J Gerback, Max Broock, REALTORS®-Birmingham. Realcomp II
- $395,0003 bd2 ba1.9k sqft520 Reed St, Northville, MI 48167For SaleMLS ID #20261081606, Bryan Russell, National Realty Centers, Inc. Realcomp II
