Lovely 4 bedroom 2.5 bathroom colonial in a excellent neighborhood. Home has been painted inside and out. Plush new carpet throughout the home. New luxury vinyl plank flooring in the family room and bathrooms. Home is ready for new buyer to put their finishing touch on it. No need to worry about power outages home has a full house generator. 2 car attached garage, 1st floor laundry, gutter guards, well manicured lawn with lighting and more....
For sale
$334,900
20360 Wildhern St, Southfield, MI 48076
4beds
1,936sqft
Single Family Residence
Built in 1964
9,583 Square Feet Lot
$331,700 Zestimate®
$173/sqft
$-- HOA
What's special
- 11 days
- 524
- 36
Zillow last checked:
Listing updated:
Listed by:
Robert J Deiz 313-980-9323,
Keller Williams Home 248-626-2100
Source: Realcomp II,MLS#: 20261078341
Facts & features
Interior
Bedrooms & bathrooms
- Bedrooms: 4
- Bathrooms: 3
- Full bathrooms: 2
- 1/2 bathrooms: 1
Primary bedroom
- Level: Second
- Area: 176
- Dimensions: 16 X 11
Bedroom
- Level: Second
- Area: 165
- Dimensions: 15 X 11
Bedroom
- Level: Second
- Area: 150
- Dimensions: 15 X 10
Bedroom
- Level: Second
- Area: 140
- Dimensions: 14 X 10
Primary bathroom
- Level: Second
- Area: 42
- Dimensions: 7 X 6
Other
- Level: Second
- Area: 63
- Dimensions: 9 X 7
Other
- Level: Entry
- Area: 30
- Dimensions: 6 X 5
Dining room
- Level: Entry
- Area: 130
- Dimensions: 13 X 10
Family room
- Level: Entry
- Area: 165
- Dimensions: 15 X 11
Kitchen
- Level: Entry
- Area: 150
- Dimensions: 15 X 10
Laundry
- Level: Entry
- Area: 54
- Dimensions: 9 X 6
Living room
- Level: Entry
- Area: 228
- Dimensions: 19 X 12
Heating
- Forced Air, Natural Gas
Cooling
- Ceiling Fans, Central Air
Appliances
- Included: Dishwasher, Disposal, Dryer, Electric Cooktop, Free Standing Refrigerator, Humidifier, Washer
- Laundry: Laundry Room
Features
- Basement: Unfinished
- Has fireplace: Yes
- Fireplace features: Family Room
Interior area
- Total interior livable area: 1,936 sqft
- Finished area above ground: 1,936
Video & virtual tour
Property
Parking
- Total spaces: 2
- Parking features: Two Car Garage, Attached, Direct Access, Electricityin Garage
- Attached garage spaces: 2
Features
- Levels: Two
- Stories: 2
- Entry location: GroundLevel
- Patio & porch: Covered, Porch
- Exterior features: Gutter Guard System, Lighting
- Pool features: None
Lot
- Size: 9,583 Square Feet
- Dimensions: 77 x 125
Details
- Parcel number: 2410476018
- Special conditions: Short Sale No,Standard
Construction
Type & style
- Home type: SingleFamily
- Architectural style: Colonial
- Property subtype: Single Family Residence
Materials
- Aluminum Siding, Brick
- Foundation: Basement, Poured
- Roof: Asphalt
Condition
- New construction: No
- Year built: 1964
Utilities & green energy
- Sewer: Public Sewer
- Water: Public
Community & HOA
Community
- Subdivision: WILDHERN
HOA
- Has HOA: No
Location
- Region: Southfield
Financial & listing details
- Price per square foot: $173/sqft
- Tax assessed value: $71,053
- Annual tax amount: $5,449
- Date on market: 9/29/2026
- Cumulative days on market: 48 days
- Listing agreement: Exclusive Right To Sell
- Listing terms: Cash,Conventional,FHA,Va Loan
Estimated market value
$331,700
$315,000 - $348,000
$2,930/mo
Price history
| Date | Event | Price |
|---|---|---|
| 9/29/2026 | Listed for sale | $334,900-2.9%$173/sqft |
Source:  Realcomp II #20261078341 Report a problem Realcomp II #20261078341 Report a problem | ||
| 9/22/2026 | Listing removed | $344,900$178/sqft |
Source: Realcomp II #20261060979 Report a problem | ||
| 9/1/2026 | Listed for sale | $344,900$178/sqft |
Source: Realcomp II #20261060979 Report a problem | ||
| 8/23/2026 | Pending sale | $344,900$178/sqft |
Source: Realcomp II #20261060979 Report a problem | ||
| 8/13/2026 | Price change | $344,900-3.9%$178/sqft |
Source: Realcomp II #20261060979 Report a problem | ||
| 8/6/2026 | Listed for sale | $359,000+124.5%$185/sqft |
Source: Realcomp II #20261060979 Report a problem | ||
| 11/1/2012 | Listing removed | $159,900$83/sqft |
Source: KELLER WILLIAMS RLTY WEST BLOOMFIELD M C #212100306 Report a problem | ||
| 9/29/2012 | Listed for sale | $159,900+75.9%$83/sqft |
Source: Curtis-Botsford Real Estate LLC #212100306 Report a problem | ||
| 10/10/2011 | Listing removed | $1,950$1/sqft |
Source: Curtis-Botsford Real Estate LLC #211106388 Report a problem | ||
| 10/8/2011 | Listed for rent | $1,950$1/sqft |
Source: Curtis-Botsford Real Estate LLC #211106388 Report a problem | ||
| 5/26/2011 | Sold | $90,900+1.8%$47/sqft |
Source: Public Record Report a problem | ||
| 3/27/2011 | Price change | $89,250-8.8%$46/sqft |
Source: Fowler Real Estate #210132571 Report a problem | ||
| 11/20/2010 | Listed for sale | $97,900-45.9%$51/sqft |
Source: Fannie Mae #210132571 Report a problem | ||
| 3/17/2010 | Sold | $180,988-18.5%$93/sqft |
Source: Public Record Report a problem | ||
| 5/19/2004 | Sold | $222,000+5.1%$115/sqft |
Source: Public Record Report a problem | ||
| 2/7/2003 | Sold | $211,250$109/sqft |
Source: Public Record Report a problem | ||
Public tax history
| Year | Property taxes | Tax assessment |
|---|---|---|
| 2025 | -- | $148,450 +3% |
| 2024 | -- | $144,150 +10.2% |
| 2023 | -- | $130,810 +29% |
| 2022 | -- | $101,440 +6.9% |
| 2021 | -- | $94,900 +3.5% |
| 2020 | -- | $91,700 +5% |
| 2019 | -- | $87,320 +9.5% |
| 2018 | -- | $79,780 +16.7% |
| 2015 | -- | $68,370 +21.7% |
| 2014 | -- | $56,200 +2.6% |
| 2011 | -- | $54,800 -38.1% |
| 2010 | -- | $88,530 |
| 2009 | -- | $88,530 -10.2% |
| 2003 | -- | $98,550 +8.4% |
| 2002 | -- | $90,910 +38.4% |
| 2001 | $3,819 +8.3% | $65,710 +6% |
| 2000 | $3,526 | $61,980 |
Find assessor info on the county website
Monthly payment
Est. payment
Payment breakdown
Explore the cost of this home by adjusting the details. Changes won't be saved.Climate risks
Neighborhood: 48076
Similar homes
- $379,0003 bd2 ba2.1k sqft17060 Jeanette St, Southfield, MI 48075For Sale
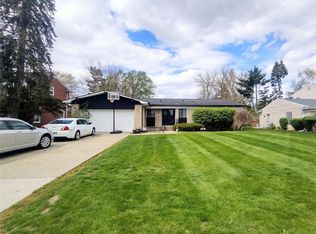
 MLS ID #20261081411, Moshe Lange, Max Broock, REALTORS®-Birmingham. Realcomp II
 - $309,0003 bd2 ba1.9k sqft18635 San Diego Blvd, Lathrup Village, MI 48076For Sale
 MLS ID #20261003015, Jon Ruud, Keller Williams Home. Realcomp II
 - $354,9004 bd3 ba1.8k sqft3026 Linwood Ct, Royal Oak, MI 48073For Sale
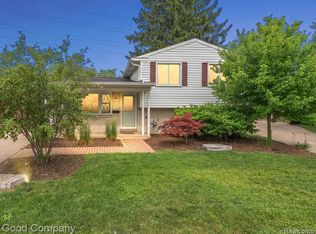 MLS ID #20261068620, Cole Bremer, Good Company. Realcomp II
 - $299,9004 bd5 ba2k sqft21130 Seminole St, Southfield, MI 48033For Sale
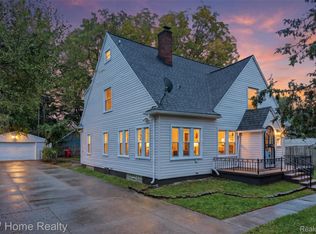 MLS ID #20261079985, Annette Compo, Keller Williams Home. Realcomp II
 - $344,0003 bd2 ba1.6k sqft705 Millard Ave, Royal Oak, MI 48073For SaleMLS ID #20261061524, Christopher J Lynn, Good Company. Realcomp II
- $299,0004 bd2 ba1.6k sqft31648 Edgeworth Dr, Madison Heights, MI 48071For SaleMLS ID #20261074862, Rebecca L Ludy, Realty Executives Home Towne. Realcomp II
- $369,9003 bd2 ba1.6k sqft29255 Utley Rd, Farmington Hills, MI 48334For SaleMLS ID #20261067605, Marvin Nafsu, Showtime Realty. Realcomp II
- $349,9993 bd2 ba2.3k sqft2383 E Maple Rd, Troy, MI 48083For SaleMLS ID #20261080010, Paru Tolia, Keller Williams Home. Realcomp II
- $250,0003 bd1 ba1.5k sqft17889 Bonstelle Ave, Southfield, MI 48075For SaleMLS ID #20261074035, James J Toma, Brookstone, Realtors LLC. Realcomp II
- $335,0003 bd2 ba1.5k sqft865 Grant Ave, Clawson, MI 48017For SaleMLS ID #20261044898, Alan Brown, Real Estate One-Troy. Realcomp II
- $389,9993 bd1 ba1.3k sqft1823 Bradford Rd, Birmingham, MI 48009For SaleMLS ID #20261080314, Anaam Kaji, RE/MAX New Trend. Realcomp II
- $361,0003 bd3 ba2.4k sqft24690 Lakeland St, Farmington Hills, MI 48336For SaleMLS ID #20261026468, Ibrahim Rehmat, Real Estate One-Rochester. Realcomp II
- $360,0004 bd2 ba2.1k sqft8912 Ardel Dr, Sterling Heights, MI 48314For SaleMLS ID #20261078915, Nysrete Lleshaj, @properties Christie's Int'l R.E. Birmingham. Realcomp II
- $327,0003 bd2 ba1.8k sqft4821 Shelbyshire Dr, Shelby Township, MI 48316For SaleMLS ID #20261076270, Michael Heiwig, Signature Sotheby's International Realty Bham. Realcomp II
- $244,9003 bd2 ba2.1k sqft22111 Gardner St, Oak Park, MI 48237For SaleMLS ID #20261080048, Sam Amona, New Michigan Realty, LLC. Realcomp II
- $295,0003 bd2 ba2.4k sqft24010 Rensselaer St, Oak Park, MI 48237For SaleMLS ID #20261071927, Hanz H Jammoa, New Michigan Realty, LLC. Realcomp II
- $365,0003 bd2 ba1.7k sqft31355 Cyril, Fraser, MI 48026For SaleMLS ID #20261067375, Sarah Gilleran, National Realty Centers, Inc. Realcomp II
- $210,0003 bd1 ba1k sqft28111 Brentwood St, Southfield, MI 48076For SaleMLS ID #20261042176, Angela David, National Realty Centers, Inc. Realcomp II
- $350,0003 bd3 ba2.3k sqft2820 S Commerce Rd, Commerce Township, MI 48390For SaleMLS ID #20261079980, Olena Drobot, Real Estate One-W Blmfld. Realcomp II
- $279,5004 bd2 ba2.3k sqft30203 Cousino Dr, Warren, MI 48092For SaleMLS ID #20261077927, Nur Uddin, MR Realty Plus. Realcomp II
