Welcome to this charming ranch nestled on the border of Southfield and Berkley! This delightful 1,072 square foot residence offers a perfect blend of comfort and convenience in a peaceful neighborhood setting. As you step inside, you're greeted by an inviting open floor plan highlighted by a spacious great room adorned with new flooring and flooded with natural light The well-appointed kitchen boasts ample space for a large dining table and showcases beautiful granite countertops. Three generously sized bedrooms await, each with new flooring and freshly painted walls. The full bathroom has granite accents and features a large tub/shower combination. Step outside to the expansive backyard where you'll find a vast deck. The fully fenced yard offers privacy and security, while a sizable shed provides ample storage space for all your outdoor essentials. Plus, a convenient one-car detached garage adds further convenience and utility. Newer heating and AC unit. Conveniently located on the Southfield/Berkley border and close to shopping, highways, and an array of amenities, this home offers the perfect combination of tranquility and accessibility.
For sale
Price cut: $1.9K (8/6)
$210,000
28111 Brentwood St, Southfield, MI 48076
3beds
1,056sqft
Single Family Residence
Built in 1955
5,662 Square Feet Lot
$209,700 Zestimate®
$199/sqft
$-- HOA
What's special
- 77 days |
- 1,134 |
- 82 |
Likely to sell faster than
Zillow last checked:
Listing updated:
Listed by:
Angela David 248-420-7139,
National Realty Centers, Inc 248-724-1234
Source: Realcomp II,MLS#: 20261042176
Facts & features
Interior
Bedrooms & bathrooms
- Bedrooms: 3
- Bathrooms: 1
- Full bathrooms: 1
Bedroom
- Level: Entry
- Area: 81
- Dimensions: 9 X 9
Bedroom
- Level: Entry
- Area: 117
- Dimensions: 13 X 9
Bedroom
- Level: Entry
- Area: 117
- Dimensions: 13 X 9
Other
- Level: Entry
Kitchen
- Level: Entry
- Area: 240
- Dimensions: 16 X 15
Living room
- Level: Entry
- Area: 208
- Dimensions: 16 X 13
Heating
- ENERGYSTAR Qualified Furnace Equipment, Forced Air, Natural Gas
Cooling
- Central Air
Appliances
- Included: Free Standing Electric Range, Free Standing Refrigerator
Features
- Has basement: No
- Has fireplace: No
Interior area
- Total interior livable area: 1,056 sqft
- Finished area above ground: 1,056
Property
Parking
- Total spaces: 1
- Parking features: One Car Garage, Detached
- Garage spaces: 1
Features
- Levels: One
- Stories: 1
- Entry location: GroundLevelwSteps
- Pool features: None
Lot
- Size: 5,662 Square Feet
- Dimensions: 52.00 x 112.00
Details
- Parcel number: 2413279022
- Special conditions: Short Sale No,Standard
Construction
Type & style
- Home type: SingleFamily
- Architectural style: Ranch
- Property subtype: Single Family Residence
Materials
- Brick
- Foundation: Slab
Condition
- New construction: No
- Year built: 1955
Utilities & green energy
- Sewer: Public Sewer
- Water: Public
Community & HOA
Community
- Subdivision: FREDERICK B GRAY'S SOUTHFIELD WOODS SUB
HOA
- Has HOA: No
Location
- Region: Southfield
Financial & listing details
- Price per square foot: $199/sqft
- Tax assessed value: $176,520
- Annual tax amount: $6,296
- Date on market: 6/10/2026
- Cumulative days on market: 77 days
- Listing agreement: Exclusive Right To Sell
- Listing terms: Cash,Conventional,FHA
Estimated market value
$209,700
$199,000 - $220,000
$1,734/mo
Price history
| Date | Event | Price |
|---|---|---|
| 8/6/2026 | Price change | $210,000-0.9%$199/sqft |
Source:  Realcomp II #20261042176 Report a problem Realcomp II #20261042176 Report a problem | ||
| 7/6/2026 | Price change | $211,900-1.4%$201/sqft |
Source: Realcomp II #20261042176 Report a problem | ||
| 6/10/2026 | Listed for sale | $214,900+24.9%$204/sqft |
Source: Realcomp II #20261042176 Report a problem | ||
| 6/11/2024 | Sold | $172,000-4.4%$163/sqft |
Source: Realcomp II #20240031165 Report a problem | ||
| 5/18/2024 | Pending sale | $180,000$170/sqft |
Source: Realcomp II #20240031165 Report a problem | ||
| 5/17/2024 | Listed for sale | $180,000$170/sqft |
Source: Realcomp II #20240031165 Report a problem | ||
| 5/13/2024 | Pending sale | $180,000$170/sqft |
Source: Realcomp II #20240031165 Report a problem | ||
| 5/10/2024 | Listed for sale | $180,000+11.1%$170/sqft |
Source: Realcomp II #20240031165 Report a problem | ||
| 9/14/2021 | Listing removed | -- |
Source: Owner Report a problem | ||
| 6/16/2021 | Listed for sale | $162,000+40.9%$153/sqft |
Source: Owner Report a problem | ||
| 3/10/2021 | Listing removed | -- |
Source: Owner Report a problem | ||
| 10/14/2017 | Listing removed | $950$1/sqft |
Source: Owner Report a problem | ||
| 10/12/2017 | Listed for rent | $950$1/sqft |
Source: Owner Report a problem | ||
| 9/2/2017 | Listing removed | $115,000$109/sqft |
Source: Premier Property Services LLC #217072346 Report a problem | ||
| 9/1/2017 | Listed for sale | $115,000+27.8%$109/sqft |
Source: Premier Property Services LLC #217072346 Report a problem | ||
| 4/26/2002 | Sold | $90,000$85/sqft |
Source: Public Record Report a problem | ||
Public tax history
| Year | Property taxes | Tax assessment |
|---|---|---|
| 2025 | -- | $88,260 +9.6% |
| 2024 | -- | $80,560 +4% |
| 2023 | -- | $77,470 +14.8% |
| 2022 | -- | $67,500 +18.9% |
| 2021 | -- | $56,790 +12.5% |
| 2020 | -- | $50,470 +14.1% |
| 2019 | -- | $44,220 +8.1% |
| 2018 | -- | $40,900 +19.2% |
| 2015 | -- | $34,300 +28.9% |
| 2014 | -- | $26,620 -5.8% |
| 2011 | -- | $28,250 -43.1% |
| 2010 | -- | $49,670 |
| 2009 | -- | $49,670 -18% |
| 2003 | -- | $60,570 +16.4% |
| 2002 | -- | $52,050 +36.4% |
| 2001 | $2,670 +7% | $38,150 +3.2% |
| 2000 | $2,496 | $36,970 |
Find assessor info on the county website
Monthly payment
Est. payment
Payment breakdown
Explore the cost of this home by adjusting the details. Changes won't be saved.Climate risks
Neighborhood: 48076
Nearby schools
GreatSchools rating
- NAVandenberg Elementary SchoolGrades: 1-5Distance: 0.7 mi
- 2/10Glenn W. Levey Middle SchoolGrades: 6-8Distance: 5.2 mi
- 4/10Southfield High School for the Arts and TechnologyGrades: 9-12Distance: 3.6 mi
- $177,9003 bd1 ba1k sqft28123 Brentwood St, Southfield, MI 48076Off Market

- $188,0003 bd1 ba1.1k sqft28101 Brentwood St, Southfield, MI 48076Off Market
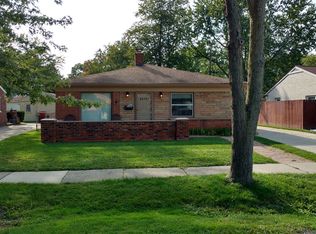
- $178,1003 bd1 ba1k sqft28096 Marshall St, Southfield, MI 48076Off Market

- $206,7003 bd1 ba1k sqft28131 Brentwood St, Southfield, MI 48076Off Market
- $170,8003 bd1 ba1k sqft28093 Brentwood St, Southfield, MI 48076Off Market
- $181,0003 bd1 ba1k sqft28104 Marshall St, Southfield, MI 48076Off Market
- $181,0003 bd1 ba1k sqft28110 Marshall St, Southfield, MI 48076Sold
- $217,2003 bd1 ba1k sqft28122 Marshall St, Southfield, MI 48076Off Market
A local agent can set up tours, give advice and negotiate with sellers.
Similar homes
- $204,9004 bd1 ba1.2k sqft20195 Westhampton Ave, Southfield, MI 48075For Sale
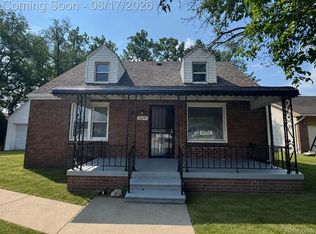
 MLS ID #20261064014, Erica Skapyak, JWH Real Estate LLC. Realcomp II
 - $279,9003 bd1 ba1.2k sqft28463 Sutherland St, Southfield, MI 48076For Sale
 MLS ID #20261061497, J P Rue, Real Estate One-Milford. Realcomp II
 - $309,9003 bd1 ba1k sqft3095 Buckingham Ave, Berkley, MI 48072For Sale
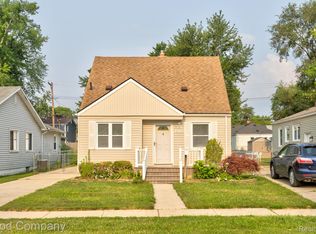 MLS ID #20261066645, Jim Shaffer, Good Company. Realcomp II
 - $259,0003 bd1 ba1.1k sqft19421 Filmore St, Southfield, MI 48075For Sale
 MLS ID #20261062424, Robert Seggie, Keller Williams Paint Creek. Realcomp II
 - $219,9003 bd1 ba1k sqft2190 Mapledale St, Ferndale, MI 48220For SaleMLS ID #20261062155, Katherine Nolff, The Brokerage Real Estate Enthusiasts. Realcomp II
- $190,0003 bd1 ba1.1k sqft134 E Barrett Ave, Madison Heights, MI 48071For SaleMLS ID #20261060784, Anthony Blaszyk, Keller Williams Paint Creek. Realcomp II
- $209,9952 bd1 ba787 sqft1815 Barrett Ave, Royal Oak, MI 48067For SaleMLS ID #20261062789, Rachel Vavro, REALTEAM Real Estate. Realcomp II
- $225,0003 bd1 ba1.4k sqft22141 Condon St, Oak Park, MI 48237For SaleMLS ID #20261059034, Laith Alkhafaji, KW Domain. Realcomp II
- $159,9983 bd2 ba1k sqft20998 Westhaven Ave, Southfield, MI 48075For SaleMLS ID #20261046466, Randall Piner, Barrett Real Estate. Realcomp II
- $224,9002 bd1 ba803 sqft23201 Manistee Ave, Oak Park, MI 48237For SaleMLS ID #20261064723, Michal Polasek, Good Company. Realcomp II
- $189,9993 bd1 ba1.1k sqft27039 Alden St, Madison Heights, MI 48071For SaleMLS ID #20261044243, John K Woolsey, Century 21 Campbell Realty. Realcomp II
- $219,9002 bd1 ba998 sqft2000 Moorhouse St, Ferndale, MI 48220For SaleMLS ID #20261059574, James A Haidar, RE/MAX First. Realcomp II
- $199,9003 bd1 ba1.2k sqft11058 Timken Ave, Warren, MI 48089For SaleMLS ID #20261060663, Sheikh Ali, Amin Realty. Realcomp II
- $190,0003 bd2 ba1.5k sqft18424 Glenmore, Redford, MI 48240For SaleMLS ID #20261057310, Ahmad El-Atrache, Century 21 Professionals Livonia. Realcomp II
- $220,0003 bd2 ba1k sqft8345 Rickie Ln, Westland, MI 48185For SaleMLS ID #20261065050, Paul V Wolfert, Century 21 Curran & Oberski. Realcomp II
- $194,9003 bd1 ba1.1k sqft1574 E Woodruff Ave, Hazel Park, MI 48030For SaleMLS ID #20261037205, James Balk, Real Estate One-Troy. Realcomp II
- $290,0003 bd1 ba1k sqft905 N Kenwood Ave, Royal Oak, MI 48067For SaleMLS ID #20261064656, John S Delia, Keller Williams Paint Creek. Realcomp II
- $139,0002 bd1 ba1.1k sqft20200 Westhampton Ave, Southfield, MI 48075For SaleMLS ID #20261043471, Jen Hicks, RE/MAX First. Realcomp II
- $199,0003 bd1 ba1k sqft32047 Linderman Ave, Warren, MI 48093For SaleMLS ID #20261060288, Rita Khayat, Max Broock Realtors. Realcomp II
- $160,0002 bd1 ba644 sqft1592 Shevlin St, Ferndale, MI 48220For SaleMLS ID #20261066654, Jim Shaffer, Good Company. Realcomp II
