Ferndale's leading home seller presents this charming ranch featuring a bright open floor plan, updated kitchen, and big backyard. Entry foyer with ample closet space. Bright open living room and kitchen with granite counters, stainless steel appliances, and plenty of cabinet space. Two nice sized bedrooms share a full bath. Back laundry room with extra storage space and access to the backyard. Large front porch and fenced backyard with a patio and storage shed. Steps from Mapledale Park, close to downtown Ferndale, Royal Oak, and easy freeway access. Welcome Home!
For sale
$160,000
1592 Shevlin St, Ferndale, MI 48220
2beds
644sqft
Single Family Residence
Built in 1925
5,227 Square Feet Lot
$156,100 Zestimate®
$248/sqft
$-- HOA
What's special
- 2 days |
- 246 |
- 18 |
Zillow last checked:
Listing updated:
Listed by:
Jim Shaffer 248-834-3030,
Good Company 248-733-5811
Source: Realcomp II,MLS#: 20261066654
Facts & features
Interior
Bedrooms & bathrooms
- Bedrooms: 2
- Bathrooms: 1
- Full bathrooms: 1
Primary bedroom
- Level: Entry
- Area: 56
- Dimensions: 7 X 8
Bedroom
- Level: Entry
- Area: 56
- Dimensions: 7 X 8
Other
- Level: Entry
- Area: 28
- Dimensions: 7 X 4
Kitchen
- Level: Entry
- Area: 80
- Dimensions: 8 X 10
Laundry
- Level: Entry
- Area: 56
- Dimensions: 7 X 8
Living room
- Level: Entry
- Area: 90
- Dimensions: 9 X 10
Heating
- Forced Air, Natural Gas
Cooling
- Central Air
Appliances
- Included: Disposal, Dryer, Free Standing Gas Range, Free Standing Refrigerator, Microwave, Range Hood, Washer
Features
- Has basement: No
- Has fireplace: No
Interior area
- Total interior livable area: 644 sqft
- Finished area above ground: 644
Property
Parking
- Parking features: No Garage
Features
- Levels: One
- Stories: 1
- Entry location: GroundLevelwSteps
- Patio & porch: Patio
- Exterior features: Lighting
- Pool features: None
- Fencing: Fenced
Lot
- Size: 5,227 Square Feet
- Dimensions: 40.00 x 125.00
Details
- Additional structures: Sheds
- Parcel number: 2526111010
- Special conditions: Short Sale No,Standard
Construction
Type & style
- Home type: SingleFamily
- Architectural style: Ranch
- Property subtype: Single Family Residence
Materials
- Aluminum Siding
- Foundation: Crawl Space
Condition
- New construction: No
- Year built: 1925
Utilities & green energy
- Sewer: Public Sewer
- Water: Public
Community & HOA
Community
- Subdivision: BERMORE SUB NO 1
HOA
- Has HOA: No
Location
- Region: Ferndale
Financial & listing details
- Price per square foot: $248/sqft
- Tax assessed value: $69,900
- Annual tax amount: $3,980
- Date on market: 8/20/2026
- Cumulative days on market: 65 days
- Listing agreement: Exclusive Right To Sell
- Listing terms: Cash,Conventional,FHA,Va Loan
Estimated market value
$156,100
$148,000 - $164,000
$1,685/mo
Price history
| Date | Event | Price |
|---|---|---|
| 8/20/2026 | Listed for sale | $160,000-4.8%$248/sqft |
Source:  Realcomp II #20261066654 Report a problem Realcomp II #20261066654 Report a problem | ||
| 8/20/2026 | Listing removed | $168,000$261/sqft |
Source: Realcomp II #20261053075 Report a problem | ||
| 7/10/2026 | Listed for sale | $168,000-4%$261/sqft |
Source: Realcomp II #20261053075 Report a problem | ||
| 7/10/2026 | Listing removed | $175,000$272/sqft |
Source: Realcomp II #20261045597 Report a problem | ||
| 6/26/2026 | Listed for sale | $175,000+23.5%$272/sqft |
Source: Realcomp II #20261045597 Report a problem | ||
| 5/10/2022 | Sold | $141,700+5%$220/sqft |
Source: Realcomp II #2220022930 Report a problem | ||
| 4/7/2022 | Pending sale | $135,000+28.6%$210/sqft |
Source: Realcomp II #2220022930 Report a problem | ||
| 12/30/2019 | Sold | $105,000-8.6%$163/sqft |
Source: Public Record Report a problem | ||
| 10/21/2019 | Price change | $114,900-4.2%$178/sqft |
Source: Stewart Team R E Partners Inc #219101320 Report a problem | ||
| 10/4/2019 | Listed for sale | $119,900+79.6%$186/sqft |
Source: Stewart Team R E Partners Inc #219101320 Report a problem | ||
| 11/4/2016 | Sold | $66,750-4.5%$104/sqft |
Source: Public Record Report a problem | ||
| 10/9/2016 | Pending sale | $69,900$109/sqft |
Source: RE/MAX First #31304646 Report a problem | ||
| 10/1/2016 | Price change | $69,900-5.3%$109/sqft |
Source: RE/MAX First #216096396 Report a problem | ||
| 9/8/2016 | Price change | $73,800-6%$115/sqft |
Source: RE/MAX First #216096396 Report a problem | ||
| 8/25/2016 | Listed for sale | $78,500$122/sqft |
Source: RE/MAX First #31301369 Report a problem | ||
Public tax history
| Year | Property taxes | Tax assessment |
|---|---|---|
| 2025 | $3,922 -4.6% | $77,490 +9.9% |
| 2024 | $4,110 +39.9% | $70,500 +9.2% |
| 2023 | $2,938 -0.1% | $64,580 +14.5% |
| 2022 | $2,942 +1.9% | $56,400 +13.4% |
| 2021 | $2,888 | $49,730 +16.6% |
| 2020 | -- | $42,660 +15.2% |
| 2019 | $2,759 +3.8% | $37,030 +14.8% |
| 2018 | $2,658 +91.3% | $32,250 +6.8% |
| 2017 | $1,389 | $30,210 +44.8% |
| 2016 | $1,389 | $20,870 +18.4% |
| 2015 | -- | $17,630 +15.1% |
| 2014 | -- | $15,320 -36.1% |
| 2011 | -- | $23,980 -14% |
| 2010 | $1,197 -0.7% | $27,890 -12.9% |
| 2009 | $1,205 +21.7% | $32,010 -36.2% |
| 2005 | $990 | $50,140 +49.8% |
| 2003 | -- | $33,480 +26.6% |
| 2002 | -- | $26,450 +101% |
| 2001 | $931 +3.8% | $13,160 +3.1% |
| 2000 | $896 | $12,760 |
Find assessor info on the county website
Monthly payment
Est. payment
Payment breakdown
Explore the cost of this home by adjusting the details. Changes won't be saved.Climate risks
Neighborhood: 48220
Nearby schools
GreatSchools rating
- 3/10Webb Elementary SchoolGrades: PK-5Distance: 0.5 mi
- 3/10Hazel Park Junior High SchoolGrades: 6-8Distance: 1.5 mi
- 4/10Hazel Park High SchoolGrades: 9-12Distance: 1.7 mi
- $1,5503 bd1 ba900 sqft1580 Shevlin St, Ferndale, MI 48220For Rent

- $155,7002 bd1 ba790 sqft1564 Shevlin St, Ferndale, MI 48220Off Market
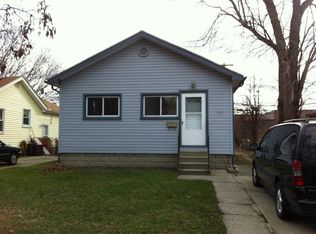
- $216,9002 bd1 ba1k sqft1604 Shevlin St, Ferndale, MI 48220Off Market
- $28,3202 bd1 ba885 sqft1618 Shevlin St, Ferndale, MI 48220Off Market
- $1,4953 bd1 ba1k sqft1550 Shevlin St, Ferndale, MI 48220For Rent
- $154,0002 bd1 ba687 sqft1628 Shevlin St, Ferndale, MI 48220Off Market
- $259,2003 bd1 ba1.1k sqft3175 McDowell St, Ferndale, MI 48220Off Market
- $182,0002 bd1 ba1k sqft1644 Shevlin St, Ferndale, MI 48220Sold
A local agent can set up tours, give advice and negotiate with sellers.
Similar homes
- $159,0002 bd1 ba767 sqft1140 E Elza Ave, Hazel Park, MI 48030For Sale

 MLS ID #20261066247, Joseph Hammel, Keller Williams Somerset. Realcomp II
 - $175,0002 bd1 ba800 sqft880 Jewell St, Ferndale, MI 48220For Sale
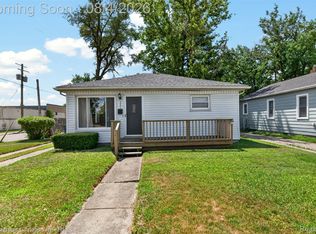 MLS ID #20261058955, Kaitlyn Pangrazzi, @properties Christie's Int'l R.E. Birmingham. Realcomp II
 - $205,0002 bd1 ba868 sqft330 E Webster Ave, Ferndale, MI 48220For Sale
 MLS ID #20261065225, Anne M Hall, Good Company. Realcomp II
 - $159,9003 bd1 ba736 sqft23100 Hoover Ave, Hazel Park, MI 48030For Sale
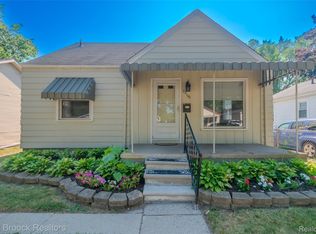 MLS ID #20261059102, Chuck Cory, Max Broock, REALTORS-Royal Oak. Realcomp II
 - $125,0002 bd1 ba696 sqft27699 Brettonwoods St, Madison Heights, MI 48071For SaleMLS ID #20261064303, Jim Shaffer, Good Company. Realcomp II
- $205,0002 bd1 ba886 sqft2139 Romeo St, Ferndale, MI 48220For SaleMLS ID #20261049332, Eric R Jurmo, KW Platinum. Realcomp II
- $230,0002 bd1 ba786 sqft595 E Drayton St, Ferndale, MI 48220For SaleMLS ID #20261059012, Justin Bercheny, Max Broock, REALTORS-Royal Oak. Realcomp II
- $155,9002 bd1 ba754 sqft14987 University St, Allen Park, MI 48101For SaleMLS ID #20261067171, Lisa A Sobell, Real Estate One-Southgate. Realcomp II
- $224,9003 bd1 ba881 sqft2164 Mapledale St, Ferndale, MI 48220For SaleMLS ID #20261054382, Joseph Delia, Keller Williams Paint Creek. Realcomp II
- $209,9952 bd1 ba787 sqft1815 Barrett Ave, Royal Oak, MI 48067For SaleMLS ID #20261062789, Rachel Vavro, REALTEAM Real Estate. Realcomp II
- $185,0002 bd1 ba720 sqft84 E Kalama Ave, Madison Heights, MI 48071For SaleMLS ID #20261054735, Savannah Cavender Lemieux, Berkshire Hathaway HomeServices Kee Realty Clinton. Realcomp II
- $210,0002 bd1 ba723 sqft276 Walper Ave, Clawson, MI 48017For SaleMLS ID #20261062902, Katie A Wright, Keller Williams Premier. Realcomp II
- $150,0001 bd1 ba801 sqft23075 Vance Ave, Hazel Park, MI 48030For SaleMLS ID #20261034256, Michael Perna, EXP Realty The Perna Team. Realcomp II
- $239,9002 bd1 ba898 sqft1940 Planavon St, Ferndale, MI 48220For SaleMLS ID #20261064021, James Danley, KW Domain. Realcomp II
- $185,0003 bd1 ba964 sqft400 E George Ave, Hazel Park, MI 48030For SaleMLS ID #20261060154, Susan R Kohl, Coldwell Banker Professionals-GPF. Realcomp II
- $180,0002 bd1 ba950 sqft25863 Woodward Ave APT 103, Royal Oak, MI 48067For SaleMLS ID #20261064268, John Lundwall, KW Realty Livingston. Realcomp II
- $224,9002 bd1 ba803 sqft23201 Manistee Ave, Oak Park, MI 48237For SaleMLS ID #20261064723, Michal Polasek, Good Company. Realcomp II
- $125,0002 bd1 ba828 sqft22191 Condon St, Oak Park, MI 48237For SaleMLS ID #20261055971, Jeff Glover, KW Professionals. Realcomp II
- $159,9002 bd1 ba846 sqft42612 Matter Pl, Clinton Township, MI 48036For SaleMLS ID #20261061466, Rebecca Janowak, RE/MAX Eclipse Clarkston. Realcomp II
- $129,0002 bd1 ba827 sqft10431 Corning St, Oak Park, MI 48237For SaleMLS ID #20261056889, Sean Shields, Max Broock, REALTORS-Royal Oak. Realcomp II
