Welcome to 595 Drayton!!!! Location, location, location!!!! Step inside and you’ll immediately appreciate the open-concept layout, creating an easy flow between the main living spaces and making the home feel bright, welcoming, and comfortable. The efficient floor plan makes great use of every square foot while still providing a cozy place to relax, entertain, and call home.
Location is a true highlight! Situated along sidewalk-lined streets and just minutes from vibrant downtown Ferndale, you’ll have convenient access to an incredible variety of restaurants, coffee shops, local boutiques, shopping, entertainment, and community favorites. Whether you’re grabbing dinner downtown, meeting friends for coffee, or spending an afternoon exploring local shops, so much of what makes Ferndale special is right nearby.
Commuters will also appreciate the convenient access to major freeways, making travel throughout Metro Detroit quick and easy. With its open-concept living, manageable footprint, and fantastic location near dining, shopping, entertainment, and freeway access, 595 Drayton offers the perfect opportunity to enjoy all that the Ferndale lifestyle has to offer. Come take a look and imagine making this one your own!
For sale
Price cut: $5.5K (9/30)
$224,500
595 E Drayton St, Ferndale, MI 48220
2beds
786sqft
Single Family Residence
Built in 1921
4,356 Square Feet Lot
$220,700 Zestimate®
$286/sqft
$-- HOA
What's special
- 22 days
- 630
- 73
Likely to sell faster than
Zillow last checked:
Listing updated:
Listed by:
Tera Hayward 248-894-2330,
Century 21 Professionals Clarkston 248-620-7200
Source: Realcomp II,MLS#: 20261076364
Facts & features
Interior
Bedrooms & bathrooms
- Bedrooms: 2
- Bathrooms: 1
- Full bathrooms: 1
Bedroom
- Level: Entry
- Area: 72
- Dimensions: 8 X 9
Bedroom
- Level: Entry
- Area: 72
- Dimensions: 8 X 9
Other
- Level: Entry
Dining room
- Level: Entry
- Area: 126
- Dimensions: 14 X 9
Kitchen
- Level: Entry
- Area: 168
- Dimensions: 12 X 14
Living room
- Level: Entry
- Area: 204
- Dimensions: 17 X 12
Heating
- Forced Air, Natural Gas
Cooling
- Central Air
Appliances
- Included: Dishwasher, Disposal, Dryer, Free Standing Gas Range, Microwave, Stainless Steel Appliances, Washer
Features
- Basement: Unfinished
- Has fireplace: No
Interior area
- Total interior livable area: 786 sqft
- Finished area above ground: 786
Property
Parking
- Total spaces: 1.5
- Parking features: Oneand Half Car Garage, Detached
- Garage spaces: 1.5
Features
- Levels: One Story Up
- Stories: 1
- Entry location: GroundLevelwSteps
- Patio & porch: Enclosed, Porch
- Pool features: None
- Fencing: Back Yard,Fenced
Lot
- Size: 4,356 Square Feet
- Dimensions: 35 x 129
Details
- Parcel number: 2527401030
- Special conditions: Short Sale No,Standard
Construction
Type & style
- Home type: SingleFamily
- Architectural style: Ranch,Raised Ranch
- Property subtype: Single Family Residence
Materials
- Vinyl Siding
- Foundation: Basement, Block
- Roof: Asphalt
Condition
- New construction: No
- Year built: 1921
- Major remodel year: 2022
Utilities & green energy
- Electric: Circuit Breakers
- Sewer: Public Sewer
- Water: Public
- Utilities for property: Above Ground Utilities
Community & HOA
Community
- Security: Smoke Detectors
- Subdivision: WOODWARD HEIGHTSNO 2 - FERNDALE
HOA
- Has HOA: No
Location
- Region: Ferndale
Financial & listing details
- Price per square foot: $286/sqft
- Tax assessed value: $108,330
- Annual tax amount: $5,828
- Date on market: 9/25/2026
- Cumulative days on market: 162 days
- Listing agreement: Exclusive Right To Sell
- Listing terms: Cash,Conventional,FHA,Va Loan
Estimated market value
$220,700
$210,000 - $232,000
$1,545/mo
Price history
| Date | Event | Price |
|---|---|---|
| 9/30/2026 | Price change | $224,500-2.4%$286/sqft |
Source:  Realcomp II #20261076364 Report a problem Realcomp II #20261076364 Report a problem | ||
| 9/25/2026 | Listed for sale | $230,000$293/sqft |
Source: Realcomp II #20261076364 Report a problem | ||
| 9/21/2026 | Listing removed | $230,000$293/sqft |
Source: Realcomp II #20261059012 Report a problem | ||
| 8/18/2026 | Price change | $230,000-4.1%$293/sqft |
Source: Realcomp II #20261059012 Report a problem | ||
| 7/29/2026 | Listed for sale | $239,9000%$305/sqft |
Source: Realcomp II #20261059012 Report a problem | ||
| 7/24/2026 | Listing removed | $240,000$305/sqft |
Source: Realcomp II #20261029498 Report a problem | ||
| 6/17/2026 | Price change | $240,000-4%$305/sqft |
Source: Realcomp II #20261029498 Report a problem | ||
| 6/3/2026 | Price change | $250,000-2.9%$318/sqft |
Source: Realcomp II #20261029498 Report a problem | ||
| 5/18/2026 | Price change | $257,500-2.8%$328/sqft |
Source: Realcomp II #20261029498 Report a problem | ||
| 5/1/2026 | Listed for sale | $265,000+15.2%$337/sqft |
Source: Realcomp II #20261029498 Report a problem | ||
| 6/10/2022 | Sold | $230,000-2.1%$293/sqft |
Source: Realcomp II #2220027722 Report a problem | ||
| 5/6/2022 | Pending sale | $235,000$299/sqft |
Source: Realcomp II #2220027722 Report a problem | ||
| 4/22/2022 | Listed for sale | $235,000-4.1%$299/sqft |
Source: Realcomp II #2220027722 Report a problem | ||
| 3/16/2022 | Listing removed | -- |
Source: Realcomp II #2210091256 Report a problem | ||
| 2/15/2022 | Price change | $245,000+4.3%$312/sqft |
Source: Realcomp II #2210091256 Report a problem | ||
| 2/8/2022 | Price change | $235,000-6%$299/sqft |
Source: Realcomp II #2210091256 Report a problem | ||
| 12/30/2021 | Listed for sale | $250,000-5.7%$318/sqft |
Source: Realcomp II #2210091256 Report a problem | ||
| 10/31/2021 | Listing removed | -- |
Source: Owner Report a problem | ||
| 10/25/2021 | Listed for sale | $265,000+100.8%$337/sqft |
Source: Owner Report a problem | ||
| 3/16/2021 | Sold | $132,000+1.5%$168/sqft |
Source: Public Record Report a problem | ||
| 3/3/2021 | Pending sale | $130,000$165/sqft |
Source: Realcomp II #2210012868 Report a problem | ||
| 3/2/2021 | Listed for sale | $130,000+38.9%$165/sqft |
Source: Realcomp II #2210012868 Report a problem | ||
| 2/7/2006 | Sold | $93,601-10.1%$119/sqft |
Source: Public Record Report a problem | ||
| 12/7/2004 | Sold | $104,099+4.1%$132/sqft |
Source: Public Record Report a problem | ||
| 8/5/1999 | Sold | $100,000+52.7%$127/sqft |
Source: Public Record Report a problem | ||
| 3/5/1997 | Sold | $65,500$83/sqft |
Source: Public Record Report a problem | ||
Public tax history
| Year | Property taxes | Tax assessment |
|---|---|---|
| 2025 | $5,747 +3.8% | $111,440 +4.4% |
| 2024 | $5,536 -2.1% | $106,720 +6.6% |
| 2023 | $5,655 +314% | $100,080 +28.5% |
| 2022 | $1,366 -29.2% | $77,870 +25.5% |
| 2021 | $1,929 | $62,050 +12.6% |
| 2020 | -- | $55,110 +16% |
| 2019 | $1,318 -10.5% | $47,510 +31.6% |
| 2018 | $1,474 -6.7% | $36,110 +8.9% |
| 2017 | $1,580 | $33,150 +23.6% |
| 2016 | $1,580 | $26,820 +13.9% |
| 2015 | -- | $23,540 +15.2% |
| 2014 | -- | $20,440 -40% |
| 2011 | -- | $34,090 -17.6% |
| 2010 | $2,110 -16.7% | $41,370 -17.5% |
| 2009 | $2,534 -6.4% | $50,140 -52.1% |
| 2005 | $2,707 | $104,720 +113.2% |
| 2003 | -- | $49,110 +16.2% |
| 2002 | -- | $42,280 +17.1% |
| 2001 | $1,883 +4.3% | $36,100 +3.2% |
| 2000 | $1,806 | $34,990 |
Find assessor info on the county website
Monthly payment
Est. payment
Payment breakdown
Explore the cost of this home by adjusting the details. Changes won't be saved.Climate risks
Neighborhood: 48220

Similar homes
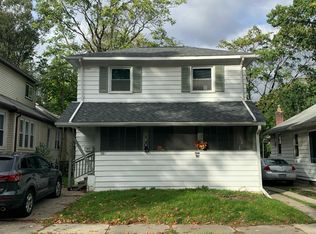
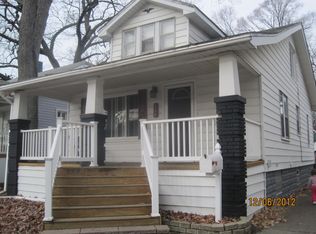
- $215,0003 bd1 ba1k sqft450 E Maplehurst St, Ferndale, MI 48220For Sale
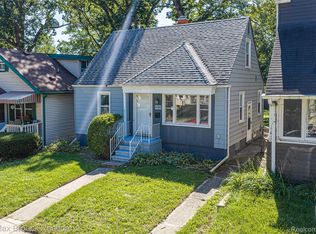
 MLS ID #20261083023, Chris G Pero, Max Broock, REALTORS®-Birmingham. Realcomp II
 - $179,9003 bd1 ba756 sqft3060 Minerva St, Ferndale, MI 48220For Sale
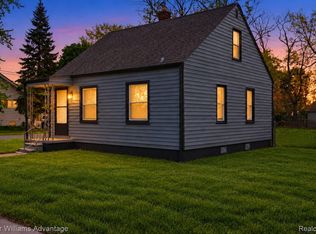 MLS ID #20261083841, Fady Fareed, Keller Williams Advantage. Realcomp II
 - $219,0003 bd1 ba1k sqft727 Wordsworth St, Ferndale, MI 48220For Sale
 MLS ID #20261081000, Greg Barnas, Sine & Monaghan, LLC. Realcomp II
 - $259,9003 bd1 ba1k sqft388 Channing St, Ferndale, MI 48220For Sale
 MLS ID #20261083349, Elizabeth J Young, Signature Sotheby's International Realty Bham. Realcomp II
 - $199,5002 bd1 ba868 sqft330 E Webster Ave, Ferndale, MI 48220For SaleMLS ID #20261065225, Anne M Hall, Good Company. Realcomp II
- $173,5002 bd1 ba800 sqft880 Jewell St, Ferndale, MI 48220For SaleMLS ID #20261080302, Kaitlyn Pangrazzi, @properties Christie's Int'l R.E. Birmingham. Realcomp II
- $229,9002 bd2 ba984 sqft1306 Owana Ave, Royal Oak, MI 48067For SaleMLS ID #20261065457, Elizabeth Primeau, @properties Christie's Int'l R.E. Royal Oak. Realcomp II
- $284,9003 bd2 ba1.1k sqft235 Flowerdale St, Ferndale, MI 48220For SaleMLS ID #20261080038, Rajender Sandadi, Michigan Homes Realty Group. Realcomp II
- $269,9003 bd1 ba1k sqft460 W Chesterfield St, Ferndale, MI 48220For SaleMLS ID #20261060524, Andrew Hanagan, @properties Christie's Int'l R.E. Birmingham. Realcomp II
- $199,0003 bd1 ba1k sqft1723 E Ten Mile Rd, Royal Oak, MI 48067For SaleMLS ID #20261081237, Austin Bateman, Max Broock, REALTORS-Royal Oak. Realcomp II
- $299,9003 bd1 ba1.1k sqft800 Jewell St, Ferndale, MI 48220For SaleMLS ID #20261065413, Drew Mahar, @properties Christie's Int'l R.E. Birmingham. Realcomp II
- $230,0002 bd1 ba864 sqft37353 Saint Joseph Dr, Sterling Heights, MI 48310For SaleMLS ID #20261078490, Zachary Harrison, Top Agent Realty. Realcomp II
- $225,0002 bd1 ba884 sqft21485 Indian St, Southfield, MI 48033For SaleMLS ID #20261062361, Rachael Abraham, Max Broock, REALTORS®-Bloomfield Hills. Realcomp II
- $192,5003 bd1 ba906 sqft23704 Davey Ave, Hazel Park, MI 48030For SaleMLS ID #20261070910, Justin Bercheny, Max Broock, REALTORS-Royal Oak. Realcomp II
- $219,9993 bd1 ba1k sqft37106 Farley St, Clinton Township, MI 48036For SaleMLS ID #20261081646, Amanda Hana, Epique Realty. Realcomp II
- $135,0003 bd1 ba787 sqft36 W Brickley Ave, Hazel Park, MI 48030For SaleMLS ID #20261081770, Sean Shields, Max Broock, REALTORS-Royal Oak. Realcomp II
- $165,0003 bd1 ba1.1k sqft20055 Birwood St, Detroit, MI 48221For SaleMLS ID #20261072364, Camila Gill Peris, Coldwell Banker Professionals-Birm. Realcomp II
- $209,0003 bd1 ba1k sqft11864 Camden St, Livonia, MI 48150For SaleMLS ID #20261083622, Amrinder Singh, Community Choice Realty Inc. Realcomp II
- $135,0002 bd1 ba796 sqft26466 Couzens Ave, Madison Heights, MI 48071For SaleMLS ID #20261081235, Austin Bateman, Max Broock, REALTORS-Royal Oak. Realcomp II
