Charming Dutch Colonial in the heart of Ferndale! This beautifully updated home blends classic 1920s character with fresh, modern style throughout. Gleaming dark hardwood floors flow through the spacious living and dining areas, where a cozy brick fireplace adds warmth and charm. The updated kitchen shines with granite countertops, subway tile backsplash, and stainless-steel appliances, while the adjoining dining room's sliding glass door fills the space with natural light and opens to the fenced backyard.
Upstairs you'll find generously sized bedrooms with ample closet space and rich hardwood flooring throughout. The updated bathroom features a fresh, timeless look with classic subway tile. A full basement offers laundry hookups and excellent storage or workshop potential.
Outside, enjoy a private, fenced backyard complete with a patio for entertaining, a cute storage shed, and garden beds ready for your green thumb.
Located just minutes from Downtown Ferndale's beloved restaurants, shops, and nightlife, known for its walkable, vibrant scene and welcoming community feel. Easy access to Woodward Avenue makes commuting a breeze. Don't miss this move-in-ready gem in one of metro Detroit's most sought-after communities!
For sale
$299,900
800 Jewell St, Ferndale, MI 48220
3beds
1,132sqft
Single Family Residence
Built in 1925
4,130 Square Feet Lot
$293,100 Zestimate®
$265/sqft
$-- HOA
What's special
- 19 days
- 194
- 33
Zillow last checked:
Listing updated:
Listed by:
Drew Mahar 269-760-2744,
@properties Christie's Int'l R.E. Birmingham 248-850-8632
Source: Realcomp II,MLS#: 20261065413
Facts & features
Interior
Bedrooms & bathrooms
- Bedrooms: 3
- Bathrooms: 1
- Full bathrooms: 1
Primary bedroom
- Level: Second
- Area: 120
- Dimensions: 12 X 10
Bedroom
- Level: Second
- Area: 100
- Dimensions: 10 X 10
Bedroom
- Level: Second
- Area: 100
- Dimensions: 10 X 10
Other
- Level: Second
- Area: 54
- Dimensions: 9 X 6
Dining room
- Level: Entry
- Area: 120
- Dimensions: 12 X 10
Kitchen
- Level: Entry
- Area: 90
- Dimensions: 10 X 9
Living room
- Level: Entry
- Area: 216
- Dimensions: 18 X 12
Heating
- Forced Air, Natural Gas
Cooling
- Central Air
Appliances
- Included: Dishwasher, Disposal, Free Standing Gas Oven, Free Standing Refrigerator, Microwave
- Laundry: None
Features
- Basement: Unfinished
- Has fireplace: Yes
- Fireplace features: Living Room
Interior area
- Total interior livable area: 1,132 sqft
- Finished area above ground: 1,132
Property
Parking
- Parking features: No Garage
Features
- Levels: Two
- Stories: 2
- Entry location: GroundLevel
- Patio & porch: Patio, Porch
- Exterior features: Lighting
- Pool features: None
- Fencing: Fenced
Lot
- Size: 4,130 Square Feet
- Dimensions: 35 x 118
Details
- Additional structures: Sheds
- Parcel number: 2535306031
- Special conditions: Short Sale No,Standard
Construction
Type & style
- Home type: SingleFamily
- Architectural style: Colonial
- Property subtype: Single Family Residence
Materials
- Vinyl Siding
- Foundation: Basement, Block
- Roof: Asphalt
Condition
- New construction: No
- Year built: 1925
Utilities & green energy
- Sewer: Public Sewer
- Water: Public
- Utilities for property: Cable Available
Community & HOA
Community
- Subdivision: HUGO SCHERERS
HOA
- Has HOA: No
Location
- Region: Ferndale
Financial & listing details
- Price per square foot: $265/sqft
- Tax assessed value: $82,940
- Annual tax amount: $4,787
- Date on market: 9/18/2026
- Cumulative days on market: 19 days
- Listing agreement: Exclusive Right To Sell
- Listing terms: Cash,Conventional,Va Loan
Estimated market value
$293,100
$278,000 - $308,000
$2,095/mo
Price history
| Date | Event | Price |
|---|---|---|
| 9/18/2026 | Listed for sale | $299,900+60.8%$265/sqft |
Source:  Realcomp II #20261065413 Report a problem Realcomp II #20261065413 Report a problem | ||
| 7/27/2017 | Sold | $186,500-4.4%$165/sqft |
Source: Public Record Report a problem | ||
| 6/22/2017 | Pending sale | $195,000$172/sqft |
Source: RE/MAX Partners #217051591 Report a problem | ||
| 6/16/2017 | Listed for sale | $195,000+116.7%$172/sqft |
Source: RE/MAX Partners, Inc #217051591 Report a problem | ||
| 4/10/2017 | Sold | $90,000+198.5%$80/sqft |
Source: Public Record Report a problem | ||
| 8/31/2012 | Sold | $30,150-8.6%$27/sqft |
Source:  MiRealSource #31107765 Report a problem MiRealSource #31107765 Report a problem | ||
| 8/17/2012 | Price change | $33,000+18.3%$29/sqft |
Source: MI Realty Group #31107765 Report a problem | ||
| 8/15/2012 | Price change | $27,900-15.5%$25/sqft |
Source: Macomb Sells, Inc #212084011 Report a problem | ||
| 8/2/2012 | Price change | $33,000-5.7%$29/sqft |
Source: MI Realty Group #31107765 Report a problem | ||
| 7/27/2012 | Price change | $35,000-12.3%$31/sqft |
Source: MI Realty Group #31107765 Report a problem | ||
| 6/15/2012 | Listed for sale | $39,900-66.3%$35/sqft |
Source: MI REALTY GROUP #212061043 Report a problem | ||
| 10/19/2011 | Sold | $118,455+3.9%$105/sqft |
Source: Public Record Report a problem | ||
| 2/6/2004 | Sold | $114,000$101/sqft |
Source: Public Record Report a problem | ||
Public tax history
| Year | Property taxes | Tax assessment |
|---|---|---|
| 2025 | $4,823 -1.4% | $101,430 +1.4% |
| 2024 | $4,892 +5.2% | $99,990 +5.4% |
| 2023 | $4,651 +9.1% | $94,860 +11.2% |
| 2022 | $4,265 +2.1% | $85,320 +4.6% |
| 2021 | $4,176 | $81,560 +5.6% |
| 2020 | -- | $77,250 +6.6% |
| 2019 | $7,959 +116.8% | $72,480 +8.5% |
| 2018 | $3,672 +21% | $66,790 +25.5% |
| 2017 | $3,034 | $53,240 +4.6% |
| 2016 | $3,034 | $50,890 +8.8% |
| 2015 | -- | $46,760 +14.9% |
| 2014 | -- | $40,700 +18% |
| 2011 | -- | $34,490 -10.3% |
| 2010 | $1,969 -14% | $38,460 -14.7% |
| 2009 | $2,288 -0.1% | $45,070 -55.5% |
| 2005 | $2,291 | $101,360 +106.2% |
| 2003 | -- | $49,160 +31.6% |
| 2002 | -- | $37,350 +96.7% |
| 2001 | $1,381 +4% | $18,990 +3.2% |
| 2000 | $1,328 | $18,410 |
Find assessor info on the county website
Monthly payment
Est. payment
Payment breakdown
Explore the cost of this home by adjusting the details. Changes won't be saved.Climate risks
Neighborhood: 48220

Similar homes
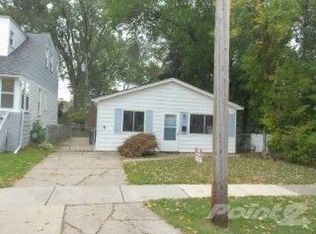
- $269,9003 bd1 ba1k sqft460 W Chesterfield St, Ferndale, MI 48220For Sale
 MLS ID #20261060524, Andrew Hanagan, @properties Christie's Int'l R.E. Birmingham. Realcomp II
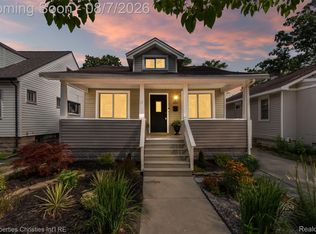
 - $173,5002 bd1 ba800 sqft880 Jewell St, Ferndale, MI 48220For Sale
 MLS ID #20261080302, Kaitlyn Pangrazzi, @properties Christie's Int'l R.E. Birmingham. Realcomp II
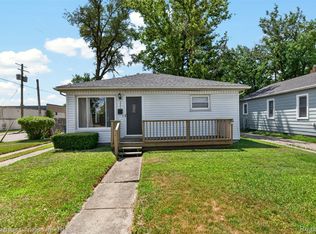
 - $269,9003 bd1 ba1.1k sqft618 Kensington Ave, Ferndale, MI 48220For Sale
 MLS ID #20261068782, Maggie Z Ng, BE Realty Team. Realcomp II
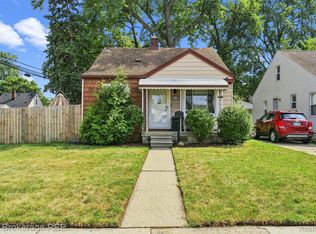
 - $199,9003 bd1 ba1k sqft2190 Mapledale St, Ferndale, MI 48220For Sale
 MLS ID #20261062155, Katherine Nolff, The Brokerage Real Estate Enthusiasts. Realcomp II
 - $209,9003 bd1 ba960 sqft3230 Harris St, Ferndale, MI 48220For SaleMLS ID #20261069892, Christina Gennari, KW Domain. Realcomp II
- $299,9004 bd2 ba1.6k sqft3091 Edgefield Dr, Waterford, MI 48328For SaleMLS ID #20261075933, Katherine Nolff, The Brokerage Real Estate Enthusiasts. Realcomp II
- $328,0003 bd2 ba1.6k sqft807 N Vermont Ave, Royal Oak, MI 48067For SaleMLS ID #20261067762, Tonya Newberry, Max Broock, REALTORS®-Birmingham. Realcomp II
- $330,0003 bd1 ba1k sqft706 E Windemere Ave, Royal Oak, MI 48073For SaleMLS ID #20261059671, Joseph Delia, Keller Williams Paint Creek. Realcomp II
- $350,0003 bd2 ba1.5k sqft3022 N Blair Ave, Royal Oak, MI 48073For SaleMLS ID #20261078439, Joseph Simancas, @properties Christie's Int'l RE Grosse Pointe. Realcomp II
- $159,5003 bd2 ba1.1k sqft18636 Mark Twain St, Detroit, MI 48235For SaleMLS ID #20261079299, Lenae Jefferson, EXP Realty Main. Realcomp II
- $314,8004 bd1 ba1.3k sqft34004 Kirby St, Farmington Hills, MI 48335For SaleMLS ID #20261066873, Kristin E Bond, Thrive Realty Company. Realcomp II
- $250,0003 bd2 ba1.5k sqft16581 Mendota St, Detroit, MI 48221For SaleMLS ID #20261067071, Brionna Barksdale, @properties Christie's Int'l RE Northville. Realcomp II
- $270,0003 bd2 ba1.4k sqft22400 Leewright Ave, Southfield, MI 48033For SaleMLS ID #20261047706, Darius Freeman Sr, EXP Z Real Estate. Realcomp II
- $315,0003 bd2 ba1k sqft31560 Leelane Rd, Farmington, MI 48336For SaleMLS ID #20261076659, John K Goodman, Century 21 Curran & Oberski. Realcomp II
- $298,9993 bd1 ba1.1k sqft15063 Annapolis Dr, Sterling Heights, MI 48313For SaleMLS ID #20261071870, James Salman, Real Estate One-W Blmfld. Realcomp II
- $285,0004 bd1 ba1.4k sqft2347 Clark St, Detroit, MI 48209For SaleMLS ID #20261069782, Elizabeth D Tintinalli, @properties Christie's Int'l R.E. Detroit. Realcomp II
- $300,0003 bd2 ba1.3k sqft41654 Harvard Dr, Sterling Heights, MI 48313For SaleMLS ID #20261072063, Paul Savage, Parker Wright Real Estate Group. Realcomp II
- $200,0003 bd1 ba906 sqft23704 Davey Ave, Hazel Park, MI 48030For SaleMLS ID #20261070910, Justin Bercheny, Max Broock, REALTORS-Royal Oak. Realcomp II
- $289,9003 bd2 ba1.2k sqft2073 Van Antwerp St, Grosse Pointe Woods, MI 48236For SaleMLS ID #20261055885, Daniel DeRose, Nika & Co. Realcomp II
- $314,9002 bd3 ba1.5k sqft127 N Georgetown Sq, Royal Oak, MI 48067For SaleMLS ID #20261074428, Cory Richards, @properties Christie's Int'l R.E. Birmingham. Realcomp II
