This is that 4 bedroom, 2 full bath home with large living spaces that you have been looking for in Ferndale under 300,000! This one lives spaciously with a huge eat-in kitchen, a large living room, a generous formal dining room, a main floor bedroom and full bath, and a great screened-in porch to enjoy your morning coffee or evening glass of wine. The kitchen has lots of counter space, butcher block countertops, updated cabinetry, and a door that leads directly into the laundry room and out to the back yard. Upstairs there are three spacious bedrooms all with good closets and a full bathroom. There is a large fully fenced backyard with a storage shed. Great location, walkable to restaurants, shops and all that Ferndale has to offer. Bring your things and move right in!
For sale
Price cut: $10K (11/5)
$239,000
455 E Lewiston Ave, Ferndale, MI 48220
4beds
1,579sqft
Single Family Residence
Built in 1922
4,356 Square Feet Lot
$237,000 Zestimate®
$151/sqft
$-- HOA
What's special
- 45 days
- 583
- 63
Zillow last checked:
Listing updated:
Listed by:
Dana Cooper 248-658-8030,
Max Broock, REALTORS®-Birmingham 248-644-6700,
Laurie Koblin Glass 248-658-8030,
Max Broock, REALTORS®-Birmingham
Source: Realcomp II,MLS#: 20261078322
Facts & features
Interior
Bedrooms & bathrooms
- Bedrooms: 4
- Bathrooms: 2
- Full bathrooms: 2
Bedroom
- Level: Entry
- Area: 99
- Dimensions: 11 X 9
Bedroom
- Level: Second
- Area: 70
- Dimensions: 10 X 7
Bedroom
- Level: Second
- Area: 180
- Dimensions: 18 X 10
Bedroom
- Level: Second
- Area: 100
- Dimensions: 10 X 10
Other
- Level: Entry
- Area: 42
- Dimensions: 7 X 6
Other
- Level: Second
- Area: 50
- Dimensions: 10 X 5
Dining room
- Level: Entry
- Area: 110
- Dimensions: 11 X 10
Kitchen
- Level: Entry
- Area: 207
- Dimensions: 23 X 9
Living room
- Level: Entry
- Area: 276
- Dimensions: 23 X 12
Heating
- Baseboard, Forced Air, Natural Gas
Cooling
- Ceiling Fans, Window Units
Appliances
- Included: Dishwasher, Dryer, Free Standing Electric Range, Free Standing Refrigerator, Microwave, Washer
Features
- Has basement: No
- Has fireplace: No
Interior area
- Total interior livable area: 1,579 sqft
- Finished area above ground: 1,579
Property
Parking
- Parking features: No Garage
Features
- Levels: Two
- Stories: 2
- Entry location: GroundLevelwSteps
- Patio & porch: Enclosed, Porch
- Pool features: None
- Fencing: Back Yard
Lot
- Size: 4,356 Square Feet
- Dimensions: 35 x 120
Details
- Additional structures: Sheds
- Parcel number: 2527404035
- Special conditions: Short Sale No,Standard
Construction
Type & style
- Home type: SingleFamily
- Architectural style: Colonial
- Property subtype: Single Family Residence
Materials
- Aluminum Siding
- Foundation: Block, Crawl Space
- Roof: Asphalt
Condition
- New construction: No
- Year built: 1922
Utilities & green energy
- Sewer: Public Sewer
- Water: Public
Community & HOA
Community
- Subdivision: WOODWARD HEIGHTSNO 2 - FERNDALE
HOA
- Has HOA: No
Location
- Region: Ferndale
Financial & listing details
- Price per square foot: $151/sqft
- Tax assessed value: $133,620
- Annual tax amount: $6,794
- Date on market: 10/1/2026
- Cumulative days on market: 46 days
- Listing agreement: Exclusive Right To Sell
- Listing terms: Cash,Conventional
- Exclusions: Exclusion(s) Do Not Exist
Estimated market value
$237,000
$225,000 - $249,000
$2,375/mo
Price history
| Date | Event | Price |
|---|---|---|
| 11/5/2026 | Price change | $239,000-4%$151/sqft |
Source:  Realcomp II #20261078322 Report a problem | ||
| 10/2/2026 | Listed for sale | $249,000+29%$158/sqft |
Source: Realcomp II #20261078322 Report a problem | ||
| 12/8/2020 | Sold | $193,000-5.9%$122/sqft |
Source: Public Record Report a problem | ||
| 8/15/2020 | Price change | $205,000-2.4%$130/sqft |
Source: Brookstone Realtors LLC #2200037758 Report a problem | ||
| 7/24/2020 | Price change | $210,000-3%$133/sqft |
Source: Brookstone Realtors LLC #2200037758 Report a problem | ||
| 7/11/2020 | Listed for sale | $216,500+3.1%$137/sqft |
Source: Brookstone Realtors LLC #2200037758 Report a problem | ||
| 6/8/2020 | Listing removed | $210,000$133/sqft |
Source: Brookstone Realtors LLC #2200037758 Report a problem | ||
| 6/2/2020 | Pending sale | $210,000$133/sqft |
Source: Brookstone Realtors LLC #2200037758 Report a problem | ||
| 5/30/2020 | Listed for sale | $210,000+22.8%$133/sqft |
Source: Brookstone Realtors LLC #2200037758 Report a problem | ||
| 8/22/2019 | Sold | $171,000+17.9%$108/sqft |
Source: Public Record Report a problem | ||
| 6/30/2017 | Listing removed | $1,600$1/sqft |
Source: Owner Report a problem | ||
| 6/19/2017 | Listed for rent | $1,600$1/sqft |
Source: Owner Report a problem | ||
| 3/12/2015 | Sold | $145,000+3.6%$92/sqft |
Source: Public Record Report a problem | ||
| 11/15/2014 | Price change | $139,900-3.5%$89/sqft |
Source: Keller Williams #214118381 Report a problem | ||
| 11/11/2014 | Listed for sale | $144,900$92/sqft |
Source: Keller Williams Rlty Lakeside #214091880 Report a problem | ||
| 10/7/2014 | Listing removed | $144,900$92/sqft |
Source: Keller Williams Realty - Lakeside Market Center #31210460 Report a problem | ||
| 8/22/2014 | Price change | $144,900-13.4%$92/sqft |
Source: Keller Williams Realty - Lakeside Market Center #31207703 Report a problem | ||
| 8/16/2014 | Price change | $167,400-2.9%$106/sqft |
Source: Keller Williams - Lakeside #31207703 Report a problem | ||
| 7/30/2014 | Price change | $172,400-1.4%$109/sqft |
Source: Keller Williams Lakeside #31201480 Report a problem | ||
| 7/15/2014 | Price change | $174,900-10.3%$111/sqft |
Source: Keller Williams Lakeside #31201480 Report a problem | ||
| 7/4/2014 | Listed for sale | $194,900+106.2%$123/sqft |
Source: Keller Williams Lakeside #31201480 Report a problem | ||
| 3/12/1999 | Sold | $94,500$60/sqft |
Source: Public Record Report a problem | ||
Public tax history
| Year | Property taxes | Tax assessment |
|---|---|---|
| 2025 | $6,719 +3.5% | $139,540 +3% |
| 2024 | $6,493 +2.8% | $135,460 +5.9% |
| 2023 | $6,314 -0.6% | $127,880 +8.1% |
| 2022 | $6,353 -24.3% | $118,340 +4% |
| 2021 | $8,387 | $113,820 +2.6% |
| 2020 | -- | $110,910 +9.4% |
| 2019 | $5,753 +33.6% | $101,340 +24.9% |
| 2018 | $4,306 -25.6% | $81,150 +1.3% |
| 2017 | $5,791 | $80,130 +9.2% |
| 2016 | $5,791 | $73,370 +40.7% |
| 2015 | -- | $52,140 +20.7% |
| 2014 | -- | $43,210 +4.4% |
| 2011 | -- | $41,400 -18.2% |
| 2010 | $2,560 -11.2% | $50,640 -19% |
| 2009 | $2,884 | $62,490 |
Find assessor info on the county website
Monthly payment
Est. payment
Payment breakdown
Explore the cost of this home by adjusting the details. Changes won't be saved.Climate risks
Neighborhood: 48220

Similar homes
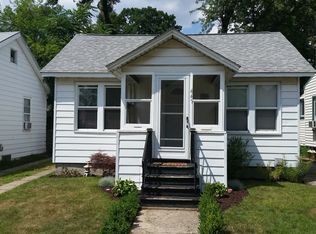
- $199,9003 bd1 ba1k sqft450 E Maplehurst St, Ferndale, MI 48220For Sale
 MLS ID #20261091556, Chris G Pero, Max Broock, REALTORS®-Birmingham. Realcomp II
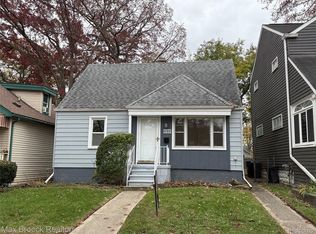
- $240,0003 bd2 ba1.7k sqft139 Edgewood Pl, Ferndale, MI 48220For Sale
 MLS ID #20261089094, James T Silver, Keller Williams Somerset. Realcomp II
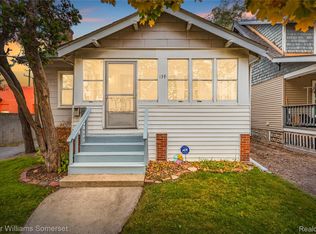
- $264,0003 bd2 ba1.6k sqft2441 Coy St, Ferndale, MI 48220For Sale
 MLS ID #20261088404, Laurie Koblin Glass, Max Broock, REALTORS®-Birmingham. Realcomp II
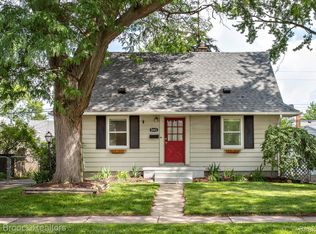
- $240,0003 bd2 ba1.4k sqft2410 E Lincoln Ave, Royal Oak, MI 48067For Sale
 MLS ID #20261083324, Jim Shaffer, Good Company. Realcomp II
- $175,0004 bd1 ba1k sqft1481 Browning St, Ferndale, MI 48220For SaleMLS ID #20261084976, Lee S Speagle Lark, Keller Williams Paint Creek. Realcomp II
- $190,0002 bd2 ba1.1k sqft201 W Webster St, Ferndale, MI 48220For SaleMLS ID #20261080494, Robert Campbell, Max Broock, REALTORS®-Birmingham. Realcomp II
- $295,0003 bd2 ba1.5k sqft3021 Goodrich St, Ferndale, MI 48220For SaleMLS ID #20261064731, Christopher Krzeczkowski, KW Showcase Realty. Realcomp II
- $230,0003 bd1 ba1.8k sqft25215 Malvina Ave, Warren, MI 48089For SaleMLS ID #20261090190, Nafees Ashraf, Brookstone, Realtors LLC. Realcomp II
- $280,0003 bd2 ba1.9k sqft2201 Harwood Ave, Royal Oak, MI 48067For SaleMLS ID #20261086102, Athba Yacoub, Keller Williams Advantage. Realcomp II
- $173,5002 bd1 ba800 sqft880 Jewell St, Ferndale, MI 48220For SaleMLS ID #20261080302, Kaitlyn Pangrazzi, @properties Christie's Int'l R.E. Birmingham. Realcomp II
- $272,0003 bd3 ba2.2k sqft5153 Busch Ave, Warren, MI 48091For SaleMLS ID #20261080779, Sherry L Pyszczynski, Keller Williams Paint Creek. Realcomp II
- $239,9003 bd2 ba2.2k sqft29319 Elmwood Ct, Saint Clair Shores, MI 48081For SaleMLS ID #20261089572, James R Wolfe, Century 21 Curran & Oberski. Realcomp II
- $199,0004 bd2 ba2k sqft17158 Greenlawn St, Detroit, MI 48221For SaleMLS ID #20261083986, Carol M McGarvey, Coldwell Banker Professionals-Northville. Realcomp II
- $265,0004 bd2 ba1.7k sqft23196 Purdue Ave, Farmington Hills, MI 48336For SaleMLS ID #20261060529, Sherry L Pyszczynski, Keller Williams Paint Creek. Realcomp II
- $330,0003 bd2 ba1.8k sqft2305 Middlesex Ave, Royal Oak, MI 48067For SaleMLS ID #20261089837, Jim Shaffer, Good Company. Realcomp II
- $135,0004 bd2 ba1.9k sqft19926 Roselawn St, Detroit, MI 48221For SaleMLS ID #20261075990, Nicole L Sammons, Keller Williams Advantage. Realcomp II
- $165,0003 bd1 ba1.1k sqft1747 E Greig Ave, Madison Heights, MI 48071For SaleMLS ID #20261090158, Chuck Cory, Max Broock, REALTORS-Royal Oak. Realcomp II
- $299,9004 bd2 ba1.6k sqft412 Chippewa St, Clawson, MI 48017For SaleMLS ID #20261068624, Stephanie Atias, Good Company. Realcomp II
- $230,0002 bd1 ba864 sqft37353 Saint Joseph Dr, Sterling Heights, MI 48310For SaleMLS ID #20261078490, Zachary Harrison, Top Agent Realty. Realcomp II
- $335,0003 bd1 ba1.4k sqft37 Hanover Rd, Pleasant Ridge, MI 48069For SaleMLS ID #20261085505, Robert Campbell, Max Broock, REALTORS®-Birmingham. Realcomp II
