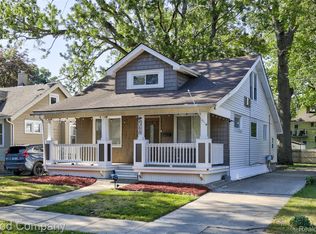
Berkley's leading home seller presents this inviting bungalow with classic character, four bedrooms, a full bath, and a fenced yard just a short walk from downtown. Sunny entry living room has refinished hardwood floors and an arched passageway leading back to the hall. Dining area sits just off the living room, where a wide window brings in great light and tall pantry cabinetry adds handy storage. Updated kitchen features new stainless steel appliances, a tile backsplash, and ample cabinet space. A glass-paned French door leads to the side entry and basement stairs. Two entry-level bedrooms with new carpeting share a full tile bath down the hallway. A staircase leads up to two additional roomy bedrooms with sloped ceilings, built-in shelving, and tucked-away eave storage. Full waterproofed basement is ready for your finishing touches and offers laundry, a utility sink, and plenty of storage space. Fenced backyard includes a patio area and a huge detached 2.5 car garage. Recent updates include the new kitchen appliances, countertops and backsplash, refinished hardwood floors, new carpeting, and a fully waterproofed basement with a transferable warranty. Walking distance to downtown Berkley shops and restaurants. Welcome Home!
Pending
$309,900
3095 Buckingham Ave, Berkley, MI 48072
3beds
1,035sqft
Single Family Residence
Built in 1950
4,791 Square Feet Lot
$-- Zestimate®
$299/sqft
$-- HOA
What's special
- 54 days
- 262
- 20
Zillow last checked:
Listing updated:
Listed by:
Jim Shaffer 248-834-3030,
Good Company 248-733-5811
Source: Realcomp II,MLS#: 20261066645
Facts & features
Interior
Bedrooms & bathrooms
- Bedrooms: 3
- Bathrooms: 1
- Full bathrooms: 1
Primary bedroom
- Level: Second
- Area: 150
- Dimensions: 15 X 10
Bedroom
- Level: Entry
- Area: 121
- Dimensions: 11 X 11
Bedroom
- Level: Entry
- Area: 99
- Dimensions: 11 X 9
Other
- Level: Entry
- Area: 42
- Dimensions: 7 X 6
Kitchen
- Level: Entry
- Area: 126
- Dimensions: 14 X 9
Living room
- Level: Entry
- Area: 154
- Dimensions: 14 X 11
Other
- Level: Second
- Area: 104
- Dimensions: 13 X 8
Heating
- Forced Air, Natural Gas
Cooling
- Central Air
Appliances
- Included: Dishwasher, Disposal, Dryer, Free Standing Electric Oven, Free Standing Refrigerator, Microwave, Washer
Features
- Basement: Unfinished
- Has fireplace: No
Interior area
- Total interior livable area: 1,035 sqft
- Finished area above ground: 1,035
Property
Parking
- Total spaces: 2
- Parking features: Two Car Garage, Detached
- Garage spaces: 2
Features
- Levels: One And One Half
- Stories: 1.5
- Entry location: GroundLevelwSteps
- Patio & porch: Patio, Porch
- Exterior features: Lighting
- Pool features: None
- Fencing: Fenced
Lot
- Size: 4,791 Square Feet
- Dimensions: 40 x 120
Details
- Parcel number: 2518133026
- Special conditions: Short Sale No,Standard
Construction
Type & style
- Home type: SingleFamily
- Architectural style: Bungalow
- Property subtype: Single Family Residence
Materials
- Vinyl Siding
- Foundation: Basement, Block
Condition
- New construction: No
- Year built: 1950
Utilities & green energy
- Sewer: Public Sewer
- Water: Public
Community & HOA
Community
- Subdivision: THOMAS BROTHERS BEVERLY PARK
HOA
- Has HOA: No
Location
- Region: Berkley
Financial & listing details
- Price per square foot: $299/sqft
- Tax assessed value: $107,720
- Annual tax amount: $6,341
- Date on market: 8/20/2026
- Cumulative days on market: 71 days
- Listing agreement: Exclusive Right To Sell
- Listing terms: Cash,Conventional,FHA,Va Loan
Estimated market value
Not available
Estimated sales range
Not available
Not available
Price history
| Date | Event | Price |
|---|---|---|
| 10/6/2026 | Pending sale | $309,900$299/sqft |
Source:  Realcomp II #20261066645 Report a problem Realcomp II #20261066645 Report a problem | ||
| 8/28/2026 | Listed for sale | $309,900$299/sqft |
Source: Realcomp II #20261066645 Report a problem | ||
| 8/26/2026 | Pending sale | $309,900$299/sqft |
Source: Realcomp II #20261066645 Report a problem | ||
| 8/20/2026 | Listed for sale | $309,900-6.1%$299/sqft |
Source: Realcomp II #20261066645 Report a problem | ||
| 8/20/2026 | Listing removed | $329,900$319/sqft |
Source: Realcomp II #20261058547 Report a problem | ||
| 8/7/2026 | Listed for sale | $329,900+34.7%$319/sqft |
Source: Realcomp II #20261058547 Report a problem | ||
| 3/19/2022 | Listing removed | -- |
Source: Zillow Rental Manager Report a problem | ||
| 3/6/2022 | Listed for rent | $1,975$2/sqft |
Source: Zillow Rental Manager Report a problem | ||
| 2/2/2022 | Sold | $245,000-5.7%$237/sqft |
Source: Public Record Report a problem | ||
| 12/15/2021 | Pending sale | $259,900$251/sqft |
Source: Realcomp II #2210093560 Report a problem | ||
| 12/8/2021 | Contingent | $259,900$251/sqft |
Source: Realcomp II #2210093560 Report a problem | ||
| 11/14/2021 | Listed for sale | $259,900$251/sqft |
Source: Realcomp II #2210093560 Report a problem | ||
Public tax history
| Year | Property taxes | Tax assessment |
|---|---|---|
| 2025 | $6,180 +9.4% | $115,220 +4.8% |
| 2024 | $5,648 +5% | $109,960 +7.1% |
| 2023 | $5,380 +139.6% | $102,690 +8.3% |
| 2022 | $2,246 -0.3% | $94,790 +6.8% |
| 2021 | $2,254 | $88,730 +2.3% |
| 2020 | -- | $86,700 +5% |
| 2019 | $2,158 +1.3% | $82,610 +8.2% |
| 2018 | $2,130 -0.9% | $76,370 +3.5% |
| 2017 | $2,149 | $73,760 +5.9% |
| 2016 | $2,149 | $69,620 +4.5% |
| 2015 | -- | $66,600 +12.7% |
| 2014 | -- | $59,080 +14.4% |
| 2011 | -- | $51,640 -6.7% |
| 2010 | $1,808 +6.2% | $55,340 -14.4% |
| 2009 | $1,702 +25.8% | $64,680 -46.4% |
| 2005 | $1,353 | $120,620 +69.5% |
| 2003 | -- | $71,170 +13.6% |
| 2002 | -- | $62,650 +83.3% |
| 2001 | $1,787 -11.3% | $34,170 -12% |
| 2000 | $2,015 | $38,820 |
Find assessor info on the county website
Monthly payment
Est. payment
Payment breakdown
Explore the cost of this home by adjusting the details. Changes won't be saved.Climate risks
Neighborhood: 48072

Similar homes
- $235,0002 bd1 ba822 sqft2400 Oxford Rd, Berkley, MI 48072For Sale

 MLS ID #20261085364, Jason H McKevitt, The Agency Hall & Hunter. Realcomp II
 - $379,0003 bd2 ba1.1k sqft2060 Royal Ave, Berkley, MI 48072For Sale
 MLS ID #20261063721, Brooke Bocquet-Azimi, DOBI Real Estate. Realcomp II
 - $299,0003 bd2 ba1.3k sqft564 E Lewiston Ave, Ferndale, MI 48220For Sale
 MLS ID #20261085067, Jim Shaffer, Good Company. Realcomp II
 - $240,0003 bd2 ba1k sqft17319 Wiltshire Blvd, Southfield, MI 48076For Sale
 MLS ID #20261080128, Susan C Stewart, SRG Brokerage. Realcomp II
 - $325,0003 bd2 ba1.5k sqft3022 N Blair Ave, Royal Oak, MI 48073For SaleMLS ID #20261078439, Joseph Simancas, @properties Christie's Int'l RE Grosse Pointe. Realcomp II
- $330,0003 bd1 ba1k sqft706 E Windemere Ave, Royal Oak, MI 48073For SaleMLS ID #20261059671, Joseph Delia, Keller Williams Paint Creek. Realcomp II
- $329,9993 bd1 ba1.4k sqft1523 Etowah Ave, Royal Oak, MI 48067For SaleMLS ID #20261079150, Marcell S Hana, House Of May. Realcomp II
- $374,9003 bd2 ba1.1k sqft2403 Crooks Rd, Royal Oak, MI 48073For SaleMLS ID #20261081158, Firas Manna, National Realty Centers, Inc. Realcomp II
- $375,0003 bd1 ba1.3k sqft2323 Elmhurst Ave, Royal Oak, MI 48073For SaleMLS ID #20261073543, Joan K Brown, The Agency Hall & Hunter. Realcomp II
- $305,0003 bd2 ba1k sqft31560 Leelane Rd, Farmington, MI 48336For SaleMLS ID #20261080728, John K Goodman, Century 21 Curran & Oberski. Realcomp II
- $268,9003 bd1 ba1.1k sqft618 Kensington Ave, Ferndale, MI 48220For SaleMLS ID #20261068782, Maggie Z Ng, BE Realty Team. Realcomp II
- $349,9993 bd2 ba1.3k sqft535 Gardenia Ave, Royal Oak, MI 48067For SaleMLS ID #20261072810, Delia Chavarria, Good Company. Realcomp II
- $299,9003 bd1 ba1.1k sqft800 Jewell St, Ferndale, MI 48220For SaleMLS ID #20261065413, Drew Mahar, @properties Christie's Int'l R.E. Birmingham. Realcomp II
- $225,0003 bd2 ba1.4k sqft29261 Marshall St, Southfield, MI 48076For SaleMLS ID #20261043847, Julie Trauben, Five Star Real Estate-Commerce. Realcomp II
- $234,0003 bd1 ba1.1k sqft19421 Filmore St, Southfield, MI 48075For SaleMLS ID #20261062424, Robert Seggie, Keller Williams Paint Creek. Realcomp II
- $240,0003 bd2 ba1.4k sqft2410 E Lincoln Ave, Royal Oak, MI 48067For SaleMLS ID #20261083324, Jim Shaffer, Good Company. Realcomp II
- $175,0002 bd1 ba803 sqft30409 Brentwood St, Southfield, MI 48076For SaleMLS ID #20261080676, Stephen P McConkie, Keller Williams HomeTowne. Realcomp II
- $314,8004 bd1 ba1.3k sqft34004 Kirby St, Farmington Hills, MI 48335For SaleMLS ID #20261066873, Kristin E Bond, Thrive Realty Company. Realcomp II
- $399,9993 bd1 ba1.1k sqft2614 Essex St, Royal Oak, MI 48073For SaleMLS ID #20261044057, Edinam Moten, Bridge Cross Realty. Realcomp II
- $239,9003 bd1 ba1.4k sqft4500 Rochester Rd, Royal Oak, MI 48073For SaleMLS ID #20261072514, Holly Bowers, @properties Christie's Int'l R.E. Royal Oak. Realcomp II
