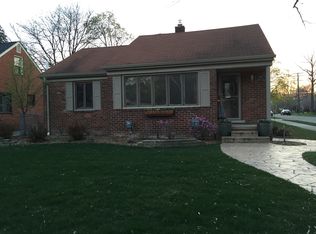
Welcome to this charming brick bungalow, beautifully complemented by limestone trim and timeless curb appeal. Offering approximately 1,400 square feet, this well-loved home features three bedrooms, one full bathroom, and hardwood floors throughout, with tile flooring in the kitchen and bathrom. The inviting living room showcases a wood-burning fireplace, creating a warm and welcoming gathering space. A three-season sunroom off the back of the home provides a wonderful spot to relax and enjoy views of the large, fenced backyard. The property also includes a one-car garage and sits in a coveted neighborhood, conveniently located between The Shrine and Addams Elementary School, just a block away. Proudly built in 1949 and lovingly maintained by the original owner's family ever since, this home offers a rare opportunity to own a piece of enduring neighborhood history. Being sold AS IS.
Pending
Price cut: $25K (10/26)
$350,000
2323 Elmhurst Ave, Royal Oak, MI 48073
3beds
1,395sqft
Single Family Residence
Built in 1949
6,969 Square Feet Lot
$336,600 Zestimate®
$251/sqft
$-- HOA
What's special
- 55 days
- 711
- 43
Zillow last checked:
Listing updated:
Listed by:
Joan K Brown 248-644-3500,
The Agency Hall & Hunter 248-644-3500,
Kimberly Lodge 248-644-3500,
The Agency Hall & Hunter
Source: Realcomp II,MLS#: 20261073543
Facts & features
Interior
Bedrooms & bathrooms
- Bedrooms: 3
- Bathrooms: 1
- Full bathrooms: 1
Bedroom
- Level: Second
- Area: 224
- Dimensions: 16 X 14
Bedroom
- Level: Entry
- Area: 143
- Dimensions: 13 X 11
Bedroom
- Level: Entry
- Area: 110
- Dimensions: 11 X 10
Other
- Level: Entry
- Area: 48
- Dimensions: 8 X 6
Dining room
- Level: Entry
- Area: 110
- Dimensions: 11 X 10
Kitchen
- Level: Entry
- Area: 144
- Dimensions: 12 X 12
Living room
- Level: Entry
- Area: 216
- Dimensions: 18 X 12
Other
- Level: Entry
- Area: 96
- Dimensions: 12 X 8
Heating
- Forced Air, Natural Gas
Cooling
- Central Air
Appliances
- Included: Dishwasher, Disposal, Dryer, Free Standing Electric Oven, Free Standing Refrigerator, Washer
Features
- Basement: Full,Interior Entry,Unfinished,Walk Out Access
- Has fireplace: Yes
- Fireplace features: Living Room, Wood Burning
Interior area
- Total interior livable area: 1,395 sqft
- Finished area above ground: 1,395
Property
Parking
- Total spaces: 1
- Parking features: One Car Garage, Detached
- Garage spaces: 1
Features
- Levels: One And One Half
- Stories: 1.5
- Entry location: GroundLevelwSteps
- Patio & porch: Porch
- Pool features: None
- Fencing: Back Yard,Fenced
Lot
- Size: 6,969 Square Feet
- Dimensions: 50 x 141
Details
- Parcel number: 2508405013
- Special conditions: Short Sale No,Standard
Construction
Type & style
- Home type: SingleFamily
- Architectural style: Bungalow
- Property subtype: Single Family Residence
Materials
- Brick
- Foundation: Basement, Poured
- Roof: Asphalt
Condition
- New construction: No
- Year built: 1949
Utilities & green energy
- Sewer: Public Sewer
- Water: Public
- Utilities for property: Above Ground Utilities
Community & HOA
Community
- Subdivision: NORTHWOODNO 6
HOA
- Has HOA: No
Location
- Region: Royal Oak
Financial & listing details
- Price per square foot: $251/sqft
- Tax assessed value: $116,440
- Annual tax amount: $4,464
- Date on market: 9/16/2026
- Cumulative days on market: 55 days
- Listing agreement: Exclusive Right To Sell
- Listing terms: Cash,Conventional
Estimated market value
$336,600
$320,000 - $353,000
$2,447/mo
Price history
| Date | Event | Price |
|---|---|---|
| 11/4/2026 | Pending sale | $350,000$251/sqft |
Source:  Realcomp II #20261073543 Report a problem | ||
| 10/26/2026 | Price change | $350,000-6.7%$251/sqft |
Source: Realcomp II #20261073543 Report a problem | ||
| 9/16/2026 | Listed for sale | $375,000+424.5%$269/sqft |
Source: Realcomp II #20261073543 Report a problem | ||
| 11/29/1999 | Sold | $71,500$51/sqft |
Source: Public Record Report a problem | ||
Public tax history
| Year | Property taxes | Tax assessment |
|---|---|---|
| 2025 | -- | $164,990 +8.3% |
| 2024 | -- | $152,310 +7.1% |
| 2023 | -- | $142,150 +3.6% |
| 2022 | -- | $137,230 +6.7% |
| 2021 | -- | $128,660 +3.3% |
| 2020 | -- | $124,550 +5.6% |
| 2019 | -- | $117,930 +4% |
| 2018 | -- | $113,390 |
| 2017 | -- | $113,390 +9.2% |
| 2015 | -- | $103,820 +7.6% |
| 2014 | -- | $96,480 +9.4% |
| 2011 | -- | $88,180 -1.2% |
| 2010 | $3,220 -9.2% | $89,230 -10.2% |
| 2009 | $3,545 +16.1% | $99,360 -53.9% |
| 2005 | $3,054 | $215,720 +88.6% |
| 2003 | -- | $114,390 +14.6% |
| 2002 | -- | $99,840 +9.1% |
| 2001 | $3,243 +2.4% | $91,550 +3.2% |
| 2000 | $3,166 | $88,720 |
Find assessor info on the county website
Monthly payment
Est. payment
Payment breakdown
Explore the cost of this home by adjusting the details. Changes won't be saved.Climate risks
Neighborhood: 48073


Similar homes
- $349,9994 bd2 ba1.5k sqft71 Habrand Dr, Troy, MI 48098For Sale
 MLS ID #20261088835, Christina Gennari, KW Domain. Realcomp II
- $379,0003 bd2 ba1.1k sqft2060 Royal Ave, Berkley, MI 48072For Sale
 MLS ID #20261063721, Brooke Bocquet-Azimi, DOBI Real Estate. Realcomp II
- $359,0003 bd3 ba1.9k sqft19463 Cherrylawn St, Detroit, MI 48221For Sale
 MLS ID #20261082394, Michael Perna, EXP Realty The Perna Team. Realcomp II
- $319,9004 bd2 ba2k sqft29936 Westbrook Pkwy, Southfield, MI 48076For Sale
 MLS ID #20261081167, Erick Howard, Amin Realty. Realcomp II
- $239,9003 bd1 ba1.4k sqft4500 Rochester Rd, Royal Oak, MI 48073For SaleMLS ID #20261072514, Holly Bowers, @properties Christie's Int'l R.E. Royal Oak. Realcomp II
- $445,0004 bd2 ba1.6k sqft10824 Kingston Ave, Huntington Woods, MI 48070For SaleMLS ID #20261088140, Leslie Hardy, KW Domain. Realcomp II
- $325,0003 bd2 ba1.5k sqft3465 Fox Hill Dr, Sterling Heights, MI 48310For SaleMLS ID #20261090219, Christine Goryoka, Golden Key Realty Group LLC. Realcomp II
- $315,0002 bd1 ba1k sqft971 Harvard Rd, Berkley, MI 48072For SaleMLS ID #20261082972, Jim Shaffer, Good Company. Realcomp II
- $250,0003 bd2 ba1k sqft16940 W Eleven Mile Rd, Southfield, MI 48076For SaleMLS ID #20261089838, Dylan Tanaka, EXP Realty Main. Realcomp II
- $334,0004 bd3 ba2k sqft654 Manchester St, Madison Heights, MI 48071For SaleMLS ID #20261063932, Shawn Primeau, Irongate Realty Group. Realcomp II
- $448,9843 bd2 ba2k sqft3749 Cumberland Rd, Berkley, MI 48072For SaleMLS ID #20261067166, Elizabeth Belanger, KW Metro. Realcomp II
- $290,0003 bd1 ba1.8k sqft1113 Ferris Ave, Royal Oak, MI 48067For SaleMLS ID #20261074589, Kimberly Nagy Street, EXP Realty Nagy Group. Realcomp II
- $349,9003 bd2 ba1.6k sqft3461 Lancaster Dr, Sterling Heights, MI 48310For SaleMLS ID #20261040288, Hadeer Emmanuel, Berkshire Hathaway HomeServices Kee Realty Clinton. Realcomp II
- $329,9003 bd2 ba2k sqft20145 Renfrew Rd, Detroit, MI 48221For SaleMLS ID #20261080847, Katie Wheeler, Match Realty. Realcomp II
- $329,9993 bd3 ba2k sqft4906 Fairmont Ct, Sterling Heights, MI 48310For SaleMLS ID #20261085030, Frank Jajou, Berkshire Hathaway HomeServices Kee Realty. Realcomp II
- $325,0003 bd2 ba1.3k sqft1344 Beverly Blvd, Walled Lake, MI 48390For SaleMLS ID #20261087777, Joseph Chidiac, EXP Realty - Mark White & Associates. Realcomp II
- $375,0004 bd3 ba1.9k sqft58175 Bryson St, Washington, MI 48094For SaleMLS ID #20261089050, Nicole Elliott, KW Platinum. Realcomp II
- $230,0003 bd2 ba1.3k sqft29512 Brentwood St, Southfield, MI 48076For SaleMLS ID #20261075579, Holly Drouin, Realty of America. Realcomp II
- $239,0003 bd2 ba1.7k sqft29905 Pleasant Trl, Southfield, MI 48076For SaleMLS ID #20261070998, Jack Liang, AutoCity Realty LLC. Realcomp II
- $268,9003 bd1 ba1.1k sqft618 Kensington Ave, Ferndale, MI 48220For SaleMLS ID #20261068782, Maggie Z Ng, BE Realty Team. Realcomp II
