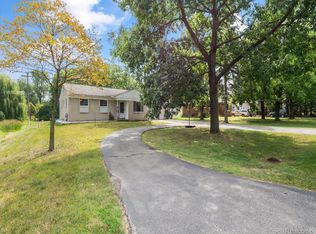
Welcome to 2060 Royal Ave! A perfectly positioned and well-maintained 3-bedroom, 2-bath bungalow in the heart of Berkley. The open-concept main floor features hardwood flooring and plenty of natural light. Covered front porch and front storage closet offers daily functional living. The strikingly updated kitchen includes Samsung dark stainless steel appliances, granite countertops, a large peninsula with seating and additional storage, glass subway tile backsplash, two pantry closets, and updated lighting. Two bedrooms and an updated full bath are located on the main level. Plumbing has been redone in multiple areas of the home. The upper level features the primary bedroom with a newer mini-split system and additional bonus room. Energy efficient all year round! The clean, dry basement was recently painted. Basement includes a waterproofing system, built-in storage, and a new second full bathroom with shower. Completed in 2025, new city sewer line with yard cleanout provides easy access and added peace of mind. Sump Pump added 2024. New electrical box 2026. The fully fenced backyard includes a large deck, long driveway, and oversized 2.5-car detached garage. Conveniently located near Oxford Park and its splash pad. Other neighborhood amenities include Mother Handsome, Dog and Pony Show Brewing, downtown Berkley, and a short drive to downtown Birmingham. Located within the Berkley School District with convenient access to shopping, dining, and entertainment. Schedule your showing today!
For sale
Price cut: $900 (9/23)
$379,000
2060 Royal Ave, Berkley, MI 48072
3beds
1,181sqft
Single Family Residence
Built in 1940
6,534 Square Feet Lot
$375,100 Zestimate®
$321/sqft
$-- HOA
What's special
- 66 days
- 619
- 75
Zillow last checked:
Listing updated:
Listed by:
Brooke Bocquet-Azimi 248-425-6811,
DOBI Real Estate 248-385-3350,
Sara Trombly 586-524-6902,
DOBI Real Estate
Source: Realcomp II,MLS#: 20261063721
Facts & features
Interior
Bedrooms & bathrooms
- Bedrooms: 3
- Bathrooms: 2
- Full bathrooms: 2
Primary bedroom
- Level: Second
- Area: 276
- Dimensions: 23 X 12
Bedroom
- Level: Entry
- Area: 100
- Dimensions: 10 X 10
Bedroom
- Level: Entry
- Area: 110
- Dimensions: 11 X 10
Other
- Level: Entry
- Area: 80
- Dimensions: 10 X 8
Other
- Level: Basement
- Area: 80
- Dimensions: 10 X 8
Kitchen
- Level: Entry
- Area: 128
- Dimensions: 16 X 8
Living room
- Level: Entry
- Area: 120
- Dimensions: 15 X 8
Heating
- Forced Air, Natural Gas
Cooling
- Ceiling Fans, Central Air
Appliances
- Included: Built In Electric Range, Built In Refrigerator, Dishwasher, Dryer, Microwave, Stainless Steel Appliances, Washer
Features
- Basement: Unfinished
- Has fireplace: No
Interior area
- Total interior livable area: 1,181 sqft
- Finished area above ground: 1,181
Property
Parking
- Total spaces: 2
- Parking features: Two Car Garage, Detached, Electricityin Garage
- Garage spaces: 2
Features
- Levels: One And One Half
- Stories: 1.5
- Entry location: GroundLevelwSteps
- Patio & porch: Covered, Deck, Porch
- Pool features: None
- Fencing: Back Yard,Fenced
Lot
- Size: 6,534 Square Feet
- Dimensions: 50 x 130
Details
- Parcel number: 2518332013
- Special conditions: Short Sale No,Standard
Construction
Type & style
- Home type: SingleFamily
- Architectural style: Bungalow
- Property subtype: Single Family Residence
Materials
- Vinyl Siding
- Foundation: Basement, Block
- Roof: Asphalt
Condition
- New construction: No
- Year built: 1940
Utilities & green energy
- Sewer: Public Sewer
- Water: Public
Community & HOA
Community
- Features: Sidewalks
- Subdivision: GLEN FORD PARKNO 1
HOA
- Has HOA: No
Location
- Region: Berkley
Financial & listing details
- Price per square foot: $321/sqft
- Tax assessed value: $135,320
- Annual tax amount: $5,505
- Date on market: 8/14/2026
- Cumulative days on market: 67 days
- Listing agreement: Exclusive Right To Sell
- Listing terms: Cash,Conventional
Estimated market value
$375,100
$356,000 - $394,000
$2,230/mo
Price history
| Date | Event | Price |
|---|---|---|
| 9/23/2026 | Price change | $379,000-0.2%$321/sqft |
Source:  Realcomp II #20261063721 Report a problem Realcomp II #20261063721 Report a problem | ||
| 8/14/2026 | Listed for sale | $379,900+18.7%$322/sqft |
Source: Realcomp II #20261063721 Report a problem | ||
| 4/4/2022 | Sold | $320,000+12.3%$271/sqft |
Source: Public Record Report a problem | ||
| 3/23/2022 | Pending sale | $285,000$241/sqft |
Source: Realcomp II #2220012331 Report a problem | ||
| 3/4/2022 | Listed for sale | $285,000+55.1%$241/sqft |
Source: Realcomp II #2220012331 Report a problem | ||
| 1/22/2004 | Sold | $183,800$156/sqft |
Source: Public Record Report a problem | ||
Public tax history
| Year | Property taxes | Tax assessment |
|---|---|---|
| 2025 | $5,377 +11.5% | $145,130 +6.3% |
| 2024 | $4,822 +97% | $136,470 +9.2% |
| 2023 | $2,448 +2.3% | $125,010 +25.9% |
| 2022 | $2,394 -0.4% | $99,300 +7.1% |
| 2021 | $2,402 | $92,750 +5.3% |
| 2020 | -- | $88,080 +7.6% |
| 2019 | $2,223 +1.3% | $81,870 +4.2% |
| 2018 | $2,194 -0.9% | $78,600 +5% |
| 2017 | $2,214 | $74,830 +7.1% |
| 2016 | $2,214 | $69,850 +9.3% |
| 2015 | -- | $63,900 +10.6% |
| 2014 | -- | $57,760 +5% |
| 2011 | -- | $55,010 -6.4% |
| 2010 | $2,053 -8.6% | $58,790 -14.2% |
| 2009 | $2,245 +3.3% | $68,520 -53.7% |
| 2005 | $2,173 | $148,020 +106.4% |
| 2003 | -- | $71,730 +13.8% |
| 2002 | -- | $63,010 +5.6% |
| 2001 | $2,035 +53.7% | $59,660 +51.9% |
| 2000 | $1,324 | $39,270 |
Find assessor info on the county website
Monthly payment
Est. payment
Payment breakdown
Explore the cost of this home by adjusting the details. Changes won't be saved.Climate risks
Neighborhood: 48072
Similar homes
- $375,0003 bd1 ba1.3k sqft2323 Elmhurst Ave, Royal Oak, MI 48073For Sale

 MLS ID #20261073543, Joan K Brown, The Agency Hall & Hunter. Realcomp II
 - $370,0003 bd2 ba1.4k sqft24474 Springbrook Dr, Farmington Hills, MI 48336For Sale
 MLS ID #20261047388, Shannon Beaver, Keller Williams Ann Arbor Market Center. Realcomp II
 - $329,9003 bd2 ba1.5k sqft3022 N Blair Ave, Royal Oak, MI 48073For Sale
 MLS ID #20261078439, Joseph Simancas, @properties Christie's Int'l RE Grosse Pointe. Realcomp II
 - $369,0003 bd2 ba1.2k sqft5660 Wright Dr, Troy, MI 48098For Sale
 MLS ID #20261063448, Salwan Jameel, St Jude Realty. Realcomp II
 - $249,9903 bd2 ba1k sqft17319 Wiltshire Blvd, Southfield, MI 48076For SaleMLS ID #20261080128, Susan C Stewart, SRG Brokerage. Realcomp II
- $329,9004 bd3 ba1.7k sqft2341 McDowell St, Ferndale, MI 48220For SaleMLS ID #20261072919, Mike D Cottle, Real Broker, LLC Birmingham. Realcomp II
- $330,0003 bd1 ba1k sqft706 E Windemere Ave, Royal Oak, MI 48073For SaleMLS ID #20261059671, Joseph Delia, Keller Williams Paint Creek. Realcomp II
- $289,9003 bd3 ba1.2k sqft22121 Whitmore Ave, Oak Park, MI 48237For SaleMLS ID #20261081529, John Graham, John Graham Realty, LLC. Realcomp II
- $419,9003 bd2 ba1.5k sqft455 Donegal Dr, Rochester Hills, MI 48309For SaleMLS ID #20261060426, Magan Malkiewicz Williams, @properties Christie's Int'l R E Rochester. Realcomp II
- $320,0003 bd2 ba1.6k sqft807 N Vermont Ave, Royal Oak, MI 48067For SaleMLS ID #20261067762, Tonya Newberry, Max Broock, REALTORS®-Birmingham. Realcomp II
- $234,0003 bd1 ba1.1k sqft19421 Filmore St, Southfield, MI 48075For SaleMLS ID #20261062424, Robert Seggie, Keller Williams Paint Creek. Realcomp II
- $270,0003 bd2 ba1.2k sqft404 Laprairie St, Ferndale, MI 48220For SaleMLS ID #20261078852, Terri Fenelon, Real Broker, LLC Brighton. Realcomp II
- $305,0003 bd2 ba1k sqft31560 Leelane Rd, Farmington, MI 48336For SaleMLS ID #20261080728, John K Goodman, Century 21 Curran & Oberski. Realcomp II
- $269,9002 bd1 ba1.3k sqft4335 W Forteen Mile Rd, Royal Oak, MI 48073For Sale
 MLS ID #50219132, Sotero Lopez II, EXP Realty LLC. MiRealSource
 - $349,9003 bd2 ba1.6k sqft3461 Lancaster Dr, Sterling Heights, MI 48310For SaleMLS ID #20261040288, Hadeer Emmanuel, Berkshire Hathaway HomeServices Kee Realty Clinton. Realcomp II
- $250,0002 bd2 ba997 sqft2100 Shevlin St, Ferndale, MI 48220For SaleMLS ID #20261081009, Ryan Nelson, DOBI Real Estate. Realcomp II
- $299,9003 bd1 ba1.1k sqft800 Jewell St, Ferndale, MI 48220For SaleMLS ID #20261065413, Drew Mahar, @properties Christie's Int'l R.E. Birmingham. Realcomp II
- $314,8004 bd1 ba1.3k sqft34004 Kirby St, Farmington Hills, MI 48335For SaleMLS ID #20261066873, Kristin E Bond, Thrive Realty Company. Realcomp II
- $349,9003 bd2 ba1.3k sqft1270 McCoy St, Wolverine Lake, MI 48390For SaleMLS ID #20261073218, Cindy Perks, National Realty Centers, Inc. Realcomp II
- $268,9003 bd1 ba1.1k sqft618 Kensington Ave, Ferndale, MI 48220For SaleMLS ID #20261068782, Maggie Z Ng, BE Realty Team. Realcomp II
