Welcome to this exquisite ranch nestled on a spacious 0.62-acre corner lot in Rochester Hills! Offering approximately 1,500 square feet of comfortable one-story living! This home features a spacious layout with all new appliances, washer/dryer replaced (2021), new windows (2012), dishwasher (2026). The generous corner lot provides plenty of outdoor space, while the attached 2-car garage offers direct access, and a convenient side entrance. Ideally located near Walton Blvd. and Adams Rd. in the sought-after Rochester School District, this home offers a wonderful opportunity to make it your own. Don't miss your chance on this great Rochester Hills ranch! BATVAI
Under contract
$419,900
455 Donegal Dr, Rochester Hills, MI 48309
3beds
1,500sqft
Single Family Residence
Built in 1958
0.62 Acres Lot
$418,100 Zestimate®
$280/sqft
$3/mo HOA
What's special
- 30 days
- 421
- 17
Zillow last checked:
Listing updated:
Listed by:
Magan Malkiewicz Williams 586-540-7026,
@properties Christie's Int'l R E Rochester 248-218-0234
Source: Realcomp II,MLS#: 20261060426
Facts & features
Interior
Bedrooms & bathrooms
- Bedrooms: 3
- Bathrooms: 2
- Full bathrooms: 1
- 1/2 bathrooms: 1
Primary bedroom
- Level: Entry
- Area: 154
- Dimensions: 14 X 11
Bedroom
- Level: Entry
- Area: 110
- Dimensions: 11 X 10
Bedroom
- Level: Entry
- Area: 120
- Dimensions: 12 X 10
Other
- Level: Entry
- Area: 56
- Dimensions: 8 X 7
Other
- Level: Entry
- Area: 15
- Dimensions: 5 X 3
Dining room
- Level: Entry
- Area: 195
- Dimensions: 15 X 13
Family room
- Level: Entry
- Area: 270
- Dimensions: 18 X 15
Kitchen
- Level: Entry
- Area: 180
- Dimensions: 18 X 10
Laundry
- Level: Entry
- Area: 49
- Dimensions: 7 X 7
Other
- Level: Entry
- Area: 48
- Dimensions: 8 X 6
Heating
- Forced Air, Natural Gas
Cooling
- Central Air
Appliances
- Included: Convection Oven, Energy Star Qualified Dryer, Energy Star Qualified Dishwasher, Energy Star Qualified Refrigerator, Energy Star Qualified Washer, Free Standing Gas Oven, Microwave
- Laundry: Electric Dryer Hookup, Washer Hookup
Features
- High Speed Internet, Programmable Thermostat
- Has basement: No
- Has fireplace: Yes
- Fireplace features: Dining Room, Double Sided, Family Room, Wood Burning
Interior area
- Total interior livable area: 1,500 sqft
- Finished area above ground: 1,500
Property
Parking
- Total spaces: 2
- Parking features: Two Car Garage, Attached, Direct Access, Electricityin Garage, Garage Door Opener, Side Entrance
- Attached garage spaces: 2
Features
- Levels: One
- Stories: 1
- Entry location: GroundLevel
- Patio & porch: Covered, Deck, Porch
- Exterior features: Lighting
- Pool features: None
Lot
- Size: 0.62 Acres
- Dimensions: 160 x 168
Details
- Additional structures: Sheds
- Parcel number: 1507404009
- Special conditions: Short Sale No,Standard
Construction
Type & style
- Home type: SingleFamily
- Architectural style: Ranch
- Property subtype: Single Family Residence
Materials
- Aluminum Siding, Brick
- Foundation: Slab
- Roof: Asphalt
Condition
- New construction: No
- Year built: 1958
- Major remodel year: 2022
Utilities & green energy
- Sewer: Public Sewer
- Water: Public
- Utilities for property: Cable Available, Underground Utilities
Community & HOA
Community
- Security: Smoke Detectors
- Subdivision: BELLARMINE HILLS
HOA
- Has HOA: Yes
- Services included: Other
- HOA fee: $40 annually
Location
- Region: Rochester Hills
Financial & listing details
- Price per square foot: $280/sqft
- Tax assessed value: $132,870
- Annual tax amount: $4,100
- Date on market: 10/9/2026
- Cumulative days on market: 30 days
- Listing agreement: Exclusive Right To Sell
- Listing terms: Cash,Conventional,FHA
- Exclusions: Exclusion(s) Exist
Estimated market value
$418,100
$397,000 - $439,000
$2,453/mo
Price history
| Date | Event | Price |
|---|---|---|
| 10/27/2026 | Contingent | $419,900$280/sqft |
Source:  Realcomp II #20261060426 Report a problem | ||
| 10/9/2026 | Listed for sale | $419,900+58.3%$280/sqft |
Source: Realcomp II #20261060426 Report a problem | ||
| 9/14/2017 | Sold | $265,200+2.4%$177/sqft |
Source: Public Record Report a problem | ||
| 8/10/2017 | Pending sale | $259,000$173/sqft |
Source: RE/MAX Encore #217070796 Report a problem | ||
| 8/9/2017 | Listed for sale | $259,000+16.7%$173/sqft |
Source: RE/MAX Encore #217070796 Report a problem | ||
| 5/18/2016 | Sold | $221,900$148/sqft |
Source:  MiRealSource #31278672 Report a problem | ||
| 4/2/2016 | Pending sale | $221,900$148/sqft |
Source: Coldwell Banker Weir Manuel #216010808 Report a problem | ||
| 3/28/2016 | Price change | $221,900-0.2%$148/sqft |
Source: Coldwell Banker Weir Manuel #216010808 Report a problem | ||
| 3/25/2016 | Price change | $222,400-0.2%$148/sqft |
Source: Coldwell Banker Weir Manuel #216010808 Report a problem | ||
| 3/24/2016 | Price change | $222,900-0.2%$149/sqft |
Source: Coldwell Banker Weir Manuel #216010808 Report a problem | ||
| 3/23/2016 | Price change | $223,400-0.7%$149/sqft |
Source: Coldwell Banker Weir Manuel #216010808 Report a problem | ||
| 2/5/2016 | Listed for sale | $224,900+73%$150/sqft |
Source: Coldwell Banker Weir Manuel-Roch #216010808 Report a problem | ||
| 4/3/2013 | Sold | $130,000+4%$87/sqft |
Source: Public Record Report a problem | ||
| 1/29/2013 | Listed for sale | $125,000-18.7%$83/sqft |
Source: CENTURY 21 ELEGANT HOMES #213008444 Report a problem | ||
| 3/20/2012 | Sold | $153,723-9.6%$102/sqft |
Source: Public Record Report a problem | ||
| 1/10/2002 | Sold | $170,000+16453.1%$113/sqft |
Source: Public Record Report a problem | ||
| 9/30/1996 | Sold | $1,027$1/sqft |
Source: Public Record Report a problem | ||
Public tax history
| Year | Property taxes | Tax assessment |
|---|---|---|
| 2025 | -- | $162,100 +6.9% |
| 2024 | -- | $151,700 +2.8% |
| 2023 | -- | $147,550 +10.5% |
| 2022 | -- | $133,470 +6.6% |
| 2021 | -- | $125,160 +5.5% |
| 2020 | -- | $118,660 +4.6% |
| 2019 | -- | $113,440 +6% |
| 2018 | $3,431 +2.4% | $106,980 +2.5% |
| 2017 | $3,352 | $104,390 +20% |
| 2015 | -- | $86,980 +15.2% |
| 2014 | -- | $75,510 +23.4% |
| 2011 | -- | $61,190 -24% |
| 2010 | -- | $80,540 |
| 2009 | -- | $80,540 -8.1% |
| 2003 | -- | $87,640 +11.1% |
| 2002 | -- | $78,890 +31.3% |
| 2001 | $1,820 +7.5% | $60,100 +3.2% |
| 2000 | $1,694 | $58,240 |
Find assessor info on the county website
Monthly payment
Est. payment
Payment breakdown
Explore the cost of this home by adjusting the details. Changes won't be saved.Climate risks
Neighborhood: 48309
- $419,9004 bd2 ba2.2k sqft439 Donegal Dr, Rochester Hills, MI 48309Off Market
- $345,0003 bd1 ba1.4k sqft438 Bellarmine Dr, Rochester Hills, MI 48309Off Market
- $468,2003 bd2 ba2.3k sqft3430 Aquinas Dr, Rochester Hills, MI 48309Off Market
- $400,0003 bd2 ba1.8k sqft456 Donegal Dr, Rochester Hills, MI 48309Sold

Similar homes
- $419,0003 bd3 ba1.8k sqft456 Farmridge Ct, Rochester Hills, MI 48307For Sale

 MLS ID #20261068832, Rajasekaran Mohan, eHomes Realty. Realcomp II
- $375,0004 bd3 ba1.9k sqft58175 Bryson St, Washington, MI 48094For Sale
 MLS ID #20261089050, Nicole Elliott, KW Platinum. Realcomp II
- $289,9004 bd2 ba1.4k sqft4560 Independence Dr, Clarkston, MI 48346For Sale
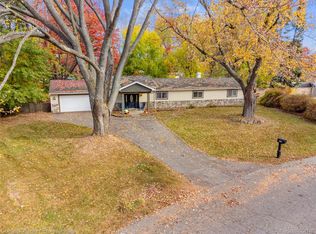 MLS ID #20261091666, Peg Dilworth Hunt, Coldwell Banker Professionals. Realcomp II
- $399,9003 bd2 ba1.7k sqft679 N Long Lake Blvd, Lake Orion, MI 48362For Sale
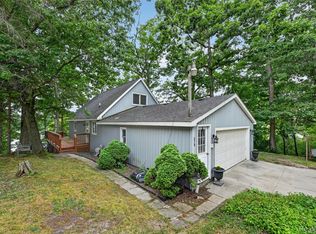 MLS ID #20261060135, Steve Ellis, Red Fox Realty LLC. Realcomp II
- $314,0002 bd2 ba1.6k sqft2846 Trailwood Dr, Rochester Hills, MI 48309For SaleMLS ID #20261069935, Stephanie Flater, Andrews Realty Group. Realcomp II
- $342,5003 bd2 ba1.9k sqft6578 Greene Haven Dr, Clarkston, MI 48348For SaleMLS ID #20261091799, John Graham, John Graham Realty, LLC. Realcomp II
- $427,9003 bd1 ba1.5k sqft1059 Columbia Rd, Berkley, MI 48072For SaleMLS ID #20261089592, Brian Hill, HB Realty Partners. Realcomp II
- $349,0003 bd2 ba1.2k sqft5660 Wright Dr, Troy, MI 48098For SaleMLS ID #20261063448, Salwan Jameel, St Jude Realty. Realcomp II
- $405,0003 bd3 ba1.5k sqft25 Melvin J Ct, Oxford, MI 48371For SaleMLS ID #20261060169, Jamie Scheett, Epique Realty. Realcomp II
- $445,0004 bd2 ba1.6k sqft10824 Kingston Ave, Huntington Woods, MI 48070For SaleMLS ID #20261088140, Leslie Hardy, KW Domain. Realcomp II
- $370,0002 bd3 ba1.6k sqft988 Golfview Ct, Rochester, MI 48307For SaleMLS ID #20261071894, Rita Polizzi, Leone Realty Inc. Realcomp II
- $349,9004 bd2 ba1.8k sqft572 Atwater St, Lake Orion, MI 48362For SaleMLS ID #20261061965, Kaitlyn Redlowsk, Move Realty LLC. Realcomp II
- $345,0003 bd2 ba1.4k sqft6588 Snow Apple Dr, Clarkston, MI 48346For SaleMLS ID #20261079188, Dave Rayner, Keller Williams Paint Creek. Realcomp II
- $429,9994 bd2 ba2.2k sqft4072 Fieldview Ave, West Bloomfield, MI 48324New ConstructionMLS ID #20261089021, Hussein Farhat, Prestige Realty Group, LLC. Realcomp II
- $439,9003 bd3 ba2.1k sqft148 Cherry Dr, Troy, MI 48083For SaleMLS ID #20261082357, Ganesh Neupane, The American Dream Realty LLC. Realcomp II
- $469,9003 bd2 ba1.9k sqft7514 Capri Dr, White Lake, MI 48383For SaleMLS ID #20261069123, Paul G Mruk, RE/MAX Classic. Realcomp II
- $384,9002 bd2 ba1.9k sqft2112 Eagle Pointe, Bloomfield Hills, MI 48304For SaleMLS ID #20261088718, William J Currier, KW Domain. Realcomp II
- $399,9004 bd2 ba1.9k sqft1364 Farmridge Ave, Waterford, MI 48328For SaleMLS ID #20261080588, Nicholas Tong, KW Realty Livingston. Realcomp II
- $265,0003 bd2 ba1.5k sqft3168 Herbell Dr, Waterford, MI 48328For SaleMLS ID #20261087660, Sotero M Lopez II, EXP Realty Main. Realcomp II
- $259,9003 bd2 ba1.4k sqft2327 Dawes Ave, Shelby Township, MI 48317For SaleMLS ID #20261088992, Lisa M Sutter, Keller Williams Premier. Realcomp II
