End-unit living, a private setting, and an unbeatable Rochester Hills location!
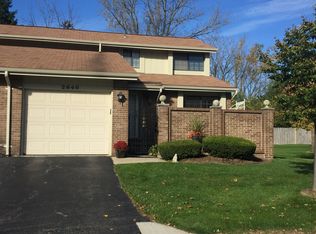
Welcome to this beautifully maintained end-unit condo tucked away on a quiet, private drive - yet just minutes from everything you want close to home. With thoughtful updates, a flexible floor plan, and an incredible location, this is the kind of home that makes everyday living easy.
Step inside to a spacious, open living room with hardwood flooring centered around a cozy gas fireplace, flowing seamlessly into the dining area. The updated kitchen features quartz countertops and soft-close cabinetry, while a new half bath, solid wood doors, and updated lighting add to the home's polished feel.
The partially finished basement gives you even more room to make the home your own - perfect for a home office, workout area, recreation space, or additional storage.
Upstairs, two generously sized bedrooms offer excellent closet space and convenient access to the dual-entry full bath. Outside, enjoy your private front patio with low-maintenance Trex decking - ideal for morning coffee or relaxing at the end of the day.
The big bonus? Location. Walk to the Village, Whole Foods, Trader Joe's, and Oakland University. Enjoy nearby restaurants, shopping, entertainment, trails, and everyday conveniences without having to go far.
Recent improvements provide peace of mind, including a new A/C installed in August 2026 and a new roof in 2021, and many recent updates throughout. Add in community pool access and low HOA fees, and you've found a home that combines comfort, convenience, and easy living.
Come see why this one feels like home the moment you walk in!
For sale
Price cut: $5K (9/24)
$319,000
2846 Trailwood Dr, Rochester Hills, MI 48309
2beds
1,679sqft
Condominium
Built in 1975
-- sqft lot
$314,400 Zestimate®
$190/sqft
$307/mo HOA
What's special
- 17 days
- 818
- 41
Zillow last checked:
Listing updated:
Listed by:
Stephanie Flater 248-841-4717,
Andrews Realty Group 248-841-4717
Source: Realcomp II,MLS#: 20261069935
Facts & features
Interior
Bedrooms & bathrooms
- Bedrooms: 2
- Bathrooms: 2
- Full bathrooms: 1
- 1/2 bathrooms: 1
Primary bedroom
- Level: Second
- Area: 300
- Dimensions: 20 X 15
Bedroom
- Level: Second
- Area: 132
- Dimensions: 12 X 11
Other
- Level: Second
- Area: 56
- Dimensions: 8 X 7
Other
- Level: Entry
- Area: 35
- Dimensions: 7 X 5
Other
- Level: Entry
- Area: 40
- Dimensions: 8 X 5
Dining room
- Level: Entry
- Area: 88
- Dimensions: 11 X 8
Kitchen
- Level: Entry
- Area: 96
- Dimensions: 12 X 8
Living room
- Level: Entry
- Area: 380
- Dimensions: 20 X 19
Heating
- Forced Air, Natural Gas
Cooling
- Ceiling Fans, Central Air
Appliances
- Included: Dishwasher, Disposal, Dryer, Free Standing Electric Range, Free Standing Refrigerator, Washer
- Laundry: In Unit
Features
- High Speed Internet
- Basement: Partially Finished
- Has fireplace: Yes
- Fireplace features: Gas
Interior area
- Total interior livable area: 1,679 sqft
- Finished area above ground: 1,301
- Finished area below ground: 378
Property
Parking
- Total spaces: 1
- Parking features: One Car Garage, Attached, Driveway
- Attached garage spaces: 1
Features
- Levels: Two
- Stories: 2
- Entry location: GroundLevelwSteps
- Patio & porch: Deck, Patio
- Exterior features: Private Entrance
- Pool features: Community, In Ground
Details
- Parcel number: 1517102040
- Special conditions: Short Sale No,Standard
Construction
Type & style
- Home type: Condo
- Architectural style: Colonial,End Unit
- Property subtype: Condominium
Materials
- Brick, Vinyl Siding
- Foundation: Basement, Poured
- Roof: Asphalt
Condition
- New construction: No
- Year built: 1975
- Major remodel year: 2017
Utilities & green energy
- Electric: Volts 220
- Sewer: Public Sewer
- Water: Public
Community & HOA
Community
- Features: Clubhouse
- Subdivision: MEADOWBROOK HILLS OCCPN 196
HOA
- Has HOA: Yes
- Services included: Maintenance Grounds, Maintenance Structure, Other, Sewer, Snow Removal, Trash, Water
- HOA fee: $307 monthly
- HOA phone: 888-675-9229
Location
- Region: Rochester Hills
Financial & listing details
- Price per square foot: $190/sqft
- Tax assessed value: $91,180
- Annual tax amount: $2,814
- Date on market: 9/9/2026
- Cumulative days on market: 17 days
- Listing agreement: Exclusive Agency
- Listing terms: Cash,Conventional,FHA,Va Loan
Estimated market value
$314,400
$299,000 - $330,000
$2,143/mo
Price history
| Date | Event | Price |
|---|---|---|
| 9/24/2026 | Price change | $319,000-1.5%$190/sqft |
Source:  Realcomp II #20261069935 Report a problem Realcomp II #20261069935 Report a problem | ||
| 9/9/2026 | Listed for sale | $324,000+133.1%$193/sqft |
Source: Realcomp II #20261069935 Report a problem | ||
| 12/8/1999 | Sold | $139,000$83/sqft |
Source:  MiRealSource #515155 Report a problem MiRealSource #515155 Report a problem | ||
Public tax history
Tax history is unavailable.
Monthly payment
Est. payment
Payment breakdown
Explore the cost of this home by adjusting the details. Changes won't be saved.Climate risks
Neighborhood: 48309

Similar homes
- $324,9002 bd2 ba2k sqft1821 Van Hill Ct, Rochester, MI 48309For Sale
 MLS ID #20261074253, Harry M Lee, Golden Key Realty Group LLC. Realcomp II
 - $304,9003 bd3 ba1.9k sqft2330 Hillendale Dr, Rochester, MI 48309For Sale
 MLS ID #50211113, Natallia Burgess, Sky High Agency LLC. MiRealSource
 - $289,0002 bd3 ba1.3k sqft111 Manor Way Building 14, Rochester, MI 48309For Sale
 MLS ID #20261054193, William R Barber, Real Estate One-Rochester. Realcomp II
 - $319,9003 bd1 ba1.7k sqft3135 Eastwood Dr, Rochester Hills, MI 48309For Sale
 MLS ID #20261076467, Tarek Aoun, Keller Williams Legacy. Realcomp II
 - $319,9003 bd3 ba1.5k sqft1918 Allenway Ct #110, Rochester, MI 48309For SaleMLS ID #20261062261, Robert K Webber, Real Estate One-Troy. Realcomp II
- $215,0002 bd3 ba1.3k sqft46 Stratford Ln, Rochester, MI 48309For SaleMLS ID #20261075949, Kevin T Kast, Berkshire Hathaway HomeServices Kee Realty. Realcomp II
- $299,9003 bd3 ba1.7k sqft1832 Burning Bush Ct, Rochester, MI 48309For SaleMLS ID #50221099, Michael P Blake, Epique Inc.. MiRealSource
- $329,9002 bd3 ba2.3k sqft2161 Crystal Dr #8, Rochester, MI 48309For SaleMLS ID #20261073849, Michael Stach, White Eagle Realty, LLC. Realcomp II
- $364,0004 bd3 ba2k sqft3149 Donley Ave, Rochester Hills, MI 48309For SaleMLS ID #20261071144, Richard Ramirez, Exact Match Properties. Realcomp II
- $359,9994 bd2 ba2.3k sqft3067 Avalon Rd, Rochester Hills, MI 48309For SaleMLS ID #20261076983, Jaimie Seitz, Home HeadQuarters. Realcomp II
- $299,9003 bd3 ba1.5k sqft1995 Streamwood Dr, Rochester, MI 48309For SaleMLS ID #50219066, Steve Meyers, Realty Executives Home Towne Shelby. MiRealSource
- $359,9003 bd3 ba1.5k sqft2388 W Auburn Rd, Rochester Hills, MI 48309For SaleMLS ID #20261072117, Julie Rea, Real Estate One-Rochester. Realcomp II
- $300,0003 bd2 ba1.9k sqft1832 Tamm Ave, Rochester Hills, MI 48309For SaleMLS ID #20261070769, Doug J Shaw, RE/MAX First. Realcomp II
- $387,5003 bd3 ba1.4k sqft1830 Streamedge Ct, Rochester, MI 48309For SaleMLS ID #20261073830, Limone Gjonaj, Inside Realty, LLC. Realcomp II
- $315,0002 bd2 ba1.5k sqft3542 Tremonte Cir N, Rochester, MI 48306For SaleMLS ID #20261074621, Renee Rizzo, Keller Williams Paint Creek. Realcomp II
- $275,0003 bd3 ba1.7k sqft1805 Van Hill Ct, Rochester, MI 48309For SaleMLS ID #20261056987, Ryan Nelson, DOBI Real Estate. Realcomp II
- $264,7002 bd3 ba1.5k sqft1564 Charter Oak Dr, Rochester, MI 48309For Sale
 MLS ID #26006313, Cara Mossington, Keller Williams Paint Creek. MichRIC
 - $320,0002 bd2 ba1.5k sqft3601 Tremonte Cir N, Rochester, MI 48306For SaleMLS ID #20261063230, Leila Modetz, EXP Realty Main. Realcomp II
