Welcome to 1188 Oakwood Court in Rochester Hills! This spacious 2-bedroom condominium is beautifully situated overlooking the 9th green of Great Oaks Country Club. The inviting living and dining rooms feature gorgeous maple hardwood floors, while a beautiful gas fireplace adds warmth and charm. Enjoy peaceful views from the private balcony off the primary bedroom, or entertain family and friends on the rear deck. A partially finished basement offers additional flexible living space and storage. With its scenic setting and desirable Rochester Hills location, this condo offers a wonderful opportunity for comfortable, low-maintenance living!
For sale
$379,000
1188 Oakwood Ct, Rochester, MI 48307
2beds
2,081sqft
Condominium
Built in 1974
-- sqft lot
$367,500 Zestimate®
$182/sqft
$442/mo HOA
What's special
- 10 days
- 472
- 37
Zillow last checked:
Listing updated:
Listed by:
Michael Dungan 248-770-3993,
The Maple Group, LLC 248-321-6699
Source: Realcomp II,MLS#: 20261081188
Facts & features
Interior
Bedrooms & bathrooms
- Bedrooms: 2
- Bathrooms: 3
- Full bathrooms: 2
- 1/2 bathrooms: 1
Primary bedroom
- Level: Second
- Area: 234
- Dimensions: 13 X 18
Bedroom
- Level: Second
- Area: 156
- Dimensions: 12 X 13
Primary bathroom
- Level: Second
- Area: 40
- Dimensions: 8 X 5
Other
- Level: Second
- Area: 66
- Dimensions: 11 X 6
Other
- Level: Entry
- Area: 25
- Dimensions: 5 X 5
Dining room
- Level: Entry
- Area: 120
- Dimensions: 10 X 12
Kitchen
- Level: Entry
- Area: 156
- Dimensions: 12 X 13
Living room
- Level: Entry
- Area: 234
- Dimensions: 18 X 13
Heating
- Forced Air, Natural Gas
Cooling
- Ceiling Fans
Appliances
- Included: Dishwasher, Disposal, Dryer, Free Standing Gas Range, Microwave, Washer
- Laundry: In Unit
Features
- Entrance Foyer, Programmable Thermostat
- Basement: Partially Finished
- Has fireplace: Yes
- Fireplace features: Gas, Living Room
Interior area
- Total interior livable area: 2,081 sqft
- Finished area above ground: 1,556
- Finished area below ground: 525
Property
Parking
- Total spaces: 2
- Parking features: Two Car Garage, Attached, Driveway, Electricityin Garage, Garage Faces Front, Garage Door Opener
- Attached garage spaces: 2
Features
- Levels: Two
- Stories: 2
- Entry location: GroundLevel
- Patio & porch: Deck, Patio
- Exterior features: Balcony
- Pool features: Community, In Ground, Outdoor Pool
Lot
- Features: Near Golf Course
Details
- Parcel number: 1510351024
- Special conditions: Short Sale No,Standard
Construction
Type & style
- Home type: Condo
- Architectural style: Colonial
- Property subtype: Condominium
Materials
- Brick
- Foundation: Basement, Poured
Condition
- New construction: No
- Year built: 1974
Utilities & green energy
- Sewer: Public Sewer
- Water: Public
Community & HOA
Community
- Subdivision: FAIRWOOD VILLAS CONDO
HOA
- Has HOA: Yes
- Services included: Maintenance Grounds, Maintenance Structure, Sewer, Snow Removal, Trash, Water
- HOA fee: $442 monthly
- HOA phone: 248-681-7883
Location
- Region: Rochester
Financial & listing details
- Price per square foot: $182/sqft
- Tax assessed value: $112,170
- Annual tax amount: $3,461
- Date on market: 10/9/2026
- Cumulative days on market: 10 days
- Listing agreement: Exclusive Right To Sell
- Listing terms: Cash,Conventional
- Exclusions: Exclusion(s) Exist
Estimated market value
$367,500
$349,000 - $386,000
$2,323/mo
Price history
| Date | Event | Price |
|---|---|---|
| 10/9/2026 | Listed for sale | $379,000+141.4%$182/sqft |
Source:  Realcomp II #20261081188 Report a problem Realcomp II #20261081188 Report a problem | ||
| 9/17/2007 | Sold | $157,000$75/sqft |
Source:  MiRealSource #658629 Report a problem MiRealSource #658629 Report a problem | ||
Public tax history
Tax history is unavailable.
Monthly payment
Est. payment
Payment breakdown
Explore the cost of this home by adjusting the details. Changes won't be saved.Climate risks
Neighborhood: 48307
- $341,5003 bd4 ba2.2k sqft1277 Oakwood Ct, Rochester, MI 48307Sold

- $406,4003 bd3 ba2.3k sqft1190 Oakwood Ct #1, Rochester Hills, MI 48307Off Market
- $413,8002 bd2 ba2.3k sqft1200 Oakwood Ct #1, Rochester Hills, MI 48307Off Market
- $349,8002 bd2 ba2.3k sqft1263 Oakwood Ct #1, Rochester Hills, MI 48307Off Market
Similar homes
- $370,0002 bd3 ba1.6k sqft988 Golfview Ct, Rochester, MI 48307For Sale
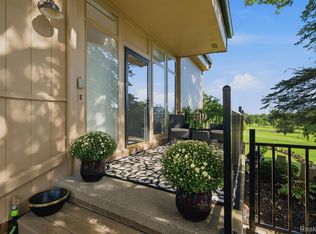
 MLS ID #20261071894, Rita Polizzi, Leone Realty Inc. Realcomp II
 - $399,9003 bd2 ba2k sqft1696 Dancer Dr, Rochester Hills, MI 48307For Sale
 MLS ID #20261080825, Pierre G Binandeh, @properties Christie's Int'l R.E. Birmingham. Realcomp II
 - $419,9003 bd2 ba1.5k sqft455 Donegal Dr, Rochester Hills, MI 48309For Sale
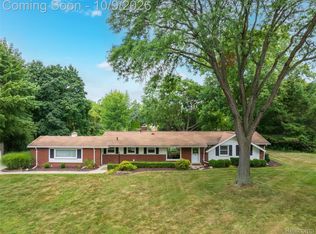 MLS ID #20261060426, Magan Malkiewicz Williams, @properties Christie's Int'l R E Rochester. Realcomp II
 - $319,0002 bd2 ba1.6k sqft2846 Trailwood Dr, Rochester Hills, MI 48309For Sale
 MLS ID #20261069935, Stephanie Flater, Andrews Realty Group. Realcomp II
 - $290,0002 bd4 ba2.1k sqft754 Ashley Cir, Rochester, MI 48307For SaleMLS ID #20261049734, Michael Perna, EXP Realty The Perna Team. Realcomp II
- $267,0003 bd3 ba2.2k sqft104 Manor Way, Rochester, MI 48309For SaleMLS ID #20261072988, Franko Gabbara, Community Choice Realty Inc. Realcomp II
- $475,0004 bd3 ba2.3k sqft5150 Glengate Rd, Rochester, MI 48306For SaleMLS ID #20261072246, Barbara Zarantonello, Berkshire Hathaway HomeServices Kee Realty. Realcomp II
- $419,0004 bd2 ba1.5k sqft2414 Harrison Ave, Rochester Hills, MI 48307For SaleMLS ID #20261074287, Rick D Nessel, National Realty Centers, Inc. Realcomp II
- $359,9994 bd2 ba2.3k sqft3067 Avalon Rd, Rochester Hills, MI 48309For SaleMLS ID #20261076983, Jaimie Seitz, Home HeadQuarters. Realcomp II
- $369,0003 bd2 ba1.2k sqft5660 Wright Dr, Troy, MI 48098For SaleMLS ID #20261063448, Salwan Jameel, St Jude Realty. Realcomp II
- $365,0003 bd2 ba1.9k sqft3642 Hi Lure Dr, Lake Orion, MI 48360For SaleMLS ID #20261070968, Yasmin Rogers, EXP Realty Main. Realcomp II
- $499,9003 bd3 ba2k sqft297 Strawberry Dr, Rochester Hills, MI 48307For SaleMLS ID #20261065352, Linda K Rea, Real Estate One-Rochester. Realcomp II
- $425,0002 bd2 ba1.6k sqft7180 Scenic Way, Oxford, MI 48371For SaleMLS ID #20261081271, Kevin T Kast, Berkshire Hathaway HomeServices Kee Realty. Realcomp II
- $344,9003 bd2 ba1.9k sqft6578 Greene Haven Dr, Clarkston, MI 48348For SaleMLS ID #20261081527, John Graham, John Graham Realty, LLC. Realcomp II
- $404,9003 bd3 ba2.7k sqft3329 Nell Rose Ct, Royal Oak, MI 48073For SaleMLS ID #20261077328, Jim Shaffer, Good Company. Realcomp II
- $395,0003 bd2 ba2.3k sqft42540 Sycamore Dr, Sterling Heights, MI 48313For SaleMLS ID #20261079184, Jim Shaffer, Good Company. Realcomp II
- $305,0002 bd3 ba1.4k sqft1168 Fairways Blvd, Troy, MI 48085For SaleMLS ID #20261063636, Cindy Wang, RE/MAX Showcase Homes. Realcomp II
- $399,9004 bd2 ba1.9k sqft1364 Farmridge Ave, Waterford, MI 48328For SaleMLS ID #20261080588, Nicholas Tong, KW Realty Livingston. Realcomp II
- $334,0003 bd2 ba2.1k sqft44819 Duffield Ave, Sterling Heights, MI 48314For SaleMLS ID #20261070288, Timothy A Francisco Jr, Real Estate One-Sterling Heights. Realcomp II
- $450,0003 bd2 ba2.9k sqft5214 Daniels Dr, Troy, MI 48098For SaleMLS ID #20261068027, Casey A Matteson, Real Broker, LLC. Realcomp II
