Welcome to 5150 Glengate…fresh cider & warm donuts are just a stroll away! Enjoy all of the seasons in this beautiful quad-level home, set on a half acre lot surrounded by mature trees. With 3 finished levels plus basement, there’s plenty of space & flexibility for comfortable, everyday living & entertaining. The nearby Rochester Cider Mill adds to the charm of the setting every fall, & the close proximity to Stony Creek Metropark & convenient access to Downtown Rochester makes this a truly desirable location. Spacious rooms to gather & relax, with hardwood flooring adding warmth & character. Custom kitchen includes granite countertops, stainless appliances, double oven, pantry, counter seating plus plenty of cabinet space. Formal dining room & bright living room overlook the private tree-lined backyard. Upstairs features large primary suite w/full bath & walk-in closet, plus 2 additional spacious bedrooms & full bath. Lower level offers a large family room w/ wood burning fireplace, perfect for movie night, game days or just relaxing. 4th bedroom on lower level, as well as 3rd full bath. Convenient main floor laundry with access to backyard or heated 2+ car garage. Enjoy morning coffee in the private courtyard entrance with long, tiled front porch. Partially fenced yard with deck provides plenty of outdoor space, & the unfinished basement offers excellent storage space plus room for hobbies or workshop. Brand new roof & gutters 2026, HWT 2025, Furnace & AC 2016, all windows have been replaced. Award-winning Rochester Community Schools (Hugger, Hart, Stoney Creek). Enjoy the convenience of a wonderful neighborhood setting close to parks, trails, & all that Rochester has to offer!
For sale
$475,000
5150 Glengate Rd, Rochester, MI 48306
4beds
2,390sqft
Single Family Residence
Built in 1977
0.46 Acres Lot
$466,600 Zestimate®
$199/sqft
$13/mo HOA
What's special
- 23 days
- 2,061
- 152
Zillow last checked:
Listing updated:
Listed by:
Barbara Zarantonello 248-891-7724,
Berkshire Hathaway HomeServices Kee Realty 248-651-1200
Source: Realcomp II,MLS#: 20261072246
Facts & features
Interior
Bedrooms & bathrooms
- Bedrooms: 4
- Bathrooms: 3
- Full bathrooms: 3
Primary bedroom
- Level: Upper
- Area: 238
- Dimensions: 17 X 14
Bedroom
- Level: Upper
- Area: 150
- Dimensions: 15 X 10
Bedroom
- Level: Upper
- Area: 140
- Dimensions: 14 X 10
Bedroom
- Level: Lower
- Area: 192
- Dimensions: 16 X 12
Primary bathroom
- Level: Upper
Other
- Level: Upper
Other
- Level: Lower
Dining room
- Level: Entry
- Area: 120
- Dimensions: 12 X 10
Family room
- Level: Lower
- Area: 352
- Dimensions: 22 X 16
Kitchen
- Level: Entry
- Area: 209
- Dimensions: 19 X 11
Laundry
- Level: Entry
- Area: 63
- Dimensions: 9 X 7
Living room
- Level: Entry
- Area: 204
- Dimensions: 17 X 12
Heating
- Forced Air, Natural Gas
Cooling
- Ceiling Fans, Central Air
Appliances
- Included: Dishwasher, Disposal, Double Oven, Dryer, Electric Cooktop, Free Standing Refrigerator, Microwave, Stainless Steel Appliances, Washer
- Laundry: Laundry Room
Features
- Programmable Thermostat
- Basement: Unfinished
- Has fireplace: Yes
- Fireplace features: Family Room, Wood Burning
Interior area
- Total interior livable area: 2,390 sqft
- Finished area above ground: 2,390
Property
Parking
- Total spaces: 2
- Parking features: Two Car Garage, Attached, Heated Garage, Garage Faces Side
- Attached garage spaces: 2
Features
- Levels: Quad Level
- Entry location: GroundLevelwSteps
- Patio & porch: Deck, Porch
- Pool features: None
Lot
- Size: 0.46 Acres
- Dimensions: 143 x 140
- Features: Sprinklers
Details
- Parcel number: 1035101012
- Special conditions: Short Sale No,Standard
Construction
Type & style
- Home type: SingleFamily
- Architectural style: Split Level
- Property subtype: Single Family Residence
Materials
- Brick
- Foundation: Basement, Poured
- Roof: Asphalt
Condition
- New construction: No
- Year built: 1977
- Major remodel year: 2011
Utilities & green energy
- Sewer: Septic Tank
- Water: Community
Community & HOA
Community
- Subdivision: COACH LAMP HILLS 3
HOA
- Has HOA: Yes
- HOA fee: $150 annually
Location
- Region: Rochester
Financial & listing details
- Price per square foot: $199/sqft
- Tax assessed value: $139,040
- Annual tax amount: $3,390
- Date on market: 10/9/2026
- Cumulative days on market: 23 days
- Listing agreement: Exclusive Right To Sell
- Listing terms: Cash,Conventional
Estimated market value
$466,600
$443,000 - $490,000
$3,148/mo
Price history
| Date | Event | Price |
|---|---|---|
| 10/9/2026 | Listed for sale | $475,000$199/sqft |
Source:  Realcomp II #20261072246 Report a problem | ||
Public tax history
| Year | Property taxes | Tax assessment |
|---|---|---|
| 2025 | $3,238 +5% | $195,470 +2.6% |
| 2024 | $3,083 +2.5% | $190,440 +13.7% |
| 2023 | $3,007 +7.3% | $167,530 +3.9% |
| 2022 | $2,803 -6.3% | $161,280 +5.2% |
| 2021 | $2,991 | $153,300 +3.9% |
| 2020 | -- | $147,610 +4.1% |
| 2019 | $2,958 +1.1% | $141,760 +1.2% |
| 2018 | $2,925 +0.5% | $140,140 +0.4% |
| 2017 | $2,910 | $139,610 +0.7% |
| 2016 | $2,910 | $138,640 +8.9% |
| 2015 | -- | $127,320 +5.5% |
| 2014 | -- | $120,720 +19.3% |
| 2011 | -- | $101,200 -4.6% |
| 2010 | $2,772 +5.3% | $106,110 -22% |
| 2009 | $2,632 +110.3% | $136,080 -40.9% |
| 2005 | $1,252 | $230,400 +67.8% |
| 2003 | -- | $137,290 +13.1% |
| 2002 | -- | $121,380 +58.7% |
| 2001 | $2,085 +10.4% | $76,470 +3.2% |
| 2000 | $1,888 | $74,100 |
Find assessor info on the county website
Monthly payment
Est. payment
Payment breakdown
Explore the cost of this home by adjusting the details. Changes won't be saved.Climate risks
Neighborhood: 48306
Similar homes
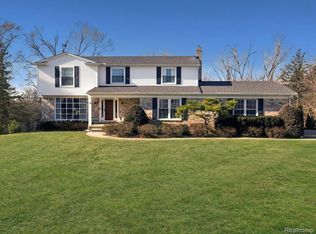
- $480,0004 bd3 ba2.6k sqft380 E South Blvd, Troy, MI 48085For Sale

 MLS ID #20261070470, Rana Yalda, Community Choice Realty Inc. Realcomp II
- $425,0004 bd2 ba2.9k sqft1457 W Avon Rd, Rochester Hills, MI 48309For Sale
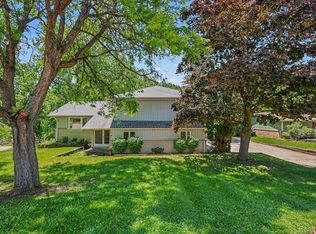 MLS ID #20261043350, Holly A Pifer, Oakland Corners Realty LLC. Realcomp II
- $450,0004 bd3 ba2.7k sqft1192 Nicklaus Dr, Troy, MI 48085For Sale
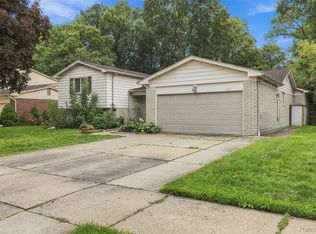 MLS ID #20261074534, Michael Perna, EXP Realty The Perna Team. Realcomp II
- $425,0004 bd3 ba3.5k sqft52905 Heatherway Dr, Shelby Township, MI 48316For Sale
 MLS ID #20261051096, Brad M Patrick, Oak and Stone Real Estate. Realcomp II
- $450,0003 bd2 ba2.9k sqft5214 Daniels Dr, Troy, MI 48098For SaleMLS ID #20261068027, Casey A Matteson, Real Broker, LLC. Realcomp II
- $524,0004 bd4 ba3.4k sqft5533 Priory Ln, Bloomfield Hills, MI 48301For SaleMLS ID #20261084488, Patricia A Roberge, The Agency Hall & Hunter. Realcomp II
- $490,0004 bd4 ba3.1k sqft6062 Pinecroft Dr, West Bloomfield, MI 48322For SaleMLS ID #20261081441, Lisa Moore Brown, Front Page Properties. Realcomp II
- $499,9003 bd3 ba3k sqft41 Hurondale Dr, White Lake, MI 48386For SaleMLS ID #20261084552, Stephen Hohl, KW Professionals Brighton. Realcomp II
- $419,0003 bd3 ba1.8k sqft456 Farmridge Ct, Rochester Hills, MI 48307For SaleMLS ID #20261068832, Rajasekaran Mohan, eHomes Realty. Realcomp II
- $449,9003 bd3 ba2.1k sqft148 Cherry Dr, Troy, MI 48083For SaleMLS ID #20261082357, Ganesh Neupane, The American Dream Realty LLC. Realcomp II
- $530,0003 bd2 ba2.3k sqft4675 Seymour Lake Rd, Oxford, MI 48371For SaleMLS ID #20261079620, Natalie Vermeulen, DOBI Real Estate. Realcomp II
- $519,0004 bd3 ba3.1k sqft4312 S McNay Ct, West Bloomfield, MI 48323For SaleMLS ID #20261079062, Hanz H Jammoa, New Michigan Realty, LLC. Realcomp II
- $380,0004 bd3 ba2.8k sqft3626 Silver Sands Dr, Waterford, MI 48329For SaleMLS ID #20261084861, Sam Elias, Berkshire Hathaway HomeServices Kee Realty Bham. Realcomp II
- $649,0004 bd3 ba2.4k sqft20011 Carriage Ln, Beverly Hills, MI 48025New ConstructionMLS ID #20261087651, Adam Waechter, The Agency Hall & Hunter. Realcomp II
- $495,0004 bd4 ba2.9k sqft6052 Glen Eagles Dr, West Bloomfield, MI 48323For SaleMLS ID #20261063321, Mark Zawaideh, EXP Z Real Estate. Realcomp II
- $580,0004 bd3 ba3.5k sqft6775 Cedarbrook Dr, Bloomfield Hills, MI 48301For SaleMLS ID #20261082888, Corey McCray, Real Broker, LLC. Realcomp II
- $349,8994 bd2 ba1.9k sqft2075 Gulliver Dr, Troy, MI 48085For SaleMLS ID #20261083549, Rami Abumheimid, Community Choice Realty Inc. Realcomp II
- $400,0004 bd3 ba2.5k sqft1405 Wellesley Dr, Mount Clemens, MI 48043For SaleMLS ID #20261082123, Dawn Sztaba, Keller Williams Paint Creek. Realcomp II
- $325,0002 bd4 ba1.6k sqft1069 Paint Creek Ln #394, Rochester, MI 48306For SaleMLS ID #20261084545, Linda K Rea, Real Estate One-Rochester. Realcomp II
- $324,9993 bd2 ba2.6k sqft2256 Garry Dr, Troy, MI 48083For SaleMLS ID #20261087313, Jessica Aziz, Pro Realty. Realcomp II
