Beautiful home, sitting on a very large park like setting lot in Seminole Hills Subdivision. This special home is ready for its new family to make it their “home”. Expansive sunroom style room overlooking a peaceful, treed yard opens to a large deck across entire back of home and the 20x30 garage. Enjoy summer and fall evenings at your natural wood burning fireplace on the lower deck. If you’re a gardener, you will love the greenhouse. If you’re a handyman or mechanic you’ll love the second garage. Nice main bedroom suite with gas fireplace, double closets and a full bathroom. Laundry on second floor and a second laundry area in the basement. Pull down attic storage. Home sits on 4 1/2 lots and is completely fenced in with gated entry allowing many options-storing your camper, boat, etc. All appliances included, Exclude hot tub. Most mechanicals have been updated in this lovely, well maintained home. Room sizes are estimated and will be updated, and more comments to follow.
For sale
$420,000
1405 Wellesley Dr, Mount Clemens, MI 48043
4beds
2,527sqft
Single Family Residence
Built in 1941
0.59 Acres Lot
$412,800 Zestimate®
$166/sqft
$-- HOA
What's special
- 4 days
- 484
- 45
Zillow last checked:
Listing updated:
Listed by:
Dawn Sztaba 586-292-3742,
Keller Williams Paint Creek 248-609-8000
Source: Realcomp II,MLS#: 20261071630
Facts & features
Interior
Bedrooms & bathrooms
- Bedrooms: 4
- Bathrooms: 3
- Full bathrooms: 2
- 1/2 bathrooms: 1
Primary bedroom
- Level: Second
- Area: 450
- Dimensions: 25 X 18
Bedroom
- Level: Second
- Area: 140
- Dimensions: 14 X 10
Bedroom
- Level: Second
- Area: 120
- Dimensions: 12 X 10
Bedroom
- Level: Second
- Area: 100
- Dimensions: 10 X 10
Primary bathroom
- Level: Second
Other
- Level: Second
Other
- Level: Entry
Dining room
- Level: Entry
- Area: 120
- Dimensions: 12 X 10
Other
- Level: Entry
- Area: 250
- Dimensions: 25 X 10
Kitchen
- Level: Entry
- Area: 170
- Dimensions: 17 X 10
Laundry
- Level: Second
- Area: 36
- Dimensions: 6 X 6
Living room
- Level: Entry
- Area: 200
- Dimensions: 20 X 10
Heating
- Baseboard, Forced Air, Natural Gas
Cooling
- Ceiling Fans, Central Air
Appliances
- Included: Dishwasher, Disposal, Dryer, Free Standing Refrigerator, Gas Cooktop, Humidifier, Stainless Steel Appliances, Trash Compactor, Washer, Wine Refrigerator
Features
- Programmable Thermostat
- Basement: Full,Unfinished
- Has fireplace: Yes
- Fireplace features: Gas, Living Room, Master Bedroom
Interior area
- Total interior livable area: 2,527 sqft
- Finished area above ground: 2,527
Property
Parking
- Total spaces: 3
- Parking features: One Car Garage, Two Car Garage, Attached, Detached, Electricityin Garage, Garage Door Opener, Workshop In Garage
- Attached garage spaces: 3
Features
- Levels: Two
- Stories: 2
- Entry location: GroundLevelwSteps
- Pool features: None
- Fencing: Back Yard,Fenced
Lot
- Size: 0.59 Acres
- Dimensions: 185 x 140
- Features: Corner Lot, Splits Available, Wooded
Details
- Additional structures: Other, Second Garage
- Parcel number: 1123154015
- Special conditions: Short Sale No,Standard
Construction
Type & style
- Home type: SingleFamily
- Architectural style: Colonial
- Property subtype: Single Family Residence
Materials
- Brick
- Foundation: Basement, Block
- Roof: Asphalt
Condition
- New construction: No
- Year built: 1941
Utilities & green energy
- Sewer: Public Sewer
- Water: Public
- Utilities for property: Above Ground Utilities
Community & HOA
Community
- Subdivision: SEMINOLE HILLS SUB
HOA
- Has HOA: No
Location
- Region: Mount Clemens
Financial & listing details
- Price per square foot: $166/sqft
- Tax assessed value: $111,386
- Annual tax amount: $5,978
- Date on market: 9/6/2026
- Cumulative days on market: 4 days
- Listing agreement: Exclusive Right To Sell
- Listing terms: Cash,Conventional,FHA,Va Loan
- Exclusions: Exclusion(s) Do Not Exist
Estimated market value
$412,800
$392,000 - $433,000
$1,427/mo
Price history
| Date | Event | Price |
|---|---|---|
| 9/6/2026 | Listed for sale | $420,000$166/sqft |
Source:  Realcomp II #20261071630 Report a problem Realcomp II #20261071630 Report a problem | ||
Public tax history
| Year | Property taxes | Tax assessment |
|---|---|---|
| 2025 | $5,939 +4.4% | $150,900 +10.5% |
| 2024 | $5,688 +5.6% | $136,600 +0.7% |
| 2023 | $5,386 +2.4% | $135,700 +13.6% |
| 2022 | $5,260 +2.4% | $119,500 +3.2% |
| 2021 | $5,138 | $115,800 -3.6% |
| 2020 | $5,138 +4.8% | $120,100 +12.7% |
| 2019 | $4,904 +4.1% | $106,600 +8% |
| 2018 | $4,710 +15.6% | $98,700 +4.3% |
| 2017 | $4,076 | $94,659 |
| 2016 | $4,076 | $94,659 +9.9% |
| 2015 | $4,076 | $86,170 +5.7% |
| 2013 | -- | $81,546 -17.1% |
| 2011 | -- | $98,344 -9.8% |
| 2010 | $93 | $109,062 -15.9% |
| 2009 | -- | $129,700 |
| 2008 | -- | $129,700 +17.9% |
| 2003 | $3,226 +20.5% | $110,000 +47.7% |
| 2001 | $2,677 -8.8% | $74,500 |
| 1999 | $2,935 | -- |
Find assessor info on the county website
Monthly payment
Est. payment
Payment breakdown
Explore the cost of this home by adjusting the details. Changes won't be saved.Climate risks
Neighborhood: 48043
- $252,7001 bd2 ba1.1k sqft1447 Wellesley Dr, Mount Clemens, MI 48043Off Market
- $297,0001 bd2 ba2k sqft205 Esplanade St, Mount Clemens, MI 48043Off Market
- $183,1001 bd1 ba-- sqft1432 Wellesley Dr, Mount Clemens, MI 48043Off Market
- $210,0001 bd1 ba1.3k sqft1463 Wellesley Dr, Mount Clemens, MI 48043Off Market
Similar homes
- $369,9003 bd3 ba2.8k sqft38545 Riverside Dr, Clinton Township, MI 48036For Sale

 MLS ID #50221040, Beverly King, Berkshire Hathaway HomeServices Kee Realty SCS. MiRealSource
 - $469,9004 bd3 ba2.6k sqft140 S Wilson Blvd, Mount Clemens, MI 48043For Sale
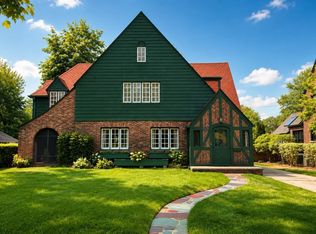 MLS ID #50218238, Ralph Catana, Real Estate One Clinton. MiRealSource
 - $--4 bd3 ba2.8k sqft37163 Pocahontas Dr, Clinton Township, MI 48036AuctionServiceLink Auction
- $245,0004 bd2 ba2.3k sqft1114 Burlington Dr, Mount Clemens, MI 48043For Sale
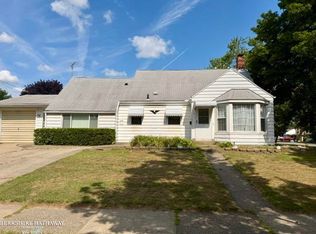 MLS ID #50215845, Jeremy Frohriep, Berkshire Hathaway HomeServices Kee Realty SCS. MiRealSource
 - $364,8903 bd3 ba2.4k sqft34321 Jefferson Ave, Harrison Township, MI 48045For SaleMLS ID #50221107, Russell Glide, RE/MAX First. MiRealSource
- $314,9004 bd2 ba2.3k sqft273 Sb Gratiot Ave, Mount Clemens, MI 48043For SaleMLS ID #50205648, James Fennell, Berkshire Hathaway HomeServices Kee Realty NB. MiRealSource
- $350,0004 bd4 ba2.4k sqft39846 Erie St, Harrison Township, MI 48045For Sale
 MLS ID #20261072084, Tommy Desmond, Emerald Standard Realty Company. Realcomp II
 - $447,5004 bd3 ba2.4k sqft38185 Willowmere St, Harrison Township, MI 48045For SaleMLS ID #20261062180, Tina Alfaro, Emmanuel Realty LLC. Realcomp II
- $419,0004 bd2 ba2k sqft39745 Sylvia St, Harrison Township, MI 48045For SaleMLS ID #50215753, Sandra Weber, Real Estate One Chesterfield. MiRealSource
- $375,0004 bd3 ba2.6k sqft38308 Hidden Ln, Clinton Township, MI 48036For SaleMLS ID #50219278, Jeffrey A. Stieber, Real Estate One Grosse Pointe. MiRealSource
- $459,9004 bd3 ba3.2k sqft37816 Winkler St, Harrison Township, MI 48045For SaleMLS ID #50219748, David Jacobson, Realty Executives Home Towne Chesterfield. MiRealSource
- $399,9003 bd3 ba3.1k sqft44156 Elizabeth Rd, Clinton Township, MI 48036For SaleMLS ID #20261052675, Carlee Wilson, KW Platinum. Realcomp II
- $397,0005 bd3 ba2.7k sqft37815 Pineridge St, Harrison Township, MI 48045For SaleMLS ID #20261010296, Jacob Davis, Brookstone, Realtors LLC. Realcomp II
- $425,0003 bd4 ba2.9k sqft20478 Starina Dr, Clinton Township, MI 48038For SaleMLS ID #20261065150, Junia Scartezini, Home People Group. Realcomp II
- $225,0003 bd1 ba1.3k sqft932 N Esplanade St, Mount Clemens, MI 48043For SaleMLS ID #20261070678, Anthony Djon, Anthony Djon Luxury Real Estate. Realcomp II
- $224,9005 bd2 ba1.8k sqft37256 Garvin St, Clinton Township, MI 48036For SaleMLS ID #20261072149, Anthony Mahnke, EXP Z Real Estate. Realcomp II
- $248,0003 bd2 ba1.9k sqft1459 Mulberry St, Mount Clemens, MI 48043For SaleMLS ID #20261065577, Karen L Miller, NHL Real Estate. Realcomp II
- $232,5003 bd1 ba1.4k sqft665 Harrington St, Mount Clemens, MI 48043For SaleMLS ID #20261068247, Brandon Wroblewski, Community Choice Realty Inc. Realcomp II
