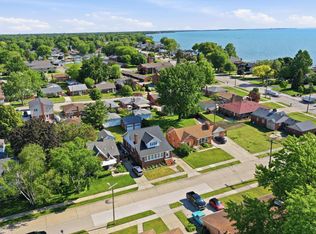
Welcome to this beautifully remodeled farmhouse set on a spacious .53 acre corner lot, offering the perfect blend of charm, comfort, and modern convenience. The fully fenced yard, freshly leveled and landscaped in summer 2025, creates a private outdoor retreat, complete with two garden beds, one already producing blackberries, raspberries, and strawberries, while the expansive horseshoe driveway with two approaches makes everyday living and entertaining effortless. Inside, you will find a stunning updated kitchen featuring custom Lafata cabinetry with granite countertops and newer appliances that flows into warm, inviting living spaces highlighted by a natural fireplace that was inspected and made usable in October 2023. The first floor primary suite offers a peaceful escape with a beautifully updated en suite bath and generous his and her closets. With four large bedrooms, a possible fifth bedroom, plus a flexible office or playroom, this home easily adapts to your needs. Three fully updated bathrooms, a mudroom with first floor laundry, and an oversized attached two car garage prepped for heat add everyday practicality. Major recent updates include newer windows, roof, furnaces, hot water heaters, central air, electrical, fixtures, plumbing, and flooring throughout. Additional improvements include a new parts of the driveway and patio in October 2024, downstairs AC in June 2025 and fresh interior paint in fall 2025. Just 2.5 miles from Lake St. Clair Metropark, this home offers quick access to the marina and a continuous, safe biking and walking trail that runs directly from the neighborhood to the park entrance. The house has no HOA and is situated next to an empty lot to provide even more privacy. Located minutes from I 94, near the Lake St Clair Metropark trail, shopping, and within award winning L Anse Creuse Schools, this move in ready home is truly special.
For sale
Price cut: $12K (10/1)
$385,000
37815 Pineridge St, Harrison Township, MI 48045
5beds
2,770sqft
Single Family Residence
Built in 1940
0.52 Acres Lot
$-- Zestimate®
$139/sqft
$-- HOA
What's special
- 241 days
- 881
- 80
Zillow last checked:
Listing updated:
Listed by:
Jacob Davis 248-978-6020,
Brookstone, Realtors LLC 248-963-0505
Source: Realcomp II,MLS#: 20261010296
Facts & features
Interior
Bedrooms & bathrooms
- Bedrooms: 5
- Bathrooms: 3
- Full bathrooms: 3
Primary bedroom
- Level: Entry
- Area: 132
- Dimensions: 12 X 11
Bedroom
- Level: Second
- Area: 150
- Dimensions: 10 X 15
Bedroom
- Level: Second
- Area: 156
- Dimensions: 12 X 13
Bedroom
- Level: Second
- Area: 231
- Dimensions: 21 X 11
Bedroom
- Level: Second
- Area: 231
- Dimensions: 21 X 11
Primary bathroom
- Level: Entry
- Area: 56
- Dimensions: 8 X 7
Other
- Level: Entry
- Area: 80
- Dimensions: 10 X 8
Other
- Level: Second
- Area: 49
- Dimensions: 7 X 7
Bonus room
- Level: Second
- Area: 81
- Dimensions: 9 X 9
Dining room
- Level: Entry
- Area: 165
- Dimensions: 11 X 15
Kitchen
- Level: Entry
- Area: 180
- Dimensions: 18 X 10
Laundry
- Level: Entry
- Area: 160
- Dimensions: 16 X 10
Living room
- Level: Entry
- Area: 345
- Dimensions: 23 X 15
Heating
- Forced Air, Natural Gas
Cooling
- Ceiling Fans, Central Air
Appliances
- Included: Dishwasher, Dryer, Free Standing Gas Range, Free Standing Refrigerator, Microwave
- Laundry: Laundry Room
Features
- Basement: Unfinished
- Has fireplace: Yes
- Fireplace features: Living Room, Wood Burning
Interior area
- Total interior livable area: 2,770 sqft
- Finished area above ground: 2,770
Property
Parking
- Total spaces: 2
- Parking features: Two Car Garage, Attached
- Attached garage spaces: 2
Features
- Levels: Two
- Stories: 2
- Entry location: GroundLevel
- Patio & porch: Breezeway, Patio
- Pool features: None
- Fencing: Fenced
Lot
- Size: 0.52 Acres
- Dimensions: 204 x 109
Details
- Parcel number: 1219327024
- Special conditions: Short Sale No,Standard
Construction
Type & style
- Home type: SingleFamily
- Architectural style: Farmhouse
- Property subtype: Single Family Residence
Materials
- Stone, Vinyl Siding
- Foundation: Basement, Block
Condition
- New construction: No
- Year built: 1940
Utilities & green energy
- Sewer: Septic Tank
- Water: Public
Community & HOA
Community
- Subdivision: GRANDVIEW GARDENS
HOA
- Has HOA: No
Location
- Region: Harrison Township
Financial & listing details
- Price per square foot: $139/sqft
- Tax assessed value: $163,413
- Annual tax amount: $5,267
- Date on market: 2/21/2026
- Cumulative days on market: 241 days
- Listing agreement: Exclusive Right To Sell
- Listing terms: Cash,Conventional,FHA,Va Loan
Estimated market value
Not available
Estimated sales range
Not available
Not available
Price history
| Date | Event | Price |
|---|---|---|
| 10/1/2026 | Price change | $385,000-3%$139/sqft |
Source:  Realcomp II #20261010296 Report a problem Realcomp II #20261010296 Report a problem | ||
| 8/11/2026 | Price change | $397,000-0.5%$143/sqft |
Source: Realcomp II #20261010296 Report a problem | ||
| 6/23/2026 | Price change | $399,000-3.9%$144/sqft |
Source: Realcomp II #20261010296 Report a problem | ||
| 6/5/2026 | Price change | $415,000-2.4%$150/sqft |
Source: Realcomp II #20261010296 Report a problem | ||
| 3/18/2026 | Price change | $425,000-5.6%$153/sqft |
Source: Realcomp II #20261010296 Report a problem | ||
| 2/21/2026 | Listed for sale | $450,000+43.3%$162/sqft |
Source: Realcomp II #20261010296 Report a problem | ||
| 3/3/2023 | Sold | $314,000-3.4%$113/sqft |
Source:  MiRealSource #50101458 Report a problem MiRealSource #50101458 Report a problem | ||
| 2/21/2023 | Pending sale | $324,900$117/sqft |
Source: MiRealSource #50101458 Report a problem | ||
| 2/13/2023 | Listed for sale | $324,900-1.5%$117/sqft |
Source: MiRealSource #50101458 Report a problem | ||
| 2/13/2023 | Listing removed | $329,900$119/sqft |
Source: MiRealSource #50100563 Report a problem | ||
| 1/31/2023 | Listed for sale | $329,900+16.6%$119/sqft |
Source: MiRealSource #50100563 Report a problem | ||
| 1/29/2023 | Listing removed | -- |
Source: Realcomp II #58050027933 Report a problem | ||
| 1/28/2021 | Sold | $283,000-4%$102/sqft |
Source: MiRealSource #50027933 Report a problem | ||
| 12/18/2020 | Pending sale | $294,900$106/sqft |
Source: MiRealSource #50027933 Report a problem | ||
| 11/22/2020 | Listed for sale | $294,900$106/sqft |
Source: Keller Williams Realty Lakeside #50027933 Report a problem | ||
| 11/20/2020 | Pending sale | $294,900$106/sqft |
Source: Keller Williams Realty Lakeside #50027933 Report a problem | ||
| 11/10/2020 | Price change | $294,900-3.3%$106/sqft |
Source: Keller Williams Realty Lakeside #50027933 Report a problem | ||
| 10/30/2020 | Listed for sale | $304,900$110/sqft |
Source: Keller Williams Realty Lakeside #50027933 Report a problem | ||
Public tax history
| Year | Property taxes | Tax assessment |
|---|---|---|
| 2020 | -- | -- |
| 2019 | -- | $105,500 +27.9% |
| 2018 | $2,132 | $82,500 +10.8% |
| 2017 | -- | $74,490 |
| 2016 | -- | $74,490 +10% |
| 2015 | -- | $67,700 +7.7% |
| 2012 | $2,299 | $62,860 -18.9% |
| 2010 | -- | $77,510 -3.9% |
| 2009 | -- | $80,650 -18.5% |
| 2008 | -- | $98,940 -3.9% |
| 2007 | $2,200 | $102,970 +5.1% |
| 2006 | -- | $97,960 +0.4% |
| 2004 | $2,054 +9.4% | $97,540 +11.7% |
| 2003 | $1,878 +11.9% | $87,350 +37.2% |
| 2001 | $1,678 +1.7% | $63,670 +3.2% |
| 2000 | $1,649 | $61,700 |
Find assessor info on the county website
Monthly payment
Est. payment
Payment breakdown
Explore the cost of this home by adjusting the details. Changes won't be saved.Climate risks
Neighborhood: 48045
- $369,8005 bd3 ba2.7k sqft37815 Pineridge St, Harrison Township, MI 48045Off Market
- $290,0001 bd2 ba1.6k sqft37820 Elmite St, Harrison Township, MI 48045Off Market
- $435,4000.47 acres37855 Pineridge St, Harrison Township, MI 48045Off Market
- $302,2001 bd2 ba-- sqft26155 Hawthorne St, Harrison Township, MI 48045Off Market
Similar homes
- $270,0003 bd2 ba1.4k sqft38276 Hamon St, Harrison Township, MI 48045For Sale

 MLS ID #20261061320, Ian Allen, Brookstone, Realtors LLC. Realcomp II
 - $347,4504 bd3 ba2.2k sqft22823 Visnaw St, Saint Clair Shores, MI 48081For Sale
 MLS ID #50224982, Fred Brown, Realteam Real Estate. MiRealSource
 - $389,9004 bd3 ba3k sqft36724 Nantucket Ct, Clinton Township, MI 48035For Sale
 MLS ID #50220635, Danielle Verkeyn, KW Platinum. MiRealSource
 - $309,9993 bd2 ba2k sqft24050 Lakewood St, Saint Clair Shores, MI 48082For Sale
 MLS ID #50225246, Tony Dragich, Berkshire Hathaway HomeServices Kee Realty. MiRealSource
 - $499,9003 bd3 ba2.2k sqft34338 Jefferson Ave, Harrison Township, MI 48045For SaleMLS ID #20261064220, Kelly K Finley, New Century REALTORS®. Realcomp II
- $524,9004 bd2 ba2.9k sqft37633 Mast Ct, Harrison Township, MI 48045For SaleMLS ID #50218130, Laura Janski, RE/MAX Advisors. MiRealSource
- $260,0003 bd2 ba1.5k sqft39436 Shoreline Dr, Harrison Township, MI 48045For SaleMLS ID #50221915, Jamie DeWolf, KW Platinum. MiRealSource
- $235,0003 bd2 ba1.5k sqft39639 Chart St, Harrison Township, MI 48045For SaleMLS ID #50223963, Ashley Mardlin, Realteam Real Estate. MiRealSource
- $347,9005 bd2 ba2.4k sqft12851 Grand Haven Dr, Sterling Heights, MI 48312For SaleMLS ID #20261082302, Masum Ahmed, NPG Real Estate. Realcomp II
- $374,9004 bd3 ba2.4k sqft32843 Surow Dr, Warren, MI 48093For SaleMLS ID #50221876, Jeremy Frohriep, Berkshire Hathaway HomeServices Kee Realty SCS. MiRealSource
- $450,0004 bd5 ba3.7k sqft21215 E Eleven Mile Rd, Saint Clair Shores, MI 48081For SaleMLS ID #50224256, Paul Kowalewski, Keller Williams Realty Lakeside. MiRealSource
- $399,9004 bd3 ba3.2k sqft47795 Anna Ct, Shelby Township, MI 48315For SaleMLS ID #50220546, Brittany Moscone, Epique Inc.. MiRealSource
- $365,0003 bd3 ba2.9k sqft37674 Andrew Dr, Sterling Heights, MI 48312For SaleMLS ID #20261069907, Pierre G Binandeh, @properties Christie's Int'l R.E. Birmingham. Realcomp II
- $349,9003 bd3 ba1.7k sqft37625 Ryan Rd, Sterling Heights, MI 48310For SaleMLS ID #20261081812, Laith Juma, National Realty Centers, Inc. Realcomp II
- $379,9004 bd3 ba2k sqft6580 Swartout Rd, Algonac, MI 48001For SaleMLS ID #50214348, Salvatore Delisi, Select RE Prof - James Ray & Associates. MiRealSource
- $375,0003 bd2 ba1.6k sqft2810 Walbridge Rd, Rochester Hills, MI 48307For SaleMLS ID #20261080070, Mo Thweny, Max Broock Realtors. Realcomp II
- $399,0004 bd2 ba1.9k sqft22482 Beach St, Saint Clair Shores, MI 48081For SaleMLS ID #20261076302, Thomas Apap, @properties Christie's Int'l R.E. Birmingham. Realcomp II
- $459,0003 bd2 ba2.2k sqft22510 Ardmore Park Dr, Saint Clair Shores, MI 48081For SaleMLS ID #20261076180, Jeffrey Meldrum, Jim Saros Real Estate Services. Realcomp II
- $349,9003 bd2 ba1.8k sqft11000 Clinton River Rd, Sterling Heights, MI 48314For SaleMLS ID #20261070344, Erin L Fritz, Clients First, REALTORS®. Realcomp II
- $335,0005 bd2 ba2k sqft51613 Sass Rd, Chesterfield, MI 48047For SaleMLS ID #50209800, Kacey Isenberg, Next Level Realty LLC. MiRealSource
