Welcome to waterfront living on Ardmore Park in St. Clair Shores. This 3-bedroom, 1.1-bath ranch offers 57 feet of canal frontage with direct boating access to Lake St. Clair and sits on a deep lot with partial Lake St. Clair views. The home features a functional single-level layout, comfortable living spaces, and an attached garage. Recent exterior improvements include a new driveway, updated rear decking, and an updated canal-side boardwalk, creating the perfect setting for entertaining, relaxing by the water, or heading out for a day on the lake. Enjoy the convenience of end-of-street residents-only park access in one of St. Clair Shores' most desirable waterfront neighborhoods. Whether you're searching for a year-round residence or a weekend waterfront retreat, this canal-front home offers an exceptional opportunity to enjoy the Lake St. Clair lifestyle with private water frontage, direct lake access, and a deep waterfront lot in a premier boating community.
For sale
Price cut: $26K (8/27)
$499,000
22510 Ardmore Park Dr, Saint Clair Shores, MI 48081
3beds
2,200sqft
Single Family Residence
Built in 1950
0.36 Acres Lot
$490,400 Zestimate®
$227/sqft
$25/mo HOA
What's special
- 45 days
- 1,365
- 43
Zillow last checked:
Listing updated:
Listed by:
Jeffrey Meldrum 586-630-1139,
Jim Saros Real Estate Services 313-886-9030
Source: Realcomp II,MLS#: 20261054136
Facts & features
Interior
Bedrooms & bathrooms
- Bedrooms: 3
- Bathrooms: 2
- Full bathrooms: 1
- 1/2 bathrooms: 1
Primary bedroom
- Level: Entry
- Area: 224
- Dimensions: 16 X 14
Bedroom
- Level: Entry
- Area: 144
- Dimensions: 12 X 12
Bedroom
- Level: Entry
- Area: 132
- Dimensions: 12 X 11
Other
- Level: Entry
- Area: 56
- Dimensions: 8 X 7
Other
- Level: Basement
- Area: 64
- Dimensions: 8 X 8
Dining room
- Level: Entry
- Area: 108
- Dimensions: 12 X 9
Family room
- Level: Entry
- Area: 336
- Dimensions: 21 X 16
Kitchen
- Level: Entry
- Area: 126
- Dimensions: 14 X 9
Living room
- Level: Entry
- Area: 304
- Dimensions: 19 X 16
Other
- Level: Entry
- Area: 132
- Dimensions: 12 X 11
Heating
- Forced Air, Natural Gas
Appliances
- Included: Dishwasher, Disposal, Dryer, Free Standing Electric Range, Free Standing Refrigerator, Microwave, Stainless Steel Appliances
Features
- Basement: Partially Finished
- Has fireplace: Yes
- Fireplace features: Living Room
Interior area
- Total interior livable area: 2,200 sqft
- Finished area above ground: 1,549
- Finished area below ground: 651
Property
Parking
- Total spaces: 2
- Parking features: Two Car Garage, Attached, Electricityin Garage
- Attached garage spaces: 2
Features
- Levels: One
- Stories: 1
- Entry location: GroundLevelwSteps
- Patio & porch: Breezeway, Deck, Porch
- Pool features: None
- On waterfront: Yes
- Waterfront features: Beach Access, Canal Front, Seawall, Waterfront
- Body of water: Lake St. Clair
Lot
- Size: 0.36 Acres
- Dimensions: 57.5 x 275
- Features: Dead End Street
Details
- Parcel number: 1423155012
- Special conditions: Short Sale No,Standard
Construction
Type & style
- Home type: SingleFamily
- Architectural style: Ranch
- Property subtype: Single Family Residence
Materials
- Brick, Wood Siding
- Foundation: Basement, Block
- Roof: Asphalt
Condition
- New construction: No
- Year built: 1950
Utilities & green energy
- Sewer: Public Sewer
- Water: Public
Community & HOA
Community
- Subdivision: ARDMORE PARK SUB
HOA
- Has HOA: Yes
- HOA fee: $300 annually
Location
- Region: Saint Clair Shores
Financial & listing details
- Price per square foot: $227/sqft
- Tax assessed value: $170,501
- Annual tax amount: $8,198
- Date on market: 7/22/2026
- Cumulative days on market: 45 days
- Listing agreement: Exclusive Right To Sell
- Listing terms: Cash,Conventional,FHA,Va Loan
- Exclusions: Exclusion(s) Do Not Exist
Estimated market value
$490,400
$466,000 - $515,000
$2,402/mo
Price history
| Date | Event | Price |
|---|---|---|
| 8/27/2026 | Price change | $499,000-5%$227/sqft |
Source:  Realcomp II #20261054136 Report a problem Realcomp II #20261054136 Report a problem | ||
| 8/20/2026 | Price change | $524,9990%$239/sqft |
Source: Realcomp II #20261054136 Report a problem | ||
| 7/22/2026 | Listed for sale | $525,000$239/sqft |
Source: Realcomp II #20261054136 Report a problem | ||
Public tax history
Tax history is unavailable.
Monthly payment
Est. payment
Payment breakdown
Explore the cost of this home by adjusting the details. Changes won't be saved.Climate risks
Neighborhood: 48081
- $487,7003 bd1 ba1.5k sqft22510 Ardmore Dr, Saint Clair Shores, MI 48081Off Market
- $492,2003 bd2 ba1.2k sqft22500 Ardmore Dr, Saint Clair Shores, MI 48081Off Market
- $657,1003 bd1 ba1.5k sqft22520 Ardmore Dr, Saint Clair Shores, MI 48081Off Market
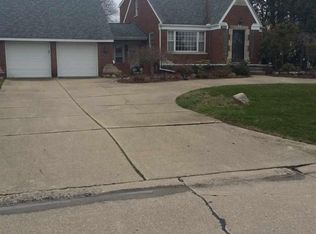
- $908,6000.34 acres22490 Ardmore Dr, Saint Clair Shores, MI 48081Off Market
Similar homes
- $499,9003 bd2 ba2.6k sqft22596 Lange St, Saint Clair Shores, MI 48080For Sale

 MLS ID #20261058784, Jonathan Clapper, Max Broock, REALTORS-Royal Oak. Realcomp II
 - $449,9004 bd2 ba1.9k sqft22482 Beach St, Saint Clair Shores, MI 48081For Sale
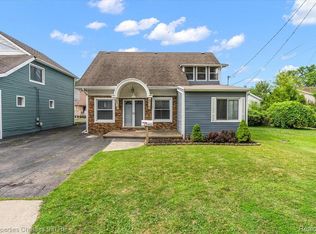 MLS ID #20261048297, Thomas Apap, @properties Christie's Int'l R.E. Birmingham. Realcomp II
 - $295,0003 bd2 ba2.3k sqft22525 Saint Gertrude St, Saint Clair Shores, MI 48081For Sale
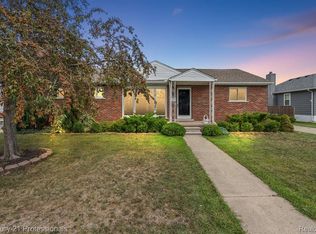 MLS ID #20261062956, Adriana Barrington, Century 21 Professionals Clarkston. Realcomp II
 - $489,0003 bd2 ba1.7k sqft788 Rivard Blvd, Grosse Pointe, MI 48230For Sale
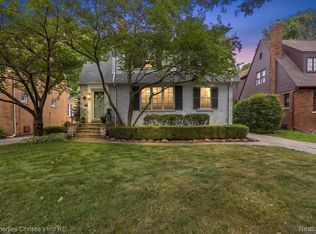 MLS ID #20261070201, Catherine Harber, @properties Christie's Int'l RE Grosse Pointe. Realcomp II
 - $529,0004 bd3 ba2.6k sqft641 Fisher Rd, Grosse Pointe, MI 48230For SaleMLS ID #20261061657, Bradford Morgan, Jim Saros Real Estate Services. Realcomp II
- $260,0003 bd2 ba1.7k sqft32819 Jefferson Ave, Saint Clair Shores, MI 48082For SaleMLS ID #20261056436, Emily Henderson, Century 21 Curran & Oberski. Realcomp II
- $529,0002 bd2 ba2.1k sqft1635 Torry St, Birmingham, MI 48009For SaleMLS ID #20261069548, Katherine E Broock, Max Broock, REALTORS®-Birmingham. Realcomp II
- $419,0003 bd2 ba1.9k sqft276 Moran Rd, Grosse Pointe Farms, MI 48236For SaleMLS ID #20261068029, James B Saros, Jim Saros Real Estate Services. Realcomp II
- $674,9003 bd3 ba2.3k sqft29 Hampton Rd, Grosse Pointe Shores, MI 48236For SaleMLS ID #20261063892, Samuel Genna, Jim Saros Real Estate Services. Realcomp II
- $549,0003 bd4 ba2.8k sqft16845 Maumee Ave, Grosse Pointe, MI 48230For SaleMLS ID #20261063468, James B Saros, Jim Saros Real Estate Services. Realcomp II
- $489,0004 bd3 ba2.7k sqft1124 E Windemere Ave, Royal Oak, MI 48073For SaleMLS ID #20261041398, Sean Shields, Max Broock, REALTORS-Royal Oak. Realcomp II
- $529,0003 bd2 ba2k sqft4444 Samoset Rd, Royal Oak, MI 48073For SaleMLS ID #20261067942, Christine Lynn, The Agency Hall & Hunter. Realcomp II
- $470,0003 bd2 ba2k sqft3749 Cumberland Rd, Berkley, MI 48072For SaleMLS ID #20261067166, Elizabeth Belanger, KW Metro. Realcomp II
- $450,0004 bd2 ba2.4k sqft346 Folkstone Ct, Troy, MI 48085For SaleMLS ID #20261063812, Brian Kirksey, Keller Williams Paint Creek. Realcomp II
- $467,0003 bd2 ba1.4k sqft4197 Orchard Hill Dr, Bloomfield Hills, MI 48304For SaleMLS ID #20261062973, Akiko Larson, Max Broock, REALTORS®-Birmingham. Realcomp II
- $499,0003 bd1 ba1.7k sqft1051 Henrietta St, Birmingham, MI 48009For SaleMLS ID #20261067268, Aaron Siepierski, @properties Christie's Int'l R.E. Birmingham. Realcomp II
- $490,0004 bd4 ba3.2k sqft18944 Warrington Dr, Detroit, MI 48221For SaleMLS ID #20261064348, Austin Black II, @properties Christie's Int'l R.E. Detroit. Realcomp II
- $539,0003 bd2 ba2.6k sqft4151 Arlington Dr, Royal Oak, MI 48073For SaleMLS ID #20261067524, Jan Hays, Max Broock, REALTORS®-Bloomfield Hills. Realcomp II
- $474,9004 bd2 ba2.1k sqft2925 Bembridge Rd, Royal Oak, MI 48073For SaleMLS ID #20261054823, Patricia A Roberge, The Agency Hall & Hunter. Realcomp II
- $450,0003 bd3 ba2.9k sqft5214 Daniels Dr, Troy, MI 48098For SaleMLS ID #20261068027, Casey A Matteson, Real Broker, LLC. Realcomp II
