Coming Soon! Spectacular Waterfront Living on Lake St. Clair
Experience the best of Michigan waterfront living in every season from this exceptional, move-in-ready brick colonial, ideally situated on 60 feet of deep-water canal frontage with effortless access to Lake St. Clair. Located in the heart of the coveted Nautical Mile in St. Clair Shores, this beautiful home is just the fourth house from the lake, offering breathtaking water views from every level.
This thoughtfully designed 3-bedroom, 2-bath home is filled with natural light and features gleaming hardwood floors throughout the main level. The spacious great room, complete with a cozy gas fireplace, overlooks the canal and flows seamlessly into the open-concept kitchen—creating the perfect space for both everyday living and entertaining.
Upstairs, the expansive bedroom offers peaceful waterfront views, making it the perfect retreat at the end of the day.
Step outside to your private backyard oasis, where the deep, wide canal provides a private boat lift capable of accommodating large boats. Spend your days cruising Lake St. Clair and your evenings boating just minutes to waterfront favorites like Mike’s on the Water and Watermark Bar & Grille. Nearby Miller Marina offers convenient fueling and full-service boat maintenance.
Whether you’re an avid boater or simply dream of waking up to shimmering water views, this home offers an extraordinary lifestyle in one of Southeast Michigan’s most desirable waterfront communities.
This is more than a home—it’s an opportunity to embrace the beauty, recreation, and tranquility of Pure Michigan every single day.
For sale
Price cut: $25K (8/8)
$499,900
22596 Lange St, Saint Clair Shores, MI 48080
3beds
2,697sqft
Single Family Residence
Built in 1953
6,098 Square Feet Lot
$493,400 Zestimate®
$185/sqft
$-- HOA
What's special
- 23 days |
- 1,815 |
- 63 |
Zillow last checked:
Listing updated:
Listed by:
Jonathan Clapper 248-720-9368,
Max Broock, REALTORS-Royal Oak 248-548-9100
Source: Realcomp II,MLS#: 20261058784
Facts & features
Interior
Bedrooms & bathrooms
- Bedrooms: 3
- Bathrooms: 2
- Full bathrooms: 2
Primary bedroom
- Level: Second
- Area: 342
- Dimensions: 18 X 19
Bedroom
- Level: Entry
- Area: 169
- Dimensions: 13 X 13
Bedroom
- Level: Second
- Area: 252
- Dimensions: 14 X 18
Other
- Level: Entry
- Area: 70
- Dimensions: 7 X 10
Other
- Level: Second
- Area: 72
- Dimensions: 8 X 9
Dining room
- Level: Entry
- Area: 156
- Dimensions: 12 X 13
Kitchen
- Level: Entry
- Area: 143
- Dimensions: 11 X 13
Living room
- Level: Entry
- Area: 266
- Dimensions: 14 X 19
Heating
- Natural Gas, Radiant
Cooling
- Ceiling Fans, Wall Units
Appliances
- Included: Dishwasher, Double Oven, Dryer, Electric Cooktop, Free Standing Refrigerator, Range Hood, Washer
Features
- Basement: Finished
- Has fireplace: Yes
- Fireplace features: Gas, Living Room
Interior area
- Total interior livable area: 2,697 sqft
- Finished area above ground: 2,071
- Finished area below ground: 626
Property
Parking
- Total spaces: 2
- Parking features: Two Car Garage, Attached, Driveway, Garage Door Opener
- Attached garage spaces: 2
Features
- Levels: Three
- Stories: 3
- Entry location: GroundLevel
- Patio & porch: Patio
- Pool features: None
- On waterfront: Yes
- Waterfront features: All Sports Lake, Canal Access, Direct Water Frontage, Dock Facilities, Seawall, Waterfront
- Body of water: Lake Saint Clair
Lot
- Size: 6,098 Square Feet
- Dimensions: 60 x 103
Details
- Additional structures: Sheds
- Parcel number: 1426155022
- Special conditions: Short Sale No,Standard
Construction
Type & style
- Home type: SingleFamily
- Architectural style: Cape Cod
- Property subtype: Single Family Residence
Materials
- Brick, Metal Siding
- Foundation: Basement, Block, Sump Pump
- Roof: Asphalt
Condition
- New construction: No
- Year built: 1953
Utilities & green energy
- Sewer: Public Sewer
- Water: Public
Community & HOA
HOA
- Has HOA: No
Location
- Region: Saint Clair Shores
Financial & listing details
- Price per square foot: $185/sqft
- Tax assessed value: $121,277
- Annual tax amount: $5,539
- Date on market: 8/1/2026
- Cumulative days on market: 23 days
- Listing agreement: Exclusive Right To Sell
- Listing terms: Cash,Conventional,FHA,Va Loan
Estimated market value
$493,400
$469,000 - $518,000
$2,345/mo
Price history
| Date | Event | Price |
|---|---|---|
| 8/8/2026 | Price change | $499,900-4.8%$185/sqft |
Source:  Realcomp II #20261058784 Report a problem Realcomp II #20261058784 Report a problem | ||
| 8/1/2026 | Listed for sale | $524,900$195/sqft |
Source: Realcomp II #20261058784 Report a problem | ||
Public tax history
| Year | Property taxes | Tax assessment |
|---|---|---|
| 2025 | $5,539 +2.6% | $197,500 +6.1% |
| 2024 | $5,398 +5.5% | $186,100 +15.7% |
| 2023 | $5,118 +1.9% | $160,900 +7.2% |
| 2022 | $5,024 -0.6% | $150,100 +1.8% |
| 2021 | $5,053 | $147,400 +1.9% |
| 2020 | $5,053 +4.4% | $144,700 +13% |
| 2019 | $4,841 -46.4% | $128,000 +10.9% |
| 2018 | $9,032 +117.5% | $115,400 +2.7% |
| 2017 | $4,153 | $112,400 |
| 2016 | $4,153 | $112,400 -2.8% |
| 2015 | $4,153 | $115,600 +32.4% |
| 2012 | -- | $87,300 -7.4% |
| 2011 | -- | $94,300 -12% |
| 2010 | -- | $107,100 -9.3% |
| 2009 | -- | $118,100 -77.4% |
| 2008 | -- | $523,100 -0.2% |
| 2007 | -- | $523,900 -0.5% |
| 2006 | -- | $526,400 +0.8% |
| 2005 | -- | $522,300 +291.5% |
| 2004 | -- | $133,400 +15.3% |
| 2001 | $3,964 +14.9% | $115,700 +3.1% |
| 2000 | $3,451 | $112,194 |
Find assessor info on the county website
Monthly payment
Est. payment
Payment breakdown
Explore the cost of this home by adjusting the details. Changes won't be saved.Climate risks
Neighborhood: 48080
Nearby schools
GreatSchools rating
- 7/10Harmon Elementary SchoolGrades: K-5Distance: 1.4 mi
- 7/10Jefferson Middle SchoolGrades: 6-8Distance: 2 mi
- 7/10Lakeview High SchoolGrades: 9-12Distance: 1.7 mi
- $331,8003 bd1 ba1.2k sqft22590 Lange St, Saint Clair Shores, MI 48080Off Market
- $472,5003 bd1 ba2k sqft22598 Lange St, Saint Clair Shores, MI 48080Off Market
- $388,7003 bd2 ba1.6k sqft22580 Lange St, Saint Clair Shores, MI 48080Off Market
- $475,5003 bd1 ba3k sqft22679 Revere St, Saint Clair Shores, MI 48080Off Market

- $401,0003 bd3 ba1.8k sqft22683 Revere St, Saint Clair Shores, MI 48080Off Market
- $366,9004 bd2 ba1.7k sqft22671 Revere St, Saint Clair Shores, MI 48080Off Market
- $501,9003 bd1 ba1.6k sqft22600 Lange St, Saint Clair Shores, MI 48080Off Market
- $392,9003 bd2 ba1.6k sqft22691 Revere St, Saint Clair Shores, MI 48080Off Market
A local agent can set up tours, give advice and negotiate with sellers.
Similar homes
- $524,9993 bd2 ba2.2k sqft22510 Ardmore Park Dr, Saint Clair Shores, MI 48081For Sale

 MLS ID #20261054136, Jeffrey Meldrum, Jim Saros Real Estate Services. Realcomp II
 - $449,9004 bd2 ba1.9k sqft22482 Beach St, Saint Clair Shores, MI 48081For Sale
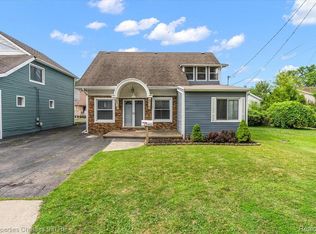 MLS ID #20261048297, Thomas Apap, @properties Christie's Int'l R.E. Birmingham. Realcomp II
 - $585,0003 bd2 ba1.3k sqft32200 Jefferson Ave, Saint Clair Shores, MI 48082For Sale
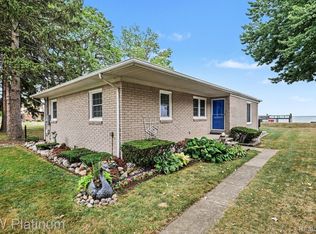 MLS ID #20261058412, Suzette D'Andrea, KW Platinum. Realcomp II
 - $529,0004 bd3 ba2.6k sqft641 Fisher Rd, Grosse Pointe, MI 48230For Sale
 MLS ID #20261061657, Bradford Morgan, Jim Saros Real Estate Services. Realcomp II
 - $550,0004 bd4 ba3.1k sqft475 Belanger St, Grosse Pointe Farms, MI 48236For SaleMLS ID #20261063661, Tamika Moore, EXP Realty Main. Realcomp II
- $549,0003 bd4 ba2.8k sqft16845 Maumee Ave, Grosse Pointe, MI 48230For SaleMLS ID #20261063468, James B Saros, Jim Saros Real Estate Services. Realcomp II
- $269,0004 bd2 ba1.4k sqft21531 Avalon St, Saint Clair Shores, MI 48080For SaleMLS ID #20261050329, Katherine Hanawalt, Good Company. Realcomp II
- $674,9003 bd3 ba2.3k sqft29 Hampton Rd, Grosse Pointe Shores, MI 48236For SaleMLS ID #20261063892, Samuel Genna, Jim Saros Real Estate Services. Realcomp II
- $489,0004 bd3 ba2.7k sqft1124 E Windemere Ave, Royal Oak, MI 48073For SaleMLS ID #20261041398, Sean Shields, Max Broock, REALTORS-Royal Oak. Realcomp II
- $329,9003 bd2 ba1.6k sqft23730 Glenbrook St, Saint Clair Shores, MI 48082For SaleMLS ID #20261062141, Spencer Ray, Jim Saros Real Estate Services. Realcomp II
- $499,9003 bd4 ba3.3k sqft6241 Smithfield Dr, Troy, MI 48085For SaleMLS ID #20261046472, Jinny Yun, Century 21 Professionals Troy. Realcomp II
- $467,0003 bd2 ba1.4k sqft4197 Orchard Hill Dr, Bloomfield Hills, MI 48304For SaleMLS ID #20261062973, Akiko Larson, Max Broock, REALTORS®-Birmingham. Realcomp II
- $499,0004 bd3 ba3.2k sqft416 Lawson Ct, Troy, MI 48084For SaleMLS ID #20261060779, Michael Perna, EXP Realty The Perna Team. Realcomp II
- $450,0004 bd2 ba2.4k sqft346 Folkstone Ct, Troy, MI 48085For SaleMLS ID #20261063812, Brian Kirksey, Keller Williams Paint Creek. Realcomp II
- $260,0003 bd2 ba1.7k sqft32819 Jefferson Ave, Saint Clair Shores, MI 48082For SaleMLS ID #20261056436, Emily Henderson, Century 21 Curran & Oberski. Realcomp II
- $425,0004 bd3 ba2.9k sqft4100 Gatesford Circle Dr, Troy, MI 48085For SaleMLS ID #20261055039, Cindy Mastin, LPT Realty, LLC. Realcomp II
- $525,0005 bd3 ba2.4k sqft5114 Fedora Dr, Troy, MI 48085For SaleMLS ID #20261062349, Theresa Sitto, Home Sweet Home Realty. Realcomp II
- $460,0004 bd2 ba2.6k sqft12650 22 Mile Rd, Utica, MI 48315For SaleMLS ID #20261039515, Andrew Karam, @properties Christie's Int'l R E Rochester. Realcomp II
- $425,0004 bd3 ba2.1k sqft4765 Brockham Way, Sterling Heights, MI 48310For SaleMLS ID #20261058200, Donald G Calcaterra Jr, First Equity Realty Corporation. Realcomp II
- $404,9993 bd2 ba1.4k sqft451 Moran Rd, Grosse Pointe Farms, MI 48236For SaleMLS ID #20261043336, Spencer Ray, Jim Saros Real Estate Services. Realcomp II
