Welcome home to 22482 Beach in the heart of St. Clair Shores! Enjoy canal-front living just in time for summer. Step inside to a spacious living room featuring new hardwood floors, along with a large office or optional first-floor bedroom with fresh paint and an updated full bath. The kitchen features stainless steel appliances, a gas range, tray ceilings, and granite countertops with an overhang for bar seating, plus a bonus bar nook perfect for entertaining. A new sliding door provides easy access to the backyard. The second floor offers a generous guest bedroom with a large closet and private seating nook. The spacious primary suite is filled with natural light and features a beautifully updated bathroom, a hidden walk-in closet behind custom bookshelves, and convenient second-floor laundry with direct access to a private balcony overlooking the canal. Enjoy multiple outdoor spaces including a balcony, deck, grassy yard, private dock, and canal frontage. It is ideal for boating, entertaining, or relaxing by the water. Additional updates include a newer roof over the office and a newer washing machine. Conveniently located across the street from popular local favorites including Dox Bar & Grill, Johnny Blacks, Brunch with Me, and New Order Coffee, with easy access to shopping, dining, and everything St. Clair Shores has to offer.
For sale
$449,900
22482 Beach St, Saint Clair Shores, MI 48081
4beds
1,939sqft
:
Get pre-qualified$3,335/mo
Single Family Residence
Built in 1957
3,920 Square Feet Lot
$441,400 Zestimate®
$232/sqft
$33/mo HOA
What's special
- 40 days |
- 699 |
- 25 |
Zillow last checked:
Listing updated:
Listed by:
Thomas Apap 248-850-8632,
@properties Christie's Int'l R.E. Birmingham 248-850-8632,
John A Apap 248-225-9858,
@properties Christie's Int'l R.E. Birmingham
Source: Realcomp II,MLS#: 20261048297
Facts & features
Interior
Bedrooms & bathrooms
- Bedrooms: 4
- Bathrooms: 2
- Full bathrooms: 2
Primary bedroom
- Level: Second
- Area: 204
- Dimensions: 17 X 12
Bedroom
- Level: Entry
- Area: 132
- Dimensions: 12 X 11
Bedroom
- Level: Entry
- Area: 130
- Dimensions: 13 X 10
Bedroom
- Level: Second
- Area: 204
- Dimensions: 17 X 12
Primary bathroom
- Level: Second
- Area: 56
- Dimensions: 8 X 7
Other
- Level: Entry
- Area: 70
- Dimensions: 10 X 7
Dining room
- Level: Entry
- Area: 165
- Dimensions: 15 X 11
Kitchen
- Level: Entry
- Area: 143
- Dimensions: 13 X 11
Laundry
- Level: Second
- Area: 63
- Dimensions: 7 X 9
Living room
- Level: Entry
- Area: 273
- Dimensions: 21 X 13
Other
- Level: Second
- Area: 189
- Dimensions: 21 X 9
Other
- Level: Second
- Area: 55
- Dimensions: 11 X 5
Heating
- Forced Air, Natural Gas
Cooling
- Central Air
Features
- Has basement: No
- Has fireplace: No
Interior area
- Total interior livable area: 1,939 sqft
- Finished area above ground: 1,939
Property
Parking
- Parking features: No Garage
Features
- Levels: Two
- Stories: 2
- Entry location: GroundLevelwSteps
- Pool features: None
- On waterfront: Yes
- Waterfront features: All Sports Lake, Canal Front, Lake Privileges
- Body of water: Lake St Clair
Lot
- Size: 3,920 Square Feet
- Dimensions: 40 x 112
Details
- Parcel number: 1426151005
- Special conditions: Short Sale No,Standard
Construction
Type & style
- Home type: SingleFamily
- Architectural style: Bungalow
- Property subtype: Single Family Residence
Materials
- Vinyl Siding
- Foundation: Crawl Space, Poured
Condition
- New construction: No
- Year built: 1957
- Major remodel year: 2016
Utilities & green energy
- Sewer: Public Sewer
- Water: Public
Community & HOA
Community
- Subdivision: LAKE ST CLAIR GARDENS ANNEX
HOA
- Has HOA: Yes
- HOA fee: $33 monthly
- HOA phone: 810-444-8104
Location
- Region: Saint Clair Shores
Financial & listing details
- Price per square foot: $232/sqft
- Tax assessed value: $191,188
- Annual tax amount: $9,193
- Date on market: 7/6/2026
- Cumulative days on market: 40 days
- Listing agreement: Exclusive Right To Sell
- Listing terms: Cash,Conventional
Estimated market value
$441,400
$419,000 - $463,000
$2,282/mo
Price history
| Date | Event | Price |
|---|---|---|
| 7/6/2026 | Listed for sale | $449,900+41%$232/sqft |
Source:  Realcomp II #20261048297 Report a problem Realcomp II #20261048297 Report a problem | ||
| 9/1/2020 | Sold | $319,000-2.7%$165/sqft |
Source: Public Record Report a problem | ||
| 6/26/2020 | Price change | $328,000-3.2%$169/sqft |
Source: KW Domain #2200038167 Report a problem | ||
| 6/11/2020 | Price change | $339,000-3.1%$175/sqft |
Source: KW Domain #2200038167 Report a problem | ||
| 5/30/2020 | Listed for sale | $350,000+19%$181/sqft |
Source: KW Domain #2200038167 Report a problem | ||
| 8/17/2016 | Sold | $294,000-2%$152/sqft |
Source: Public Record Report a problem | ||
| 6/30/2016 | Pending sale | $299,900$155/sqft |
Source: Keller Williams - Great Lakes #31293541 Report a problem | ||
| 6/9/2016 | Listed for sale | $299,900+222.5%$155/sqft |
Source: Keller Williams Great Lks Rlty #216056762 Report a problem | ||
| 1/7/2016 | Sold | $93,000$48/sqft |
Source: Public Record Report a problem | ||
Public tax history
| Year | Property taxes | Tax assessment |
|---|---|---|
| 2025 | $8,968 -11.3% | $229,200 +7.7% |
| 2024 | $10,112 +22% | $212,900 +17% |
| 2023 | $8,287 +1.3% | $181,900 +8.1% |
| 2022 | $8,182 +46.2% | $168,200 +2.7% |
| 2021 | $5,596 | $163,800 -5.7% |
| 2020 | $5,596 -23.6% | $173,700 +19.5% |
| 2019 | $7,320 -48.3% | $145,400 +41% |
| 2018 | $14,155 | $103,100 +86.8% |
| 2017 | -- | $55,200 |
| 2016 | -- | $55,200 |
| 2015 | -- | -- |
| 2013 | -- | -- |
| 2012 | -- | $43,200 -8.7% |
| 2011 | -- | $47,300 -3.1% |
| 2010 | -- | $48,800 -11.4% |
| 2009 | -- | $55,100 -80.9% |
| 2008 | -- | $288,500 +1.5% |
| 2007 | -- | $284,100 +3.4% |
| 2006 | -- | $274,800 +5.9% |
| 2005 | -- | $259,400 +431.6% |
| 2001 | $2,559 +10.6% | $48,800 +3.2% |
| 2000 | $2,314 | $47,287 |
Find assessor info on the county website
Monthly payment
Est. payment
Payment breakdown
Explore the cost of this home by adjusting the details. Changes won't be saved.Climate risks
Neighborhood: 48081
Nearby schools
GreatSchools rating
- 8/10Ardmore Elementary SchoolGrades: K-5Distance: 1 mi
- 7/10Jefferson Middle SchoolGrades: 6-8Distance: 1.8 mi
- 7/10Lakeview High SchoolGrades: 9-12Distance: 1.5 mi
- $159,9004,356 sqft22480 Beach St, Saint Clair Shores, MI 48081Lot/Land
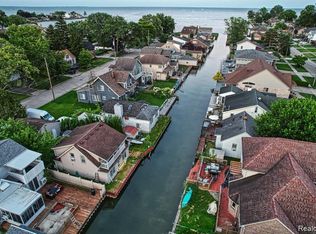
- $230,1002 bd1 ba1.2k sqft22472 Beach St, Saint Clair Shores, MI 48081Off Market
- $309,3003 bd2 ba1.4k sqft22484 Beach St, Saint Clair Shores, MI 48081Off Market
- $486,7003 bd3 ba1.7k sqft22488 Beach St, Saint Clair Shores, MI 48081Off Market
- $--3 bd3 ba1.7k sqft22488 Beach Saint, Saint Clair Shores, MI 48081Off Market
- $317,1002 bd2 ba1.4k sqft22470 Beach St, Saint Clair Shores, MI 48081Off Market
- $166,7002 bd1 ba620 sqft22475 E Ten Mile Rd, Saint Clair Shores, MI 48080Off Market
- $92,5002 bd1 ba520 sqft22475 E 10 Mile Rd, Saint Clair Shores, MI 48080Off Market
A local agent can set up tours, give advice and negotiate with sellers.
Similar homes
- $525,0003 bd2 ba2.2k sqft22510 Ardmore Park Dr, Saint Clair Shores, MI 48081For Sale

 MLS ID #20261054136, Jeffrey Meldrum, Jim Saros Real Estate Services. Realcomp II
 - $354,5003 bd2 ba1.6k sqft22502 Beach St, Saint Clair Shores, MI 48081For Sale
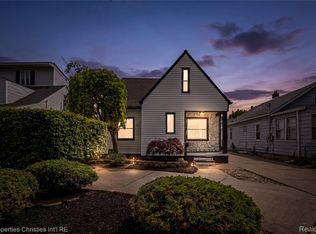 MLS ID #20261044071, Charles A Siciliano, @properties Christie's Int'l R.E. Birmingham. Realcomp II
 - $479,0234 bd2 ba2.1k sqft162 Fisher Rd, Grosse Pointe Farms, MI 48230For Sale
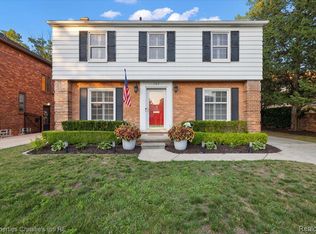 MLS ID #20261061464, Catherine Harber, @properties Christie's Int'l RE Grosse Pointe. Realcomp II
 - $329,9003 bd2 ba1.6k sqft23730 Glenbrook St, Saint Clair Shores, MI 48082For Sale
 MLS ID #20261062141, Spencer Ray, Jim Saros Real Estate Services. Realcomp II
 - $498,0113 bd2 ba1.7k sqft788 Rivard Blvd, Grosse Pointe, MI 48230For SaleMLS ID #20261061717, Catherine Harber, @properties Christie's Int'l RE Grosse Pointe. Realcomp II
- $585,0003 bd2 ba1.3k sqft32200 Jefferson Ave, Saint Clair Shores, MI 48082For SaleMLS ID #20261058412, Suzette D'Andrea, KW Platinum. Realcomp II
- $235,0003 bd2 ba1.1k sqft22131 Fresard St, Saint Clair Shores, MI 48080For SaleMLS ID #20261058954, Jim Shaffer, Good Company. Realcomp II
- $235,0004 bd2 ba1.9k sqft22427 Hanson Ct, Saint Clair Shores, MI 48080For SaleMLS ID #20261045117, Marco Nona, My Town Realty. Realcomp II
- $276,0004 bd2 ba1.4k sqft21531 Avalon St, Saint Clair Shores, MI 48080For SaleMLS ID #20261050329, Katherine Hanawalt, Good Company. Realcomp II
- $250,0003 bd2 ba1.7k sqft20304 California St, Saint Clair Shores, MI 48080PendingMLS ID #20261047934, Michael Perna, EXP Realty The Perna Team. Realcomp II
- $469,9004 bd3 ba2.4k sqft2975 Hill Dr, Troy, MI 48085For SaleMLS ID #20261057185, Charles N Tamou, Top Agent Realty. Realcomp II
- $474,5004 bd3 ba2.8k sqft2986 Groves Dr, Sterling Heights, MI 48310For SaleMLS ID #20261061594, Selma Yonan, Realty Executives Home Towne. Realcomp II
- $404,9003 bd2 ba1.4k sqft451 Moran Rd, Grosse Pointe Farms, MI 48236For SaleMLS ID #20261043336, Spencer Ray, Jim Saros Real Estate Services. Realcomp II
- $479,0004 bd2 ba2.5k sqft1024 Wyandotte Ave, Royal Oak, MI 48067For SaleMLS ID #20261050310, Kirsten M Soulliere, KW Realty Livingston. Realcomp II
- $429,0003 bd2 ba1.3k sqft3302 Grant Rd, Rochester Hills, MI 48309For SaleMLS ID #20261059524, Sherry L Pyszczynski, Keller Williams Paint Creek. Realcomp II
- $449,9004 bd2 ba2.1k sqft309 Amelia Ave, Royal Oak, MI 48073PendingMLS ID #20261054091, James R Wolfe, Century 21 Curran & Oberski. Realcomp II
- $375,0004 bd3 ba2.8k sqft18854 Monica Dr, Clinton Township, MI 48036For SaleMLS ID #20261060166, Michael DesRosiers, Community Choice Realty Inc. Realcomp II
- $239,0003 bd1 ba1.2k sqft22306 Rosedale St, Saint Clair Shores, MI 48080For SaleMLS ID #20261049606, Zachary Van Elslander, Jim Saros Real Estate Services. Realcomp II
- $435,0003 bd2 ba1.8k sqft1706 Eaton Rd, Berkley, MI 48072For SaleMLS ID #20261059345, Jim Shaffer, Good Company. Realcomp II
- $499,0004 bd2 ba1.6k sqft233 E Farnum Ave, Royal Oak, MI 48067For SaleMLS ID #20261059292, Brandon Curry, Signature Sotheby's International Realty Bham. Realcomp II
