Beautiful Park like setting on beautiful fenced treed lot in North Royal Oak. Beautiful public park just down the road and easy access to Clawson and Birmingham. This spacious home is beautifully updated with a brand-new kitchen with stainless appliances, new granite counters and new laminate flooring. There is newer carpet on the main level and beautiful hardwood floors on the second level. The home interior has been freshly painted and there is a formal dining room, family room with natural fireplace, 3 season sunroom, and extra living space and storage in the finished basement. The large back yard has a beautiful paver brick patio and a garden shed for all of the lawn tools. The home offers a large covered front porch, attached garage, and underground sprinklers.
For sale
$469,900
309 Amelia Ave, Royal Oak, MI 48073
4beds
2,180sqft
:
Get pre-qualified$3,282/mo
Single Family Residence
Built in 1967
7,405 Square Feet Lot
$460,200 Zestimate®
$216/sqft
$-- HOA
What's special
- 12 days |
- 1,160 |
- 70 |
Likely to sell faster than
Zillow last checked:
Listing updated:
Listed by:
James R Wolfe 248-705-0508,
Century 21 Curran & Oberski 734-464-6400
Source: Realcomp II,MLS#: 20261054091
Facts & features
Interior
Bedrooms & bathrooms
- Bedrooms: 4
- Bathrooms: 2
- Full bathrooms: 1
- 1/2 bathrooms: 1
Primary bedroom
- Level: Second
- Area: 180
- Dimensions: 15 X 12
Bedroom
- Level: Second
- Area: 108
- Dimensions: 12 X 9
Bedroom
- Level: Second
- Area: 156
- Dimensions: 13 X 12
Bedroom
- Level: Second
- Area: 168
- Dimensions: 14 X 12
Other
- Level: Second
- Area: 48
- Dimensions: 8 X 6
Other
- Level: Entry
- Area: 24
- Dimensions: 6 X 4
Dining room
- Level: Entry
- Area: 130
- Dimensions: 13 X 10
Family room
- Level: Entry
- Area: 154
- Dimensions: 14 X 11
Kitchen
- Level: Entry
- Area: 160
- Dimensions: 16 X 10
Laundry
- Level: Basement
- Area: 180
- Dimensions: 12 X 15
Living room
- Level: Entry
- Area: 180
- Dimensions: 15 X 12
Heating
- Forced Air, Natural Gas
Cooling
- Central Air
Appliances
- Included: Dishwasher, Disposal, Dryer, Free Standing Gas Range, Free Standing Refrigerator, Microwave, Plumbed For Ice Maker, Washer
- Laundry: Electric Dryer Hookup, Gas Dryer Hookup, Laundry Room, Washer Hookup
Features
- Basement: Partially Finished
- Has fireplace: Yes
- Fireplace features: Family Room, Wood Burning
Interior area
- Total interior livable area: 2,180 sqft
- Finished area above ground: 1,730
- Finished area below ground: 450
Property
Parking
- Total spaces: 2
- Parking features: Two Car Garage, Attached, Direct Access, Electricityin Garage, Garage Door Opener
- Attached garage spaces: 2
Features
- Levels: Two
- Stories: 2
- Entry location: GroundLevel
- Patio & porch: Covered, Patio, Porch
- Pool features: None
- Fencing: Back Yard,Fenced
Lot
- Size: 7,405 Square Feet
- Dimensions: 60.15 x 122.66
- Features: Sprinklers
Details
- Additional structures: Sheds
- Parcel number: 2503301029
- Special conditions: Short Sale No,Standard
Construction
Type & style
- Home type: SingleFamily
- Architectural style: Colonial
- Property subtype: Single Family Residence
Materials
- Aluminum Siding, Brick
- Foundation: Basement, Poured
- Roof: Asphalt
Condition
- Platted Sub
- New construction: No
- Year built: 1967
Utilities & green energy
- Sewer: Public Sewer
- Water: Public
- Utilities for property: Above Ground Utilities
Community & HOA
Community
- Features: Sidewalks
- Subdivision: LISA GARDENS
HOA
- Has HOA: No
Location
- Region: Royal Oak
Financial & listing details
- Price per square foot: $216/sqft
- Tax assessed value: $178,460
- Annual tax amount: $6,842
- Date on market: 7/18/2026
- Cumulative days on market: 12 days
- Listing agreement: Exclusive Right To Sell
- Listing terms: Cash,Conventional
Estimated market value
$460,200
$437,000 - $483,000
$2,852/mo
Price history
| Date | Event | Price |
|---|---|---|
| 7/18/2026 | Listed for sale | $469,900+49.2%$216/sqft |
Source:  Realcomp II #20261054091 Report a problem Realcomp II #20261054091 Report a problem | ||
| 5/18/2017 | Sold | $315,000-0.9%$144/sqft |
Source:  MiRealSource #31314181 Report a problem MiRealSource #31314181 Report a problem | ||
| 4/17/2017 | Pending sale | $318,000$146/sqft |
Source: Keller Williams - Lakeside #31314181 Report a problem | ||
| 3/30/2017 | Price change | $318,000-1.5%$146/sqft |
Source: Keller Williams - Lakeside #31314181 Report a problem | ||
| 3/7/2017 | Listed for sale | $323,000+43.6%$148/sqft |
Source: Keller Williams Realty Lakeside #31314181 Report a problem | ||
| 3/19/2004 | Sold | $225,000$103/sqft |
Source: MiRealSource #701115 Report a problem | ||
| 7/17/2003 | Sold | $225,000$103/sqft |
Source: Public Record Report a problem | ||
Public tax history
| Year | Property taxes | Tax assessment |
|---|---|---|
| 2025 | -- | $196,210 +7.7% |
| 2024 | -- | $182,140 +7.1% |
| 2023 | -- | $170,100 +6.4% |
| 2022 | -- | $159,870 +4% |
| 2021 | -- | $153,770 +2.5% |
| 2020 | -- | $149,950 +1.9% |
| 2019 | -- | $147,120 +25.5% |
| 2018 | -- | $117,200 |
| 2017 | -- | $117,200 -12.1% |
| 2015 | -- | $133,260 +9% |
| 2014 | -- | $122,310 +23.5% |
| 2011 | -- | $99,000 -16% |
| 2010 | $4,252 -7.8% | $117,820 -8.9% |
| 2009 | $4,614 +16.2% | $129,310 -50.4% |
| 2005 | $3,971 | $260,920 +102.1% |
| 2003 | -- | $129,090 +18.7% |
| 2002 | -- | $108,720 +36.7% |
| 2001 | $2,819 +2.4% | $79,560 +3.2% |
| 2000 | $2,751 | $77,100 |
Find assessor info on the county website
Monthly payment
Est. payment
Payment breakdown
Explore the cost of this home by adjusting the details. Changes won't be saved.Climate risks
Neighborhood: 48073
Nearby schools
GreatSchools rating
- 9/10Oak Ridge Elementary SchoolGrades: K-5Distance: 0.6 mi
- 7/10Royal Oak Middle SchoolGrades: 6-8Distance: 2.2 mi
- 9/10Royal Oak High SchoolGrades: 9-12Distance: 1 mi
- $426,4004 bd3 ba1.7k sqft235 Amelia Ave, Royal Oak, MI 48073Off Market

- $394,6004 bd1 ba1.6k sqft315 Amelia Ave, Royal Oak, MI 48073Off Market
- $399,5004 bd2 ba1.6k sqft227 Amelia Ave, Royal Oak, MI 48073Off Market
- $427,7003 bd2 ba1.3k sqft319 Amelia Ave, Royal Oak, MI 48073Off Market

- $733,8003 bd3 ba2.4k sqft302 Woodside Rd, Royal Oak, MI 48073Off Market
- $855,5005 bd4 ba4.3k sqft236 Woodside Rd, Royal Oak, MI 48073Off Market
- $531,1004 bd3 ba2.3k sqft223 Amelia Ave, Royal Oak, MI 48073Off Market
- $378,5003 bd2 ba1.5k sqft306 Amelia Ave, Royal Oak, MI 48073Off Market
A local agent can set up tours, give advice and negotiate with sellers.
Similar homes
- $--3 bd2 ba1.7k sqft317 Detroit Ave, Royal Oak, MI 48073Auction
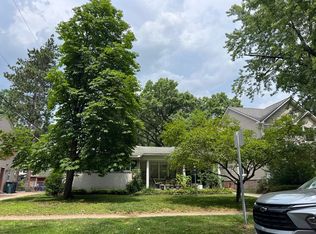 Auction.com 2
 - $474,9004 bd2 ba2.1k sqft2925 Bembridge Rd, Royal Oak, MI 48073For Sale
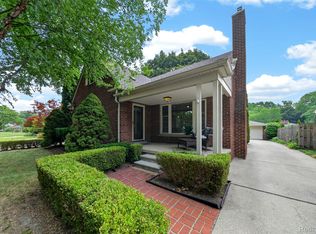
 MLS ID #20261054823, Patricia A Roberge, The Agency Hall & Hunter. Realcomp II
 - $--4 bd2 ba1.5k sqft402 W Houstonia Ave, Royal Oak, MI 48073Auction
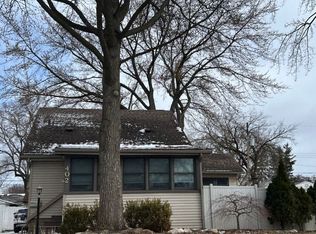 Auction.com 2
 - $465,0004 bd2 ba1.6k sqft120 E Houstonia Ave, Royal Oak, MI 48073For Sale
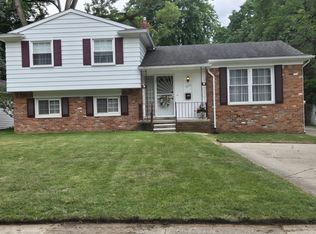
 MLS ID #26029747, David Conselyea, Ralph Conselyea Realtor. MichRIC
 - $489,0004 bd3 ba2.7k sqft1124 E Windemere Ave, Royal Oak, MI 48073For SaleMLS ID #20261041398, Sean Shields, Max Broock, REALTORS-Royal Oak. Realcomp II
- $461,0003 bd2 ba1.5k sqft1910 Bonnieview Dr, Royal Oak, MI 48073For SaleMLS ID #20261057716, John J Emerson, KW Professionals. Realcomp II
- $--3 bd2 ba2k sqft1930 Clifton Ave, Royal Oak, MI 48073AuctionAuction.com 2
- $400,0004 bd2 ba1.5k sqft4518 Woodland Ave, Royal Oak, MI 48073For SaleMLS ID #20261056390, Roberto Calderon, EXP Realty Main. Realcomp II
- $449,9003 bd2 ba2.4k sqft1921 McDonald Ave, Royal Oak, MI 48073For SaleMLS ID #20261049175, Jim Shaffer, Good Company. Realcomp II
- $439,9004 bd2 ba1.6k sqft2249 Benjamin Ave, Royal Oak, MI 48073For SaleMLS ID #20261045672, Mike Sher, Max Broock, REALTORS®-Bloomfield Hills. Realcomp II
- $574,9004 bd4 ba2.8k sqft502 W Sunnybrook Dr, Royal Oak, MI 48073For SaleMLS ID #20261054033, Ashley Crain, Crain Homes. Realcomp II
- $330,0003 bd2 ba1.7k sqft926 Bauman Ave, Royal Oak, MI 48073For SaleMLS ID #20261057752, Douglas Platonas, KW Metro. Realcomp II
- $424,9004 bd3 ba1.6k sqft1401 Midland Blvd, Royal Oak, MI 48073For SaleMLS ID #20261042126, Tiffany Bruno, Keller Williams Paint Creek. Realcomp II
- $464,9004 bd2 ba2k sqft2009 W Forteen Mile Rd, Royal Oak, MI 48073For SaleMLS ID #20261036498, Laith Bachi, Community Choice Realty Inc. Realcomp II
- $350,0004 bd2 ba1.4k sqft335 Midland Blvd, Royal Oak, MI 48073For SaleMLS ID #20261056042, Emil Cherkasov, Forward Commercial Group. Realcomp II
- $345,0003 bd2 ba2.1k sqft1815 Massoit Rd, Royal Oak, MI 48073For SaleMLS ID #20261056316, Jim Shaffer, Good Company. Realcomp II
- $349,9994 bd3 ba1.7k sqft3225 N Altadena Ave, Royal Oak, MI 48073For SaleMLS ID #20261054965, Jan Burke, Berkshire Hathaway HomeServices Kee Realty Bham. Realcomp II
- $494,9994 bd3 ba1.9k sqft283 Phillips Ave, Clawson, MI 48017For SaleMLS ID #20261053273, Allison M Gorman, Gorman Real Estate Collective. Realcomp II
- $399,0004 bd2 ba1.8k sqft140 E Lawrence Ave, Royal Oak, MI 48073For SaleMLS ID #20261045328, Harry M Lee, Golden Key Realty Group LLC. Realcomp II
- $379,0003 bd2 ba1.9k sqft122 Jeffrey Ave, Royal Oak, MI 48073For SaleMLS ID #20261029069, Douglas Platonas, KW Metro. Realcomp II
