A beautifully updated Royal Oak colonial offering the rare combination of classic character and modern convenience. The thoughtful layout features three bedrooms upstairs, a flexible main-floor office, playroom, or fourth bedroom, and a fully finished lower level complete with an additional bedroom, full bath, wet bar, and generous rec room, ideal for entertaining or everyday living. Enjoy premium upgrades throughout include heated floors in all three full bathrooms and the upstairs laundry, a tankless water heater, and dual furnaces, A/C units, and electrical panels. Major updates completed in 2020 and 2021 make this truly move-in ready. Minutes from downtown Royal Oak, dining, parks, and expressways, this home offers exceptional space and quality at every turn.
For sale
Price cut: $10K (8/8)
$564,900
502 W Sunnybrook Dr, Royal Oak, MI 48073
4beds
2,835sqft
:
Get pre-qualified$3,945/mo
Single Family Residence
Built in 1953
6,098 Square Feet Lot
$552,800 Zestimate®
$199/sqft
$-- HOA
What's special
- 26 days |
- 2,655 |
- 225 |
Zillow last checked:
Listing updated:
Listed by:
Ashley Crain 248-703-9609,
Crain Homes 248-940-5510,
Jill Laskey 248-703-9609,
Crain Homes
Source: Realcomp II,MLS#: 20261054033
Facts & features
Interior
Bedrooms & bathrooms
- Bedrooms: 4
- Bathrooms: 4
- Full bathrooms: 4
Primary bedroom
- Level: Second
- Area: 240
- Dimensions: 15 X 16
Bedroom
- Level: Second
- Area: 170
- Dimensions: 17 X 10
Bedroom
- Level: Second
- Area: 130
- Dimensions: 13 X 10
Bedroom
- Level: Basement
- Area: 108
- Dimensions: 12 X 9
Primary bathroom
- Level: Second
Other
- Level: Second
Other
- Level: Entry
Other
- Level: Basement
Great room
- Level: Basement
- Area: 442
- Dimensions: 34 X 13
Kitchen
- Level: Entry
- Area: 140
- Dimensions: 14 X 10
Laundry
- Level: Entry
- Area: 80
- Dimensions: 10 X 8
Living room
- Level: Entry
- Area: 247
- Dimensions: 19 X 13
Sitting room
- Level: Entry
- Area: 231
- Dimensions: 21 X 11
Heating
- Forced Air, Natural Gas
Features
- Basement: Bath Stubbed,Finished,Full
- Has fireplace: No
Interior area
- Total interior livable area: 2,835 sqft
- Finished area above ground: 1,985
- Finished area below ground: 850
Property
Parking
- Total spaces: 2.5
- Parking features: Twoand Half Car Garage, Detached
- Garage spaces: 2.5
Features
- Levels: Two
- Stories: 2
- Entry location: GroundLevelwSteps
- Patio & porch: Deck
- Pool features: None
Lot
- Size: 6,098 Square Feet
- Dimensions: 50 x 125
Details
- Parcel number: 2504403027
- Special conditions: Short Sale No,Standard
Construction
Type & style
- Home type: SingleFamily
- Architectural style: Colonial
- Property subtype: Single Family Residence
Materials
- Aluminum Siding, Brick
- Foundation: Basement, Block
- Roof: Asphalt
Condition
- New construction: No
- Year built: 1953
- Major remodel year: 2020
Utilities & green energy
- Sewer: Public Sewer
- Water: Public
Community & HOA
Community
- Subdivision: HARRY SLATKINS CITY PARK SUB-ROYAL OAK
HOA
- Has HOA: No
Location
- Region: Royal Oak
Financial & listing details
- Price per square foot: $199/sqft
- Tax assessed value: $149,930
- Annual tax amount: $5,748
- Date on market: 7/19/2026
- Cumulative days on market: 26 days
- Listing agreement: Exclusive Right To Sell
- Listing terms: Cash,Conventional
Estimated market value
$552,800
$525,000 - $580,000
$3,913/mo
Price history
| Date | Event | Price |
|---|---|---|
| 8/8/2026 | Price change | $564,900-1.7%$199/sqft |
Source:  Realcomp II #20261054033 Report a problem Realcomp II #20261054033 Report a problem | ||
| 7/19/2026 | Listed for sale | $574,900+342.2%$203/sqft |
Source: Realcomp II #20261054033 Report a problem | ||
| 5/25/2012 | Sold | $130,000+4.1%$46/sqft |
Source:  MiRealSource #31097745 Report a problem MiRealSource #31097745 Report a problem | ||
| 4/11/2012 | Listed for sale | $124,900-31.6%$44/sqft |
Source: REAL ESTATE ONE-TROY #212035339 Report a problem | ||
| 8/25/2004 | Sold | $182,500+16.2%$64/sqft |
Source: Public Record Report a problem | ||
| 12/21/2000 | Sold | $157,000$55/sqft |
Source: Public Record Report a problem | ||
Public tax history
| Year | Property taxes | Tax assessment |
|---|---|---|
| 2025 | -- | $226,430 +7.7% |
| 2024 | -- | $210,210 +9.2% |
| 2023 | -- | $192,480 +68.7% |
| 2022 | -- | $114,080 +5.5% |
| 2021 | -- | $108,150 +4.2% |
| 2020 | -- | $103,750 +7.2% |
| 2019 | -- | $96,800 +5.3% |
| 2018 | -- | $91,970 |
| 2017 | -- | $91,970 +10% |
| 2015 | -- | $83,630 +8.9% |
| 2014 | -- | $76,790 +14.5% |
| 2011 | -- | $67,090 -3.9% |
| 2010 | $2,520 -22.1% | $69,830 -23% |
| 2009 | $3,236 | $90,700 |
Find assessor info on the county website
Monthly payment
Est. payment
Payment breakdown
Explore the cost of this home by adjusting the details. Changes won't be saved.Climate risks
Neighborhood: 48073
Nearby schools
GreatSchools rating
- 6/10Addams ElementaryGrades: PK-5Distance: 1.4 mi
- 7/10Royal Oak Middle SchoolGrades: 6-8Distance: 2.1 mi
- 9/10Royal Oak High SchoolGrades: 9-12Distance: 0.6 mi
- $345,0003 bd2 ba1.7k sqft436 W Sunnybrook Dr, Royal Oak, MI 48073Sold
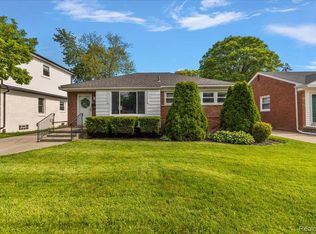
- $277,9003 bd1 ba987 sqft506 W Sunnybrook Dr, Royal Oak, MI 48073Off Market
- $330,7003 bd2 ba1.2k sqft512 W Sunnybrook Dr, Royal Oak, MI 48073Off Market
- $442,9003 bd2 ba1.4k sqft503 Jeffrey Ave, Royal Oak, MI 48073Off Market
- $391,6003 bd2 ba1.3k sqft507 Jeffrey Ave, Royal Oak, MI 48073Off Market
- $346,6003 bd2 ba1.4k sqft437 Jeffrey Ave, Royal Oak, MI 48073Off Market
- $324,8003 bd2 ba1.1k sqft516 W Sunnybrook Dr, Royal Oak, MI 48073Off Market
- $281,6003 bd1 ba980 sqft426 W Sunnybrook Dr, Royal Oak, MI 48073Off Market
A local agent can set up tours, give advice and negotiate with sellers.
Similar homes
- $565,0003 bd3 ba2.5k sqft2735 Glenwood Rd, Royal Oak, MI 48073For Sale

 MLS ID #20261061590, Mike Sher, Max Broock, REALTORS®-Bloomfield Hills. Realcomp II
 - $574,5003 bd3 ba2.7k sqft3803 Linwood Ave, Royal Oak, MI 48073For Sale
 MLS ID #20261060888, Manette Klein, The Agency Hall & Hunter. Realcomp II
 - $519,9003 bd2 ba2.3k sqft619 Lexington Blvd, Royal Oak, MI 48073For Sale
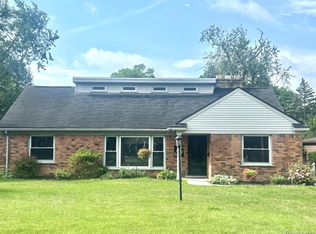 MLS ID #20261055521, Michael J Krausman, Luxury Living Real Estate. Realcomp II
 - $595,0004 bd3 ba2k sqft327 Normandy Rd, Royal Oak, MI 48073For Sale
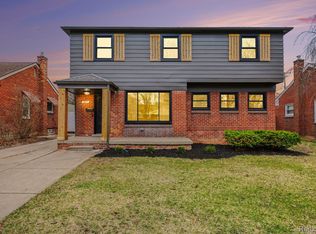 MLS ID #20261025456, Christopher Deighton, EXP Realty Main. Realcomp II
 - $600,0004 bd3 ba2.6k sqft2120 Vinsetta Blvd, Royal Oak, MI 48073For SaleMLS ID #20261045987, Brian Butterfield, KW Metro. Realcomp II
- $489,0004 bd3 ba2.7k sqft1124 E Windemere Ave, Royal Oak, MI 48073For SaleMLS ID #20261041398, Sean Shields, Max Broock, REALTORS-Royal Oak. Realcomp II
- $549,0003 bd2 ba1.5k sqft2507 N Washington Ave, Royal Oak, MI 48073For SaleMLS ID #20261044827, John Farhat, Good Company. Realcomp II
- $419,9003 bd2 ba2k sqft2731 Crooks Rd, Royal Oak, MI 48073For SaleMLS ID #20261061917, Jeff Glover, KW Professionals. Realcomp II
- $525,0003 bd2 ba1.9k sqft308 E Lawrence Ave, Royal Oak, MI 48073For SaleMLS ID #20261057556, Jim Shaffer, Good Company. Realcomp II
- $--4 bd2 ba1.4k sqft1160 Key West Dr, Clawson, MI 48017AuctionAuction.com 2
- $374,9503 bd2 ba1.6k sqft705 Millard Ave, Royal Oak, MI 48073For SaleMLS ID #20261061524, Christopher J Lynn, Good Company. Realcomp II
- $400,0003 bd2 ba2.3k sqft2436 N Vermont Ave, Royal Oak, MI 48073For SaleMLS ID #20261061827, Kimberly Herron, National Realty Centers, Inc. Realcomp II
- $415,0004 bd2 ba1.6k sqft2249 Benjamin Ave, Royal Oak, MI 48073For SaleMLS ID #20261061599, Mike Sher, Max Broock, REALTORS®-Bloomfield Hills. Realcomp II
- $474,9004 bd2 ba2.1k sqft2925 Bembridge Rd, Royal Oak, MI 48073For SaleMLS ID #20261054823, Patricia A Roberge, The Agency Hall & Hunter. Realcomp II
- $499,5003 bd3 ba1.4k sqft2731 Bamlet Rd, Royal Oak, MI 48073For SaleMLS ID #20261058842, David C McCafferty, Real Estate One-Rochester. Realcomp II
- $470,0003 bd3 ba2.8k sqft318 Chippewa St, Clawson, MI 48017For SaleMLS ID #20261059799, Mark Whitehead, EXP Realty - Mark White & Associates. Realcomp II
- $435,9003 bd2 ba2.4k sqft1921 McDonald Ave, Royal Oak, MI 48073For SaleMLS ID #20261049175, Jim Shaffer, Good Company. Realcomp II
- $419,9003 bd2 ba1.6k sqft1320 Royal Ave, Royal Oak, MI 48073For SaleMLS ID #20261058775, Sara Jonas, Real Broker, LLC Berkley. Realcomp II
- $379,0003 bd2 ba1.4k sqft332 Normandy Rd, Royal Oak, MI 48073For Sale
 MLS ID #26029656, Jeffrey Bortnick, New Home Experts. MichRIC
 - $450,0003 bd2 ba2.2k sqft4306 Robinwood Ave, Royal Oak, MI 48073For SaleMLS ID #20261058404, Michael Perna, EXP Realty The Perna Team. Realcomp II
