Sprawling 2,394 sq. ft. home situated on one of Royal Oak’s premier boulevards. Set on a rare .40-acre lot, this property offers an exceptional amount of outdoor space that is seldom found in the city. Whether you envision entertaining, gardening, adding a play area, or creating your own backyard retreat, the possibilities are endless.
The open floor plan provides plenty of room to gather and spread out, featuring hardwood floors throughout, an updated kitchen, updated bathrooms, and spacious dining and family rooms. Offering 3 bedrooms, the private primary suite occupies the entire second level, creating a comfortable retreat away from the main living areas.
An attached 2-car garage adds convenience, while the sought-after location places you just minutes from downtown Royal Oak’s restaurants, shopping, parks, and entertainment. A unique opportunity to enjoy the space of a suburban-sized lot while living in one of Royal Oak’s most desirable neighborhoods.
Accepting backups
Price cut: $20K (8/13)
$499,900
619 Lexington Blvd, Royal Oak, MI 48073
3beds
2,394sqft
Single Family Residence
Built in 1950
0.4 Acres Lot
$492,300 Zestimate®
$209/sqft
$-- HOA
What's special
- 45 days
- 887
- 46
Zillow last checked:
Listing updated:
Listed by:
Michael J Krausman 248-342-6516,
Luxury Living Real Estate 248-342-6516
Source: Realcomp II,MLS#: 20261055521
Facts & features
Interior
Bedrooms & bathrooms
- Bedrooms: 3
- Bathrooms: 2
- Full bathrooms: 2
Primary bedroom
- Level: Second
- Area: 320
- Dimensions: 16 X 20
Bedroom
- Level: Entry
- Area: 120
- Dimensions: 10 X 12
Bedroom
- Level: Entry
- Area: 169
- Dimensions: 13 X 13
Primary bathroom
- Level: Second
- Area: 40
- Dimensions: 5 X 8
Other
- Level: Entry
- Area: 40
- Dimensions: 5 X 8
Dining room
- Level: Entry
- Area: 81
- Dimensions: 9 X 9
Family room
- Level: Entry
- Area: 240
- Dimensions: 20 X 12
Great room
- Level: Entry
- Area: 336
- Dimensions: 16 X 21
Kitchen
- Level: Entry
- Area: 147
- Dimensions: 21 X 7
Laundry
- Level: Entry
- Area: 80
- Dimensions: 8 X 10
Living room
- Level: Entry
- Area: 273
- Dimensions: 13 X 21
Heating
- Forced Air, Natural Gas
Cooling
- Ceiling Fans, Central Air
Appliances
- Included: Dishwasher, Free Standing Electric Range, Free Standing Refrigerator, Microwave
- Laundry: Laundry Room
Features
- Programmable Thermostat
- Has basement: No
- Has fireplace: Yes
- Fireplace features: Dining Room, Kitchen
Interior area
- Total interior livable area: 2,394 sqft
- Finished area above ground: 2,394
Property
Parking
- Total spaces: 2
- Parking features: Two Car Garage, Attached, Electricityin Garage, Garage Door Opener
- Attached garage spaces: 2
Features
- Levels: Two
- Stories: 2
- Entry location: GroundLevel
- Pool features: None
- Fencing: Back Yard,Fenced
Lot
- Size: 0.4 Acres
- Dimensions: 70 x 250
Details
- Parcel number: 2504451009
- Special conditions: Short Sale No,Standard
Construction
Type & style
- Home type: SingleFamily
- Architectural style: Contemporary
- Property subtype: Single Family Residence
Materials
- Brick, Vinyl Siding
- Foundation: Slab
- Roof: Asphalt
Condition
- New construction: No
- Year built: 1950
- Major remodel year: 2007
Utilities & green energy
- Sewer: Public Sewer
- Water: Public
Community & HOA
Community
- Subdivision: ARLINGTON PARK
HOA
- Has HOA: No
Location
- Region: Royal Oak
Financial & listing details
- Price per square foot: $209/sqft
- Tax assessed value: $168,120
- Annual tax amount: $6,446
- Date on market: 7/21/2026
- Cumulative days on market: 45 days
- Listing agreement: Exclusive Right To Sell
- Listing terms: Cash,Conventional,FHA
Estimated market value
$492,300
$468,000 - $517,000
$3,132/mo
Price history
| Date | Event | Price |
|---|---|---|
| 8/13/2026 | Price change | $499,900-3.8%$209/sqft |
Source:  Realcomp II #20261055521 Report a problem Realcomp II #20261055521 Report a problem | ||
| 8/6/2026 | Price change | $519,900-5.5%$217/sqft |
Source: Realcomp II #20261055521 Report a problem | ||
| 7/21/2026 | Listed for sale | $549,900+77.4%$230/sqft |
Source: Realcomp II #20261055521 Report a problem | ||
| 11/3/2017 | Sold | $310,000-7.4%$129/sqft |
Source: Public Record Report a problem | ||
| 10/20/2017 | Pending sale | $334,900$140/sqft |
Source: Royal Oak #217068845 Report a problem | ||
| 9/28/2017 | Price change | $334,900-1.5%$140/sqft |
Source: Royal Oak #217068845 Report a problem | ||
| 9/26/2017 | Listed for sale | $339,900$142/sqft |
Source: Royal Oak #217068845 Report a problem | ||
| 9/21/2017 | Pending sale | $339,900$142/sqft |
Source: Royal Oak #217068845 Report a problem | ||
| 8/25/2017 | Price change | $339,900-4.2%$142/sqft |
Source: Royal Oak #217068845 Report a problem | ||
| 8/12/2017 | Price change | $354,900-4.1%$148/sqft |
Source: Royal Oak #217068845 Report a problem | ||
| 8/5/2017 | Listed for sale | $369,900$155/sqft |
Source: Keller Williams Royal Oak Market Center #217068845 Report a problem | ||
Public tax history
| Year | Property taxes | Tax assessment |
|---|---|---|
| 2025 | -- | $199,870 +8.9% |
| 2024 | -- | $183,500 +6.5% |
| 2023 | -- | $172,240 +3.5% |
| 2022 | -- | $166,350 +5% |
| 2021 | -- | $158,440 +4.6% |
| 2020 | -- | $151,540 +6.6% |
| 2019 | -- | $142,210 +7.2% |
| 2018 | -- | $132,670 |
| 2017 | -- | $132,670 +12.8% |
| 2015 | -- | $117,590 +8.2% |
| 2014 | -- | $108,720 +18.6% |
| 2011 | -- | $91,700 -3.6% |
| 2010 | $3,432 -10.5% | $95,090 -21% |
| 2009 | $3,833 +34.6% | $120,350 -42.9% |
| 2005 | $2,848 | $210,720 +83% |
| 2003 | -- | $115,130 +9.5% |
| 2002 | -- | $105,140 +24.9% |
| 2001 | $3,030 +4.5% | $84,210 +5.4% |
| 2000 | $2,899 | $79,860 |
Find assessor info on the county website
Monthly payment
Est. payment
Payment breakdown
Explore the cost of this home by adjusting the details. Changes won't be saved.Climate risks
Neighborhood: 48073

Similar homes
- $439,9003 bd2 ba2.2k sqft1507 E Windemere Ave, Royal Oak, MI 48073For Sale
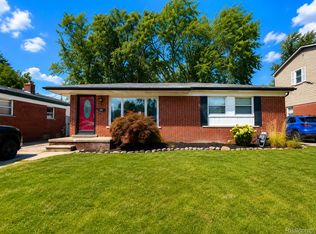
 MLS ID #20261068181, Ursula Saab, Saab Management LLC. Realcomp II
 - $499,9004 bd3 ba2.4k sqft2519 Phillips Ave, Berkley, MI 48072For Sale

 MLS ID #50210766, Randa Herish, Brookstone, Realtors LLC. MiRealSource
 - $444,9003 bd2 ba1.9k sqft31180 E Rutland St, Beverly Hills, MI 48025For Sale
 MLS ID #50218436, Michele Milam, Canary Realty. MiRealSource
 - $479,9004 bd2 ba2.7k sqft903 E 3rd St, Royal Oak, MI 48067For Sale
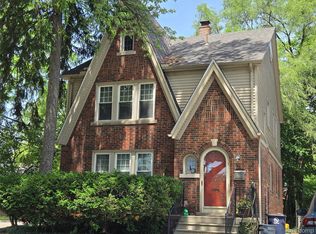 MLS ID #20261044673, Brian J Sullivan, Auburn Hills Property Services LLC. Realcomp II
 - $470,0003 bd2 ba1.7k sqft5017 Saffron Dr, Troy, MI 48085For Sale
 MLS ID #26043552, Jyoti Gupta, New Michigan Realty LLC. MichRIC
 - $450,0004 bd3 ba2.4k sqft6820 Fredmoor Dr, Troy, MI 48098For SaleMLS ID #20261057818, Dezhi Zhang, AutoCity Realty LLC. Realcomp II
- $499,9003 bd3 ba1.8k sqft2800 Ranieri Dr, Troy, MI 48085For SaleMLS ID #20261047730, Kay Kasshamoun, CRK Realty. Realcomp II
- $449,0004 bd2 ba2.5k sqft6366 Walker Dr, Troy, MI 48085For SaleMLS ID #20261045067, John P Hamameh, Woodgate Realty. Realcomp II
- $419,9003 bd2 ba2.1k sqft1111 Ashover Dr, Bloomfield Hills, MI 48304For SaleMLS ID #20261063203, Brittany Misich, Above the Bar Realty. Realcomp II
- $523,0004 bd4 ba2.4k sqft3443 Nichols Rd, Auburn Hills, MI 48326For SaleMLS ID #20261008494, Steve Koleno, Beycome Brokerage Realty LLC. Realcomp II
- $429,9002 bd3 ba1.6k sqft4225 W Forteen Mile Rd Suite 100, Royal Oak, MI 48073For SaleMLS ID #20261057474, Andrew A Konopada, RE/MAX Classic. Realcomp II
- $429,9993 bd4 ba3.2k sqft37515 Hanson Dr, Sterling Heights, MI 48310For SaleMLS ID #50214419, Amy Badke, Spirit Realty Inc. MiRealSource
- $475,0004 bd3 ba2.3k sqft3333 Innsbrook Dr, Rochester Hills, MI 48309For SaleMLS ID #20261057918, Chris Anderson, Bottom Line Real Estate. Realcomp II
- $539,0004 bd4 ba3k sqft5310 Hauser Way, West Bloomfield, MI 48323For SaleMLS ID #26042521, Ronald Jasgur, Seller Nation. MichRIC
- $339,9003 bd2 ba1.6k sqft511 Kinross Ave, Clawson, MI 48017For SaleMLS ID #50213845, Donna Caumartin, Berkshire Hathaway HomeServices Kee Realty. MiRealSource
- $380,0004 bd4 ba1.4k sqft1791 E Saratoga Ave, Ferndale, MI 48220For SaleMLS ID #20261067859, Amy Dunlap, EXP Realty Main. Realcomp II
- $465,0003 bd3 ba2.5k sqft3913 Andover Ave, Auburn Hills, MI 48326For SaleMLS ID #20261058800, Jane Ozmun, Liberty Way Realty. Realcomp II
- $360,0004 bd3 ba2.7k sqft11219 Hanover Dr, Warren, MI 48093For SaleMLS ID #20261059651, Rafique Uddin, Max Realty LLC. Realcomp II
