This "hard to find" charming home is located on a HALF ACRE CORNER LOT in a much desired area of Royal Oak. This home offers ENDLESS POSSIBILITIES for your families needs. The nicely treed "huge" piece of property allows you lots of room to do an addition on the house or you can do a complete tear down and build a custom home of your dreams. There are currently several new built million dollars homes in the area. This residential street has all large lots and a median which provides a beautiful outdoor setting of homes. Inside you will find hardwood floors throughout, 4 large bedrooms, an office that could be used as 5th bedroom if needed, 3 1/2 baths, and a 4 SEASONS ROOM that is perfect for enjoying the outdoors without the bugs. The Kitchen has granite countertops. The basement has been waterproofed. Don't let this rare opportunity pass you by.
Pending
$599,900
605 Lexington Blvd, Royal Oak, MI 48073
4beds
2,567sqft
Single Family Residence
Built in 1948
0.5 Acres Lot
$584,000 Zestimate®
$234/sqft
$-- HOA
What's special
- 8 days |
- 1,046 |
- 74 |
Zillow last checked:
Listing updated:
Listed by:
Sharon Ambroziak 734-507-9414,
Century 21 Professionals Livonia 734-464-7111
Source: Realcomp II,MLS#: 20261052755
Facts & features
Interior
Bedrooms & bathrooms
- Bedrooms: 4
- Bathrooms: 4
- Full bathrooms: 3
- 1/2 bathrooms: 1
Primary bedroom
- Level: Entry
- Area: 224
- Dimensions: 16 X 14
Bedroom
- Level: Entry
- Area: 156
- Dimensions: 13 X 12
Bedroom
- Level: Second
- Area: 234
- Dimensions: 18 X 13
Bedroom
- Level: Second
- Area: 130
- Dimensions: 13 X 10
Other
- Level: Entry
- Area: 80
- Dimensions: 10 X 8
Other
- Level: Second
- Area: 42
- Dimensions: 7 X 6
Other
- Level: Basement
- Area: 28
- Dimensions: 7 X 4
Other
- Level: Entry
- Area: 25
- Dimensions: 5 X 5
Dining room
- Level: Entry
- Area: 72
- Dimensions: 9 X 8
Other
- Level: Entry
- Area: 264
- Dimensions: 22 X 12
Kitchen
- Level: Entry
- Area: 144
- Dimensions: 16 X 9
Library
- Level: Entry
- Area: 143
- Dimensions: 13 X 11
Living room
- Level: Entry
- Area: 336
- Dimensions: 24 X 14
Heating
- Forced Air, Natural Gas
Cooling
- Ceiling Fans, Central Air
Appliances
- Included: Dishwasher, Disposal, Free Standing Electric Oven, Free Standing Electric Range, Microwave
Features
- Basement: Full,Partially Finished
- Has fireplace: Yes
- Fireplace features: Basement, Gas, Living Room, Wood Burning
Interior area
- Total interior livable area: 2,567 sqft
- Finished area above ground: 1,867
- Finished area below ground: 700
Property
Parking
- Total spaces: 2.5
- Parking features: Twoand Half Car Garage, Attached, Direct Access, Driveway, Electricityin Garage, Garage Faces Front, Garage Door Opener
- Attached garage spaces: 2.5
Features
- Levels: Two
- Stories: 2
- Entry location: GroundLevel
- Patio & porch: Covered, Enclosed, Porch
- Pool features: None
- Fencing: Fenced
Lot
- Size: 0.5 Acres
- Dimensions: 87.5 x 250
- Features: Corner Lot
Details
- Parcel number: 2504451011
- Special conditions: Short Sale No,Standard
Construction
Type & style
- Home type: SingleFamily
- Architectural style: Colonial
- Property subtype: Single Family Residence
Materials
- Brick
- Foundation: Basement, Poured, Sump Pump
- Roof: Asphalt
Condition
- New construction: No
- Year built: 1948
Utilities & green energy
- Sewer: Public Sewer
- Water: Public
- Utilities for property: Cable Available, Underground Utilities
Community & HOA
Community
- Subdivision: ARLINGTON PARK
HOA
- Has HOA: No
Location
- Region: Royal Oak
Financial & listing details
- Price per square foot: $234/sqft
- Tax assessed value: $170,510
- Annual tax amount: $6,537
- Date on market: 7/16/2026
- Cumulative days on market: 9 days
- Listing agreement: Exclusive Right To Sell
- Listing terms: Cash,Conventional,FHA,Va Loan
Estimated market value
$584,000
$555,000 - $613,000
$3,470/mo
Price history
| Date | Event | Price |
|---|---|---|
| 7/20/2026 | Pending sale | $599,900$234/sqft |
Source:  Realcomp II #20261052755 Report a problem Realcomp II #20261052755 Report a problem | ||
| 7/16/2026 | Listed for sale | $599,900$234/sqft |
Source: Realcomp II #20261052755 Report a problem | ||
Public tax history
| Year | Property taxes | Tax assessment |
|---|---|---|
| 2024 | -- | $244,640 +5.1% |
| 2023 | -- | $232,800 +3.1% |
| 2022 | -- | $225,750 +5.2% |
| 2021 | -- | $214,560 +5% |
| 2020 | -- | $204,350 +2.2% |
| 2019 | -- | $199,930 +7.8% |
| 2018 | -- | $185,380 |
| 2017 | -- | $185,380 +18.9% |
| 2015 | -- | $155,930 +14.6% |
| 2014 | -- | $136,040 +5.7% |
| 2011 | -- | $128,720 -5.5% |
| 2010 | $4,916 -0.8% | $136,210 -17.4% |
| 2009 | $4,955 +32.7% | $164,990 -40.5% |
| 2005 | $3,734 | $277,330 +82.3% |
| 2003 | -- | $152,090 +7.1% |
| 2002 | -- | $142,050 +28.3% |
| 2001 | $3,971 +2.4% | $110,760 +3.2% |
| 2000 | $3,879 | $107,330 |
Find assessor info on the county website
Monthly payment
Est. payment
Payment breakdown
Explore the cost of this home by adjusting the details. Changes won't be saved.Climate risks
Neighborhood: 48073
Nearby schools
GreatSchools rating
- 6/10Addams ElementaryGrades: PK-5Distance: 1.2 mi
- 7/10Royal Oak Middle SchoolGrades: 6-8Distance: 1.9 mi
- 9/10Royal Oak High SchoolGrades: 9-12Distance: 0.5 mi
- $732,9004 bd3 ba2.9k sqft611 Lexington Blvd, Royal Oak, MI 48073Off Market
- $537,0003 bd2 ba2.5k sqft539 Lexington Blvd, Royal Oak, MI 48073Off Market

- $549,9003 bd2 ba2.3k sqft619 Lexington Blvd, Royal Oak, MI 48073For Sale

- $469,4004 bd2 ba1.5k sqft703 Lexington Blvd, Royal Oak, MI 48073Off Market
- $803,3004 bd3 ba2.7k sqft531 Lexington Blvd, Royal Oak, MI 48073Off Market
- $575,0004 bd3 ba3.3k sqft604 Mount Vernon Blvd, Royal Oak, MI 48073Sold
- $366,0002 bd1 ba1k sqft709 Lexington Blvd, Royal Oak, MI 48073Off Market
- $442,8003 bd2 ba1.8k sqft612 Mount Vernon Blvd, Royal Oak, MI 48073Off Market
A local agent can set up tours, give advice and negotiate with sellers.
Similar homes
- $399,0004 bd2 ba1.8k sqft140 E Lawrence Ave, Royal Oak, MI 48073For Sale
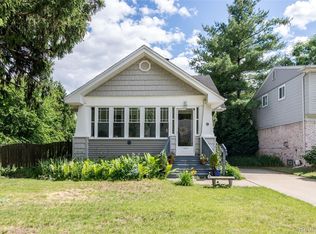
 MLS ID #20261045328, Harry M Lee, Golden Key Realty Group LLC. Realcomp II
 - $415,0003 bd2 ba1.6k sqft2028 N Wilson Ave, Royal Oak, MI 48073For Sale
 MLS ID #20261053327, Keri Sorenson, National Realty Centers, Inc. Realcomp II
 - $590,0004 bd4 ba2.7k sqft917 S Reading Rd, Bloomfield Hills, MI 48304For Sale
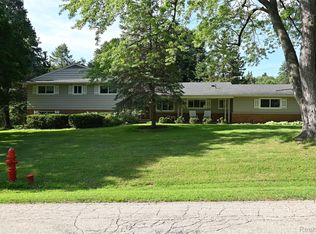 MLS ID #20261050693, Anna Kligman, Encore Real Estate, LLC. Realcomp II
 - $495,0004 bd2 ba2.5k sqft1024 Wyandotte Ave, Royal Oak, MI 48067For Sale
 MLS ID #20261050310, Kirsten M Soulliere, KW Realty Livingston. Realcomp II
 - $575,0003 bd2 ba2.1k sqft611 W 4th St, Royal Oak, MI 48067For SaleMLS ID #20261052821, Andrea B Carollo, Max Broock, REALTORS®-Birmingham. Realcomp II
- $588,0004 bd3 ba3k sqft1740 Lakewood Dr, Troy, MI 48083For SaleMLS ID #20261045553, Caroline Chen, Crown Properties International. Realcomp II
- $350,0004 bd2 ba1.4k sqft1526 W Twelve Mile Rd, Royal Oak, MI 48073For SaleMLS ID #20261047017, Jim Shaffer, Good Company. Realcomp II
- $515,0004 bd3 ba2.9k sqft1842 Enterprise Dr, Troy, MI 48083For SaleMLS ID #20261047195, Ronny Eid, KW Domain. Realcomp II
- $340,0003 bd1 ba1.8k sqft2409 N Wilson Ave, Royal Oak, MI 48073For SaleMLS ID #20261044725, Donna Lopez Negrete, National Realty Centers, Inc. Realcomp II
- $479,0003 bd2 ba1.7k sqft1102 N Lafayette Ave, Royal Oak, MI 48067For SaleMLS ID #20261045146, Sheel Sohal, KW Domain. Realcomp II
- $469,0004 bd3 ba2.3k sqft37480 Rhonswood Dr, Northville, MI 48167For SaleMLS ID #20261056486, John K Goodman, Century 21 Curran & Oberski. Realcomp II
- $525,0003 bd2 ba2.2k sqft22510 Ardmore Park Dr, Saint Clair Shores, MI 48081For SaleMLS ID #20261054136, Jeffrey Meldrum, Jim Saros Real Estate Services. Realcomp II
- $475,0003 bd2 ba2.2k sqft919 E Lincoln Ave, Royal Oak, MI 48067For SaleMLS ID #20261033243, Grace Mulcahy, @properties Christie's Int'l R.E. Birmingham. Realcomp II
- $465,0005 bd5 ba3.7k sqft37209 Curwood Dr, Sterling Heights, MI 48310For SaleMLS ID #20261054116, Minhaz A Laskar, Amin Realty. Realcomp II
- $585,0004 bd3 ba2.9k sqft20216 Ellen Dr, Livonia, MI 48152For SaleMLS ID #20261043396, Ryan Scott, Sterling Real Estate LLC. Realcomp II
- $604,9004 bd3 ba3.2k sqft55380 Theo Dr, Shelby Township, MI 48315For SaleMLS ID #20261043178, Scott W Aniel, Scott Aniel Realty LLC. Realcomp II
- $465,0004 bd3 ba2.7k sqft2033 Avonstoke Rd, Rochester Hills, MI 48307For SaleMLS ID #20261053147, Kim Pizzo Smigielski, Nexus Real Estate LLC. Realcomp II
- $384,9004 bd2 ba2.2k sqft665 Langley Blvd, Clawson, MI 48017For SaleMLS ID #20261044195, Amy Greenwood, Tailored Real Estate Solutions. Realcomp II
- $425,0005 bd2 ba2.4k sqft430 N Batchewana Ave, Clawson, MI 48017For SaleMLS ID #20261037800, Vence J McBride, BlackFin Realty Group LLC. Realcomp II
- $389,9003 bd2 ba1.7k sqft495 Lincoln Ave, Clawson, MI 48017For SaleMLS ID #20261041201, Nika Jusufi, Nika & Co. Realcomp II
