**Multiple offers received. Offer deadline Monday 7/27 @ noon.** Welcome to this meticulously maintained brick bungalow in the heart of Royal Oak, perfectly positioned across from Red Run Golf Club. One of this home's greatest advantages is the peace of mind that comes with its major improvements. Featuring a newer roof, newer windows, a beautifully finished basement (2021), and a newly built garage (2021), many of the costly updates have already been completed for you! Offering 3 bedrooms, 2 full bathrooms, and timeless charm throughout, this move-in-ready home seamlessly blends character, comfort, and modern updates. The thoughtfully designed kitchen serves as the heart of the home, providing a functional and inviting space for everyday living and entertaining. The remodeled main-floor bathroom adds style and convenience, while the welcoming family room features a cozy wood-burning fireplace, creating the perfect gathering space. Two bedrooms with beautiful hardwood floors are located on the main level, while the spacious upstairs bedroom offers privacy and abundant closet space. The finished lower level provides valuable additional living space and features a full bathroom, laundry area, and flexible space perfect for a recreation room, home office, or gym. Step outside to your private backyard retreat, complete with a patio ideal for entertaining, relaxing, or enjoying warm summer evenings. The newer 2.5-car garage includes a dedicated workshop area, offering plenty of room for hobbies, storage, and projects. Minutes from downtown Royal Oak and downtown Berkley and within walking distance to Red Run park. With numerous updates, and pride of ownership evident throughout, this exceptional home offers a rare opportunity to enjoy the highly desirable Royal Oak lifestyle in a truly turnkey setting.
For sale
Price cut: $19.9K (6/25)
$410,000
2436 N Vermont Ave, Royal Oak, MI 48073
3beds
2,335sqft
:
Get pre-qualified$2,892/mo
Single Family Residence
Built in 1948
7,840 Square Feet Lot
$406,100 Zestimate®
$176/sqft
$-- HOA
What's special
- 26 days |
- 871 |
- 45 |
Zillow last checked:
Listing updated:
Listed by:
Kimberly Herron 248-444-4984,
National Realty Centers, Inc 248-468-1444,
Halle Adams 734-776-1669,
National Realty Centers, Inc
Source: Realcomp II,MLS#: 20261042101
Facts & features
Interior
Bedrooms & bathrooms
- Bedrooms: 3
- Bathrooms: 2
- Full bathrooms: 2
Primary bedroom
- Level: Entry
- Area: 120
- Dimensions: 12 X 10
Bedroom
- Level: Entry
- Area: 100
- Dimensions: 10 X 10
Bedroom
- Level: Second
- Area: 300
- Dimensions: 30 X 10
Other
- Level: Entry
- Area: 45
- Dimensions: 9 X 5
Other
- Level: Basement
- Area: 42
- Dimensions: 7 X 6
Family room
- Level: Entry
- Area: 234
- Dimensions: 18 X 13
Kitchen
- Level: Entry
- Area: 180
- Dimensions: 18 X 10
Living room
- Level: Entry
- Area: 234
- Dimensions: 18 X 13
Heating
- Forced Air, Natural Gas
Cooling
- Central Air
Appliances
- Included: Disposal, Free Standing Gas Range, Free Standing Refrigerator, Portable Dishwasher, Range Hood
Features
- Basement: Finished
- Has fireplace: Yes
- Fireplace features: Great Room, Wood Burning
Interior area
- Total interior livable area: 2,335 sqft
- Finished area above ground: 1,274
- Finished area below ground: 1,061
Property
Parking
- Total spaces: 2
- Parking features: Two Car Garage, Detached, Electricityin Garage, Garage Faces Front, Garage Door Opener, Workshop In Garage
- Garage spaces: 2
Features
- Levels: Two
- Stories: 2
- Entry location: GroundLevel
- Patio & porch: Patio
- Pool features: None
Lot
- Size: 7,840 Square Feet
- Dimensions: 50 x 155 x 50 x 155
Details
- Parcel number: 2510427012
- Special conditions: Short Sale No,Standard
Construction
Type & style
- Home type: SingleFamily
- Architectural style: Bungalow
- Property subtype: Single Family Residence
Materials
- Brick
- Foundation: Basement, Poured
- Roof: Asphalt
Condition
- New construction: No
- Year built: 1948
- Major remodel year: 2021
Utilities & green energy
- Sewer: Public Sewer
- Water: Public
Community & HOA
Community
- Subdivision: RED RUN GOLF
HOA
- Has HOA: No
Location
- Region: Royal Oak
Financial & listing details
- Price per square foot: $176/sqft
- Tax assessed value: $127,670
- Annual tax amount: $4,895
- Date on market: 6/11/2026
- Cumulative days on market: 26 days
- Listing agreement: Exclusive Right To Sell
- Listing terms: Cash,Conventional,Va Loan
Estimated market value
$406,100
$386,000 - $426,000
$3,232/mo
Price history
| Date | Event | Price |
|---|---|---|
| 7/21/2026 | Listed for sale | $410,000$176/sqft |
Source:  Realcomp II #20261042101 Report a problem Realcomp II #20261042101 Report a problem | ||
| 6/29/2026 | Pending sale | $410,000$176/sqft |
Source: Realcomp II #20261042101 Report a problem | ||
| 6/25/2026 | Price change | $410,000-4.6%$176/sqft |
Source: Realcomp II #20261042101 Report a problem | ||
| 6/11/2026 | Listed for sale | $429,900+75.5%$184/sqft |
Source: Realcomp II #20261042101 Report a problem | ||
| 7/17/2017 | Sold | $245,000$105/sqft |
Source: Public Record Report a problem | ||
| 6/24/2017 | Listed for sale | $245,000$105/sqft |
Source: Brass Titan LLC #217054316 Report a problem | ||
Public tax history
| Year | Property taxes | Tax assessment |
|---|---|---|
| 2025 | -- | $171,190 +7.8% |
| 2024 | -- | $158,860 +6.2% |
| 2023 | -- | $149,650 +4% |
| 2022 | -- | $143,880 +5.9% |
| 2021 | -- | $135,920 +4.9% |
| 2020 | -- | $129,630 +23.9% |
| 2019 | -- | $104,590 +7.8% |
| 2018 | -- | $97,010 |
| 2017 | -- | $97,010 +9.1% |
| 2015 | -- | $88,930 +8.2% |
| 2014 | -- | $82,220 +4.5% |
| 2011 | -- | $78,690 -1.2% |
| 2010 | $2,643 +0.8% | $79,650 -19% |
| 2009 | $2,621 +34.1% | $98,310 -42.4% |
| 2005 | $1,955 | $170,570 +66.7% |
| 2003 | -- | $102,300 +12.8% |
| 2002 | -- | $90,700 +54.7% |
| 2001 | $2,077 +2.4% | $58,620 +3.2% |
| 2000 | $2,027 | $56,810 |
Find assessor info on the county website
Monthly payment
Est. payment
Payment breakdown
Explore the cost of this home by adjusting the details. Changes won't be saved.Climate risks
Neighborhood: 48073
Nearby schools
GreatSchools rating
- 7/10Keller ElementaryGrades: PK-5Distance: 0.6 mi
- 7/10Royal Oak Middle SchoolGrades: 6-8Distance: 1.5 mi
- 9/10Royal Oak High SchoolGrades: 9-12Distance: 1.9 mi
- $379,9003 bd2 ba1.2k sqft2442 N Vermont Ave, Royal Oak, MI 48073Off Market
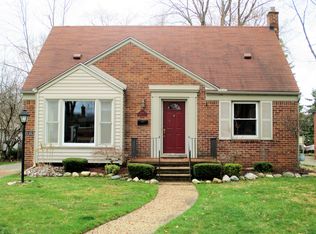
- $376,1003 bd2 ba1.4k sqft2432 N Vermont Ave, Royal Oak, MI 48073Off Market
- $375,0003 bd2 ba1.8k sqft2446 N Vermont Ave, Royal Oak, MI 48073Sold

- $376,0004 bd2 ba1.6k sqft2426 N Vermont Ave, Royal Oak, MI 48073Off Market
- $450,3003 bd2 ba1.4k sqft2452 N Vermont Ave, Royal Oak, MI 48073Off Market
- $433,6004 bd2 ba1.6k sqft2439 N Connecticut Ave, Royal Oak, MI 48073Off Market
- $391,2003 bd3 ba1.5k sqft2422 N Vermont Ave, Royal Oak, MI 48073Off Market
- $290,5003 bd1 ba1.2k sqft2429 N Connecticut Ave, Royal Oak, MI 48073Off Market
A local agent can set up tours, give advice and negotiate with sellers.
Similar homes
- $425,0003 bd3 ba1.6k sqft1803 N Connecticut Ave, Royal Oak, MI 48073For Sale
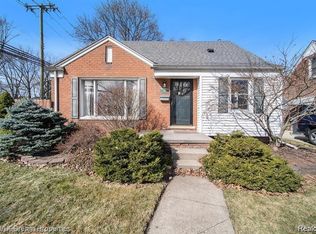
 MLS ID #20261028925, Behzad Bokani, RE/MAX Dream Properties. Realcomp II
 - $424,9004 bd3 ba1.6k sqft1401 Midland Blvd, Royal Oak, MI 48073For Sale
 MLS ID #20261042126, Tiffany Bruno, Keller Williams Paint Creek. Realcomp II
 - $389,9993 bd2 ba1.6k sqft827 Gardenia Ave, Royal Oak, MI 48067For Sale
 MLS ID #20261057151, Tegest Walker, @properties Christie's Int'l R.E. Detroit. Realcomp II
 - $349,9993 bd2 ba1.7k sqft927 Montrose Ave, Royal Oak, MI 48073For Sale
 MLS ID #20261042311, Thad Anderson, Coldwell Banker Professionals. Realcomp II
 - $450,0003 bd2 ba1.9k sqft2071 Dorothea Rd, Berkley, MI 48072For SaleMLS ID #20261056974, Frederick A Alexander, KW Showcase Realty. Realcomp II
- $429,9003 bd2 ba1.8k sqft1411 W Farnum Ave, Royal Oak, MI 48067For SaleMLS ID #20261048547, Christian J Grothe, Max Broock, REALTORS®-Birmingham. Realcomp II
- $409,0004 bd2 ba3.2k sqft24414 Lois Ln, Southfield, MI 48075For SaleMLS ID #20261057369, Michael Hermiz, RE/MAX New Trend. Realcomp II
- $419,0003 bd2 ba2.2k sqft17300 Buckingham Ave, Beverly Hills, MI 48025For SaleMLS ID #20261040076, Jeffery Hider, Empire Realty Group. Realcomp II
- $430,0003 bd2 ba2.2k sqft1087 Collingwood Dr, Rochester Hills, MI 48307For SaleMLS ID #20261057037, Thomas Vetterli, Keller Williams Paint Creek. Realcomp II
- $399,0004 bd3 ba2k sqft8359 Chicago Rd, Warren, MI 48093For SaleMLS ID #20261042078, Joey Barash, New Michigan Realty, LLC. Realcomp II
- $380,0004 bd2 ba1.4k sqft516 S Laurel St, Royal Oak, MI 48067For SaleMLS ID #20261053445, Donald R Grieser, Max Broock, REALTORS®-Birmingham. Realcomp II
- $499,0003 bd2 ba1.6k sqft1823 W Houstonia Ave, Royal Oak, MI 48073For SaleMLS ID #20261044382, Douglas Platonas, KW Metro. Realcomp II
- $355,0004 bd3 ba2.9k sqft11049 Irene Ave, Warren, MI 48093For SaleMLS ID #20261054272, Maria Auterman, Brookstone, Realtors LLC. Realcomp II
- $299,9994 bd2 ba1.6k sqft2424 Dallas Ave, Royal Oak, MI 48067For SaleMLS ID #20261055911, Samuel M Kaplunov, @properties Christie's Int'l R.E. Birmingham. Realcomp II
- $369,9994 bd3 ba2.6k sqft525 E Lewiston Ave, Ferndale, MI 48220For SaleMLS ID #20261046508, Amber Pawluk, RE/MAX Classic. Realcomp II
- $514,0003 bd2 ba1.4k sqft32361 Arlington Dr, Beverly Hills, MI 48025For SaleMLS ID #20261056837, Rebecca M Chapman, @properties Christie's Int'l R.E. Birmingham. Realcomp II
- $360,0003 bd2 ba1.8k sqft11000 Clinton River Rd, Sterling Heights, MI 48314For SaleMLS ID #20261056010, Erin L Fritz, Clients First, REALTORS®. Realcomp II
- $299,9003 bd1 ba1.8k sqft316 S Edison Ave, Royal Oak, MI 48067For SaleMLS ID #20261053583, Frederick A Alexander, KW Showcase Realty. Realcomp II
- $399,9003 bd2 ba2.8k sqft4592 Helen St, Dearborn, MI 48126For SaleMLS ID #20261051168, Al Berry, Genius Realty. Realcomp II
- $319,9994 bd4 ba2.2k sqft2338 Marlow Dr, Warren, MI 48092For SaleMLS ID #20261048632, Sultan Ahmed, Express Home Realty LLC. Realcomp II
