OFFER DEADLINE - ALL OFFERS DUE BY NOON, MONDAY, 7/27. Absolutely charming and thoughtfully renovated, this beautifully maintained three-bedroom, two-bath bungalow is nestled in highly desirable Beverly Hills. The sun-filled main level features a welcoming formal living room with a cozy gas fireplace, two bedrooms, a renovated full bath, and a delightful sunroom—the perfect spot to enjoy your morning coffee.
The well-appointed kitchen showcases gleaming white quartz countertops, stainless steel appliances, and timeless finishes. Upstairs, you’ll find a spacious primary suite with a beautifully renovated bath and a versatile bonus room ideal for a walk-in closet, home office, nursery, or sitting area.
The unfinished lower level is plumbed for a full bath and offers approximately 900 square feet of additional space, ready to be finished for extra living space or used for storage. Situated on an oversized lot, this home boasts a private, beautifully landscaped backyard, creating the perfect setting for relaxing or entertaining. The irrigation system and fenced yard provide added convenience.
A wonderful combination of charm, thoughtful updates, in one of Beverly Hills’ most sought-after neighborhoods. BATVAI ** Dining room chandelier and sunroom window coverings/hardware are EXCLUDED ** A licensed agent must be physically present for all showings.
Pending
$514,000
32361 Arlington Dr, Beverly Hills, MI 48025
3beds
1,486sqft
:
Get pre-qualified$3,573/mo
Single Family Residence
Built in 1948
9,583 Square Feet Lot
$530,600 Zestimate®
$346/sqft
$-- HOA
What's special
- 5 days |
- 60 |
- 0 |
Likely to sell faster than
Zillow last checked:
Listing updated:
Listed by:
Rebecca M Chapman 248-917-4683,
@properties Christie's Int'l R.E. Birmingham 248-850-8632
Source: Realcomp II,MLS#: 20261056837
Facts & features
Interior
Bedrooms & bathrooms
- Bedrooms: 3
- Bathrooms: 2
- Full bathrooms: 2
Primary bedroom
- Level: Second
- Area: 368
- Dimensions: 23 X 16
Bedroom
- Level: Entry
- Area: 130
- Dimensions: 13 X 10
Bedroom
- Level: Entry
- Area: 88
- Dimensions: 11 X 8
Primary bathroom
- Level: Second
Other
- Level: Entry
Dining room
- Level: Entry
- Area: 112
- Dimensions: 14 X 8
Family room
- Level: Entry
- Area: 176
- Dimensions: 16 X 11
Kitchen
- Level: Entry
- Area: 96
- Dimensions: 12 X 8
Living room
- Level: Entry
- Area: 221
- Dimensions: 17 X 13
Heating
- Forced Air, Natural Gas
Cooling
- Central Air
Appliances
- Included: Dishwasher, Dryer, Free Standing Gas Oven, Free Standing Refrigerator, Microwave, Washer
Features
- Basement: Unfinished
- Has fireplace: Yes
- Fireplace features: Gas, Living Room
Interior area
- Total interior livable area: 1,486 sqft
- Finished area above ground: 1,486
Property
Parking
- Total spaces: 1.5
- Parking features: Oneand Half Car Garage, Detached
- Garage spaces: 1.5
Features
- Levels: Two
- Stories: 2
- Entry location: GroundLevelwSteps
- Patio & porch: Patio
- Pool features: None
Lot
- Size: 9,583 Square Feet
- Dimensions: 78.81 x 120
Details
- Parcel number: 2401277037
- Special conditions: Short Sale No,Standard
Construction
Type & style
- Home type: SingleFamily
- Architectural style: Bungalow
- Property subtype: Single Family Residence
Materials
- Brick, Vinyl Siding
- Foundation: Basement, Block
Condition
- New construction: No
- Year built: 1948
Utilities & green energy
- Sewer: Public Sewer
- Water: Public
Community & HOA
Community
- Subdivision: BEVERLY HILLSNO 1
HOA
- Has HOA: No
Location
- Region: Beverly Hills
Financial & listing details
- Price per square foot: $346/sqft
- Tax assessed value: $176,110
- Annual tax amount: $6,911
- Date on market: 7/23/2026
- Cumulative days on market: 5 days
- Listing agreement: Exclusive Right To Sell
- Listing terms: Cash,Conventional,FHA,Va Loan
Estimated market value
$530,600
$504,000 - $557,000
$3,144/mo
Price history
| Date | Event | Price |
|---|---|---|
| 8/7/2026 | Pending sale | $514,000$346/sqft |
Source:  Realcomp II #20261056837 Report a problem Realcomp II #20261056837 Report a problem | ||
| 7/23/2026 | Listed for sale | $514,000+73.6%$346/sqft |
Source: Realcomp II #20261056837 Report a problem | ||
| 10/14/2016 | Sold | $296,000-4.5%$199/sqft |
Source: Public Record Report a problem | ||
| 9/8/2016 | Pending sale | $310,000$209/sqft |
Source: Max Broock, REALTORS-Birmingham #216074283 Report a problem | ||
| 7/5/2016 | Price change | $310,000-3.1%$209/sqft |
Source: Max Broock, REALTORS-Birmingham #216058154 Report a problem | ||
| 6/16/2016 | Listed for sale | $320,000+120.7%$215/sqft |
Source: Max Broock, REALTORS-Birmingham #216058154 Report a problem | ||
| 11/24/2009 | Sold | $145,000-9.1%$98/sqft |
Source: Public Record Report a problem | ||
| 10/10/2009 | Price change | $159,500-8.9%$107/sqft |
Source: CRANBROOK ASSOCIATES-BIRM #29097414 Report a problem | ||
| 7/31/2009 | Listed for sale | $175,000$118/sqft |
Source: CRANBROOK ASSOCIATES-BIRM #29097414 Report a problem | ||
Public tax history
| Year | Property taxes | Tax assessment |
|---|---|---|
| 2025 | $4,427 +4.9% | $206,010 +6% |
| 2024 | $4,220 +5.5% | $194,270 +8.7% |
| 2023 | $4,002 -1.8% | $178,700 +5.7% |
| 2022 | $4,077 -1.3% | $169,050 +4.8% |
| 2021 | $4,131 | $161,290 +4.6% |
| 2020 | -- | $154,150 +4.5% |
| 2019 | $5,967 +46.8% | $147,500 +6.4% |
| 2018 | $4,064 +15.6% | $138,680 |
| 2017 | $3,515 | $138,680 +26.5% |
| 2016 | $3,515 | $109,620 +10.6% |
| 2015 | -- | $99,090 +11.8% |
| 2014 | -- | $88,670 +13.9% |
| 2011 | -- | $77,870 -9.5% |
| 2010 | $3,468 -8% | $86,000 -12.7% |
| 2009 | $3,768 +129.1% | $98,520 -49.7% |
| 2005 | $1,645 | $195,750 +80.4% |
| 2003 | -- | $108,510 +7.6% |
| 2002 | -- | $100,820 +34.9% |
| 2001 | $3,152 +5.2% | $74,760 +3.2% |
| 2000 | $2,996 | $72,450 |
Find assessor info on the county website
Monthly payment
Est. payment
Payment breakdown
Explore the cost of this home by adjusting the details. Changes won't be saved.Climate risks
Neighborhood: 48025
Nearby schools
GreatSchools rating
- 8/10Greenfield Elementary SchoolGrades: PK-5Distance: 0.6 mi
- 9/10Berkshire Middle SchoolGrades: 6-8Distance: 2.8 mi
- 8/10Wylie E. Groves High SchoolGrades: 9-12Distance: 2.1 mi
- $413,9004 bd2 ba1.5k sqft32355 Arlington Dr, Beverly Hills, MI 48025Off Market
- $649,3004 bd3 ba2.2k sqft32371 Arlington Dr, Beverly Hills, MI 48025Off Market

- $419,7003 bd2 ba1.4k sqft32462 Sheridan Dr, Beverly Hills, MI 48025Off Market
- $340,5002 bd1 ba1k sqft32458 Sheridan Dr, Beverly Hills, MI 48025Off Market
- $585,5004 bd3 ba1.7k sqft32351 Arlington Dr, Beverly Hills, MI 48025Off Market
- $480,6003 bd3 ba1.4k sqft32466 Sheridan Dr, Beverly Hills, MI 48025Off Market
- $425,9003 bd2 ba1.4k sqft32375 Arlington Dr, Beverly Hills, MI 48025Off Market
- $487,4003 bd2 ba1.3k sqft32450 Sheridan Dr, Beverly Hills, MI 48025Off Market
A local agent can set up tours, give advice and negotiate with sellers.
Similar homes
- $550,0004 bd3 ba1.8k sqft3560 Beach Rd, Troy, MI 48084For Sale
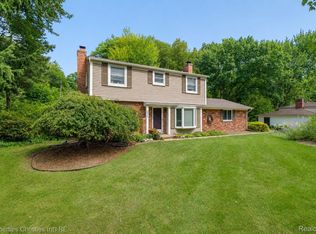
 MLS ID #20261061158, Samuel M Kaplunov, @properties Christie's Int'l R.E. Birmingham. Realcomp II
 - $505,0003 bd2 ba1.6k sqft24900 N Cromwell Dr, Franklin, MI 48025For Sale
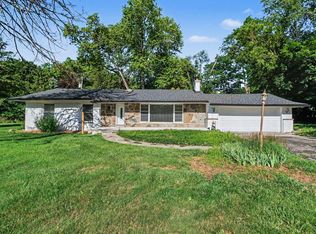
 MLS ID #26032266, Jason Strat, Redfin Corporation. MichRIC
 - $384,9003 bd1 ba1.3k sqft15690 Birwood Ave, Beverly Hills, MI 48025For Sale
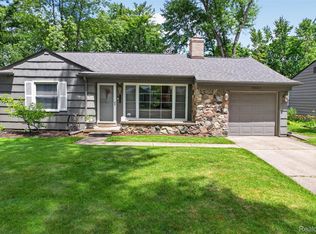 MLS ID #20261047492, Andrea L Courey, 3DX Real Estate LLC. Realcomp II
 - $419,9003 bd2 ba2k sqft2731 Crooks Rd, Royal Oak, MI 48073For Sale
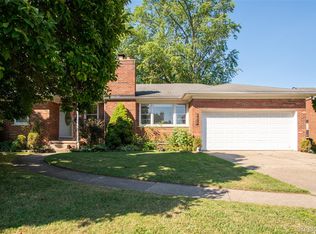 MLS ID #20261061917, Jeff Glover, KW Professionals. Realcomp II
 - $415,0004 bd2 ba1.6k sqft2249 Benjamin Ave, Royal Oak, MI 48073For SaleMLS ID #20261061599, Mike Sher, Max Broock, REALTORS®-Bloomfield Hills. Realcomp II
- $499,0004 bd2 ba1.6k sqft233 E Farnum Ave, Royal Oak, MI 48067For SaleMLS ID #20261059292, Brandon Curry, Signature Sotheby's International Realty Bham. Realcomp II
- $344,0003 bd2 ba1.7k sqft309 S Chocolay Ave, Clawson, MI 48017For SaleMLS ID #20261061333, Michael T Moore, NextHome The Boulevard. Realcomp II
- $399,9003 bd2 ba1.6k sqft1627 Columbia Rd, Berkley, MI 48072For SaleMLS ID #20261060670, Reina Snively, DOBI Real Estate. Realcomp II
- $625,0003 bd2 ba1.5k sqft559 E Southlawn Blvd, Birmingham, MI 48009For SaleMLS ID #20261036776, Alexander Chapman, @properties Christie's Int'l R.E. Birmingham. Realcomp II
- $499,9003 bd3 ba1.7k sqft441 Sandalwood Dr, Rochester Hills, MI 48307For SaleMLS ID #20261060698, Donald R Grieser, Max Broock, REALTORS®-Birmingham. Realcomp II
- $510,0003 bd3 ba2.1k sqft5617 Putnam Dr, West Bloomfield, MI 48323For Sale By Owner
- $370,0003 bd2 ba1.6k sqft3132 Maplewood Ave, Royal Oak, MI 48073For Sale
 MLS ID #50217190, Elena Filimon, Realteam Real Estate. MiRealSource
 - $365,0003 bd2 ba1.5k sqft618 E Bloomfield Ave, Royal Oak, MI 48073For SaleMLS ID #20261061243, Danny Dedic, EXP Realty Main. Realcomp II
- $448,0003 bd2 ba1.5k sqft1910 Bonnieview Dr, Royal Oak, MI 48073For SaleMLS ID #20261057716, John J Emerson, KW Professionals. Realcomp II
- $525,0003 bd2 ba1.6k sqft450 Oak Ave APT 203, Birmingham, MI 48009For SaleMLS ID #20261049128, Maureen Francis, @properties Christie's Int'l R.E. Birmingham. Realcomp II
- $525,0003 bd3 ba1.6k sqft501 N Kenwood Ave, Royal Oak, MI 48067For SaleMLS ID #20261043279, Jennifer L Makke, Silverstone Real Estate, LLC. Realcomp II
- $389,9003 bd2 ba1.5k sqft428 Girard Ave, Royal Oak, MI 48073For SaleMLS ID #20261058020, Sana Brikho, St Jude Realty. Realcomp II
- $344,0003 bd2 ba1.2k sqft4313 Berkshire Rd, Royal Oak, MI 48073For SaleMLS ID #20261019045, Amit Hingorani, Real Estate One-W Blmfld. Realcomp II
- $430,0003 bd2 ba1.7k sqft5166 Dayton Dr, Troy, MI 48085For SaleMLS ID #20261061681, Kristyn St Clair, EXP Realty - Northville. Realcomp II
- $635,0003 bd2 ba1.7k sqft171 S Glengarry Rd, Bloomfield Hills, MI 48301For SaleMLS ID #20261057135, Chris G Pero, Max Broock, REALTORS®-Birmingham. Realcomp II
