Rarely available unit in sought after 10-unit building located in the heart of Birmingham. Enjoy the best of city living in an wonderful classic building. Spacious 3 bedroom, 2 bath condo with north eastern views and over 1600 square feet of living space. Granite kitchen with breakfast bar opens to the dining room and living room. Wonderful natural light. In-unit laundry. Abundant closet space in the unit and additional storage locker on entry level. Newer windows, secured front door entry with intercom and lobby with a seated waiting area. Elevator and two sets of stairs to all floors. Service entrance at the rear of the building. This unit comes complete with 2 parking spaces, one in the garage, with a garage door opener, and one assigned carport. Building has an exercise room with ping pong table and other sports equipment. Water included in association fee. Unit's furnace and water heater are located on the second floor, directly outside the door to 203. Close to Farmers Market, Booth Park, Restaurants, Quarton Lake and all that downtown Birmingham has to offer.
For sale
Price cut: $25K (10/7)
$470,000
450 Oak Ave APT 203, Birmingham, MI 48009
3beds
1,637sqft
Condominium
Built in 1959
-- sqft lot
$461,800 Zestimate®
$287/sqft
$524/mo HOA
What's special
- 89 days
- 778
- 40
Zillow last checked:
Listing updated:
Listed by:
Maureen Francis 248-961-0801,
@properties Christie's Int'l R.E. Birmingham 248-850-8632
Source: Realcomp II,MLS#: 20261049128
Facts & features
Interior
Bedrooms & bathrooms
- Bedrooms: 3
- Bathrooms: 2
- Full bathrooms: 2
Primary bedroom
- Level: Entry
- Area: 221
- Dimensions: 17 X 13
Bedroom
- Level: Entry
- Area: 195
- Dimensions: 15 X 13
Bedroom
- Level: Entry
- Area: 195
- Dimensions: 15 X 13
Primary bathroom
- Level: Entry
- Area: 36
- Dimensions: 6 X 6
Other
- Level: Entry
- Area: 56
- Dimensions: 7 X 8
Dining room
- Level: Entry
- Area: 192
- Dimensions: 12 X 16
Kitchen
- Level: Entry
- Area: 110
- Dimensions: 11 X 10
Living room
- Level: Entry
- Area: 252
- Dimensions: 18 X 14
Heating
- Forced Air, Natural Gas
Cooling
- Central Air
Appliances
- Included: Built In Electric Oven, Dishwasher, Dryer, Electric Cooktop, Free Standing Refrigerator, Microwave, Washer
- Laundry: In Unit
Features
- Elevator, Entrance Foyer
- Has basement: No
- Has fireplace: No
Interior area
- Total interior livable area: 1,637 sqft
- Finished area above ground: 1,637
Property
Parking
- Total spaces: 1
- Parking features: One Car Garage, Attached, Direct Access, Garage Door Opener, Carport, Garage Faces Side
- Attached garage spaces: 1
- Has carport: Yes
Features
- Levels: One
- Stories: 1
- Entry location: GroundLevel
- Exterior features: Barbecue, Lighting, Private Entrance
Details
- Parcel number: 1925151131
- Special conditions: Short Sale No,Standard
Construction
Type & style
- Home type: Condo
- Architectural style: Common Entry Building
- Property subtype: Condominium
Materials
- Brick
- Foundation: Slab
- Roof: Other
Condition
- New construction: No
- Year built: 1959
- Major remodel year: 2009
Utilities & green energy
- Sewer: Public Sewer
- Water: Public
Community & HOA
Community
- Features: Fitness Center, Sidewalks
- Subdivision: OAK CONDO OCCPN 1171
HOA
- Has HOA: Yes
- Services included: Maintenance Grounds, Sewer, Snow Removal, Trash, Water
- HOA fee: $524 monthly
- HOA phone: 586-204-2268
Location
- Region: Birmingham
Financial & listing details
- Price per square foot: $287/sqft
- Tax assessed value: $172,310
- Annual tax amount: $6,573
- Date on market: 7/22/2026
- Cumulative days on market: 90 days
- Listing agreement: Exclusive Right To Sell
- Listing terms: Cash,Conventional
Estimated market value
$461,800
$439,000 - $485,000
$3,988/mo
Price history
| Date | Event | Price |
|---|---|---|
| 10/7/2026 | Price change | $470,000-5.1%$287/sqft |
Source:  Realcomp II #20261049128 Report a problem Realcomp II #20261049128 Report a problem | ||
| 9/8/2026 | Price change | $495,000-5.7%$302/sqft |
Source: Realcomp II #20261049128 Report a problem | ||
| 7/22/2026 | Listed for sale | $525,000+39.6%$321/sqft |
Source: Realcomp II #20261049128 Report a problem | ||
| 5/17/2017 | Sold | $376,000+14%$230/sqft |
Source: Public Record Report a problem | ||
| 8/30/2000 | Sold | $329,900$202/sqft |
Source: Public Record Report a problem | ||
Public tax history
| Year | Property taxes | Tax assessment |
|---|---|---|
| 2025 | $6,448 +4.8% | $189,760 +0.5% |
| 2024 | $6,153 +5.2% | $188,790 +3.9% |
| 2023 | $5,849 -0.9% | $181,780 +4.2% |
| 2022 | $5,901 +73.4% | $174,450 +1.2% |
| 2021 | $3,402 | $172,450 +3.1% |
| 2020 | -- | $167,210 +15.3% |
| 2019 | $5,196 +0.6% | $145,060 +4.6% |
| 2018 | $5,166 -0.2% | $138,730 +2.2% |
| 2017 | $5,176 | $135,770 +1.1% |
| 2016 | $5,176 | $134,230 +8% |
| 2015 | -- | $124,230 +7% |
| 2014 | -- | $116,060 +6% |
| 2011 | -- | $109,480 -7.1% |
| 2010 | $5,109 +7.5% | $117,800 -9.4% |
| 2009 | $4,751 | $130,080 |
Find assessor info on the county website
Monthly payment
Est. payment
Payment breakdown
Explore the cost of this home by adjusting the details. Changes won't be saved.Climate risks
Neighborhood: 48009
- $255,0001 bd1 ba765 sqft450 Oak Ave APT 100, Birmingham, MI 48009Sold

- $368,4001 bd2 ba765 sqft450 Oak Ave APT 301, Birmingham, MI 48009Off Market
- $379,1001 bd2 ba765 sqft450 Oak Ave #101-100-1, Birmingham, MI 48009Off Market
- $362,3001 bd2 ba765 sqft450 Oak Ave #302-100-1, Birmingham, MI 48009Off Market
Similar homes
- $439,9003 bd2 ba1.4k sqft4197 Orchard Hill Dr, Bloomfield Hills, MI 48304For Sale
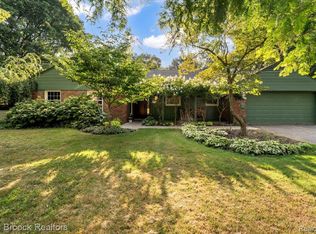
 MLS ID #20261084780, Akiko Larson, Max Broock, REALTORS®-Birmingham. Realcomp II
 - $499,9004 bd3 ba1.8k sqft3560 Beach Rd, Troy, MI 48084For Sale
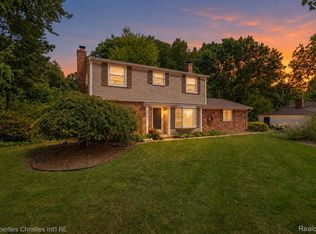 MLS ID #20261081783, Samuel M Kaplunov, @properties Christie's Int'l R.E. Birmingham. Realcomp II
 - $349,9003 bd2 ba1.4k sqft16031 Buckingham Ave, Beverly Hills, MI 48025For Sale
 MLS ID #20261084789, Chris G Pero, Max Broock, REALTORS®-Birmingham. Realcomp II
 - $498,0003 bd3 ba1.8k sqft16051 Amherst Ave, Beverly Hills, MI 48025For Sale
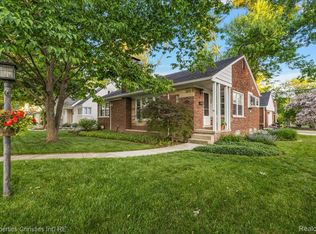 MLS ID #20261077338, Angela Nagle, @properties Christie's Int'l R.E. Birmingham. Realcomp II
 - $425,0004 bd3 ba2.3k sqft29967 Ravenscroft St, Farmington, MI 48331For SaleMLS ID #20261082626, Nancy Hackett, @properties Christie's Int'l RE Northville. Realcomp II
- $499,0002 bd3 ba2k sqft2665 Middlebelt Rd, West Bloomfield, MI 48324For SaleMLS ID #20261079583, Christopher J Gerback, Max Broock, REALTORS®-Birmingham. Realcomp II
- $615,0003 bd3 ba1.7k sqft171 S Glengarry Rd, Bloomfield Hills, MI 48301For SaleMLS ID #20261082517, Chris G Pero, Max Broock, REALTORS®-Birmingham. Realcomp II
- $349,9903 bd2 ba2.1k sqft241 S Manitou Ave, Clawson, MI 48017For SaleMLS ID #20261083913, Sunam Yaldoo, National Realty Centers, Inc. Realcomp II
- $375,0003 bd2 ba1.6k sqft2810 Walbridge Rd, Rochester Hills, MI 48307For SaleMLS ID #20261080070, Mo Thweny, Max Broock Realtors. Realcomp II
- $349,9993 bd2 ba1.8k sqft17657 Avilla Blvd, Lathrup Village, MI 48076For SaleMLS ID #20261066947, Jordan Goodman, @properties Christie's Int'l R.E. Birmingham. Realcomp II
- $385,0004 bd3 ba2.1k sqft4070 Bacon Ave, Berkley, MI 48072For SaleMLS ID #20261082567, Kellie Meldrum, Max Broock, REALTORS®-Birmingham. Realcomp II
- $589,0003 bd3 ba2.1k sqft6485 Thurber Rd, Bloomfield Hills, MI 48301For SaleMLS ID #20261035466, Rachael Abraham, Max Broock, REALTORS®-Bloomfield Hills. Realcomp II
- $344,9003 bd3 ba2.1k sqft1520 Brentwood Dr, Troy, MI 48098For SaleMLS ID #20261071131, Madhavi Kondapalli, Century 21 Professionals Livonia. Realcomp II
- $385,0003 bd2 ba1.9k sqft711 Jamaica Dr, Troy, MI 48083For SaleMLS ID #20261064840, Evan Bassy, Keller Williams Paint Creek. Realcomp II
- $370,0003 bd2 ba1.5k sqft632 Bellevue Ave, Clawson, MI 48017For SaleMLS ID #20261060826, Vita Good, National Realty Centers, Inc. Realcomp II
- $459,0003 bd2 ba2.2k sqft22510 Ardmore Park Dr, Saint Clair Shores, MI 48081For SaleMLS ID #20261076180, Jeffrey Meldrum, Jim Saros Real Estate Services. Realcomp II
- $499,9003 bd3 ba2.2k sqft34338 Jefferson Ave, Harrison Township, MI 48045For SaleMLS ID #20261064220, Kelly K Finley, New Century REALTORS®. Realcomp II
- $379,9003 bd3 ba2k sqft3754 Knightbridge Cir, Sterling Heights, MI 48314For SaleMLS ID #20261082162, Christina Faransi, National Realty Centers, Inc. Realcomp II
