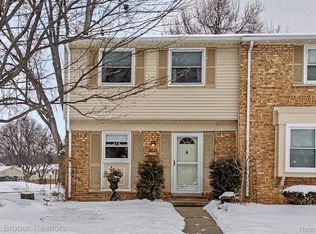
Beautifully updated 3-bedroom condo with 2½ baths in desirable Northfield Hills! Featuring a spacious great room with bay window and numerous professionally completed improvements, including fully remodeled bathrooms, new flooring throughout the first and second floors and basement, fresh professional paint throughout, new first-floor windows, new kitchen cabinet doors, basement window, and drop-in ceiling tiles. All major appliances, including washer and dryer, have been replaced. The water heater was upgraded to a 50-gallon unit in 2022, and the roof was replaced by the Condo Association in 2025. Enjoy beautifully maintained grounds and community amenities including a large clubhouse, 3 tennis courts, and community pool. Convenient access to I-75 and close to Somerset Mall. Served by Hamilton Elementary School, Boulan Park Middle School, and Troy High School.
"Northfield Hills bylaws state that all condos must be owner-occupied upon sale and no new rentals allowed"
HOA COVERS GAS,WATER,LAWN CARE,SNOW REMOVAL,CLUB HOUSE AMENITIES.
For sale
$355,000
1520 Brentwood Dr, Troy, MI 48098
3beds
2,192sqft
Condominium
Built in 1971
-- sqft lot
$-- Zestimate®
$162/sqft
$401/mo HOA
What's special
- 4 days
- 503
- 20
Zillow last checked:
Listing updated:
Listed by:
Madhavi Kondapalli 734-657-0777,
Century 21 Professionals Livonia 734-464-7111
Source: Realcomp II,MLS#: 20261071131
Facts & features
Interior
Bedrooms & bathrooms
- Bedrooms: 3
- Bathrooms: 3
- Full bathrooms: 2
- 1/2 bathrooms: 1
Primary bedroom
- Level: Second
- Area: 238
- Dimensions: 17 X 14
Bedroom
- Level: Second
- Area: 144
- Dimensions: 12 X 12
Bedroom
- Level: Second
- Area: 168
- Dimensions: 14 X 12
Primary bathroom
- Level: Second
- Area: 42
- Dimensions: 7 X 6
Other
- Level: Second
- Area: 77
- Dimensions: 11 X 7
Other
- Level: Entry
- Area: 42
- Dimensions: 7 X 6
Dining room
- Level: Entry
- Area: 100
- Dimensions: 10 X 10
Great room
- Level: Entry
- Area: 192
- Dimensions: 16 X 12
Kitchen
- Level: Entry
- Area: 120
- Dimensions: 12 X 10
Library
- Level: Entry
- Area: 99
- Dimensions: 11 X 9
Heating
- Forced Air, Natural Gas
Cooling
- Central Air
Features
- High Speed Internet
- Basement: Daylight,Finished
- Has fireplace: Yes
- Fireplace features: Gas
Interior area
- Total interior livable area: 2,192 sqft
- Finished area above ground: 1,487
- Finished area below ground: 705
Property
Parking
- Total spaces: 1
- Parking features: One Car Garage, Attached
- Attached garage spaces: 1
Features
- Levels: Two
- Stories: 2
- Entry location: GroundLevelwSteps
- Patio & porch: Patio
- Exterior features: Grounds Maintenance, Lighting, Private Entrance, Tennis Courts
- Pool features: Community
Details
- Parcel number: 2008376113
- Special conditions: Short Sale No,Standard
Construction
Type & style
- Home type: Condo
- Architectural style: Colonial
- Property subtype: Condominium
Materials
- Aluminum Siding, Brick
- Foundation: Basement, Poured
- Roof: Asphalt
Condition
- New construction: No
- Year built: 1971
Utilities & green energy
- Sewer: Public Sewer
- Water: Public
Community & HOA
Community
- Features: Clubhouse, Tennis Courts
- Subdivision: NORTHFIELD HILLS CONDO OCCPN 339
HOA
- Has HOA: Yes
- HOA fee: $401 monthly
- HOA phone: 248-641-9070
Location
- Region: Troy
Financial & listing details
- Price per square foot: $162/sqft
- Tax assessed value: $135,390
- Annual tax amount: $4,916
- Date on market: 9/3/2026
- Cumulative days on market: 4 days
- Listing agreement: Exclusive Right To Sell
- Listing terms: Cash,Conventional
Estimated market value
Not available
Estimated sales range
Not available
Not available
Price history
| Date | Event | Price |
|---|---|---|
| 9/3/2026 | Listed for sale | $355,000$162/sqft |
Source:  Realcomp II #20261071131 Report a problem Realcomp II #20261071131 Report a problem | ||
Public tax history
Tax history is unavailable.
Monthly payment
Est. payment
Payment breakdown
Explore the cost of this home by adjusting the details. Changes won't be saved.Climate risks
Neighborhood: 48098

Similar homes
- $275,0002 bd2 ba1.4k sqft1812 Brentwood Dr, Troy, MI 48098For Sale
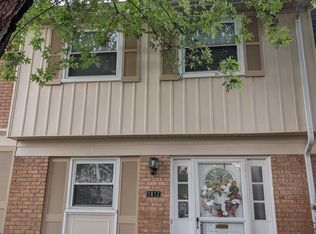
 MLS ID #26047128, Roger Belue, Keller Williams Metro. MichRIC
 - $389,0004 bd3 ba2k sqft1872 Flemington Dr, Troy, MI 48098For Sale
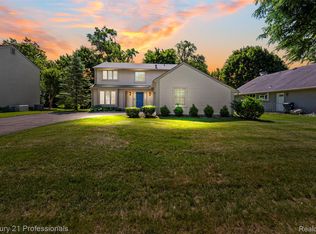
 MLS ID #20261067894, Pashko P Dushaj, Century 21 Professionals Utica. Realcomp II
 - $328,0003 bd3 ba1.6k sqft1798 Brentwood Dr, Troy, MI 48098For Sale
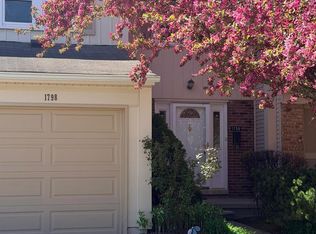 MLS ID #20261049823, Jim Powell, Powell Real Estate. Realcomp II
 - $325,0003 bd2 ba1.7k sqft5511 Wright Dr, Troy, MI 48098For Sale
 MLS ID #20261063109, Cheryl L Waring, RE/MAX Eclipse Clarkston. Realcomp II
 - $273,0002 bd2 ba1.7k sqft1764 Brentwood Dr, Troy, MI 48098For SaleMLS ID #20261061538, Kimberly L Knox, Milagro Realty Group, LLC. Realcomp II
- $325,0003 bd3 ba1.6k sqft5392 Breeze Hill Pl, Troy, MI 48098For SaleMLS ID #20261064638, Alan Amcheslavsky, Home One Realty LLC. Realcomp II
- $399,0003 bd2 ba1.2k sqft5660 Wright Dr, Troy, MI 48098For SaleMLS ID #20261063448, Salwan Jameel, St Jude Realty. Realcomp II
- $345,0003 bd2 ba2.3k sqft3719 Old Creek Rd, Troy, MI 48084For SaleMLS ID #20261068894, Vijayata Karanwal, New Era Real Estate LLC. Realcomp II
- $324,0003 bd2 ba1.9k sqft1832 Tamm Ave, Rochester Hills, MI 48309For SaleMLS ID #20261070769, Doug J Shaw, RE/MAX First. Realcomp II
- $338,0004 bd3 ba2.1k sqft6965 N Adams Rd, Bloomfield Hills, MI 48304For SaleMLS ID #20261068736, Thomas Hutt, RE/MAX Classic. Realcomp II
- $425,0004 bd3 ba2.4k sqft6177 Livernois Rd, Troy, MI 48098For SaleMLS ID #20261056081, Hanna Nicholson, RE/MAX First. Realcomp II
- $450,0003 bd3 ba2.9k sqft5214 Daniels Dr, Troy, MI 48098For SaleMLS ID #20261068027, Casey A Matteson, Real Broker, LLC. Realcomp II
- $399,0006 bd3 ba1.6k sqft3262 Rockhaven Ave, Rochester Hills, MI 48309For SaleMLS ID #20261071613, Mark Henderson, KW Realty Livingston. Realcomp II
- $279,0002 bd2 ba1.2k sqft1689 Brentwood Dr, Troy, MI 48098For SaleMLS ID #20261063996, Kelly K Finley, New Century REALTORS®. Realcomp II
- $364,9003 bd3 ba2.4k sqft3668 Old Creek Rd #1, Troy, MI 48084For Sale
 MLS ID #50207766, Michael Petrevski, 21 United. MiRealSource
 - $399,9003 bd3 ba1.7k sqft5927 Picall Dr, Troy, MI 48098For SaleMLS ID #20261063744, Jack Liang, AutoCity Realty LLC. Realcomp II
- $374,7504 bd4 ba2.5k sqft759 Paint Creek Dr, Troy, MI 48085For SaleMLS ID #20261067767, Lora Neto, Brookstone, Realtors LLC. Realcomp II
- $450,0004 bd3 ba2.4k sqft6820 Fredmoor Dr, Troy, MI 48098For SaleMLS ID #20261057818, Dezhi Zhang, AutoCity Realty LLC. Realcomp II
- $398,8883 bd3 ba2.4k sqft1361 Knollcrest Cir, Bloomfield Hills, MI 48304For SaleMLS ID #20261068392, Jennifer A Toomajian, Real Estate One-Troy. Realcomp II
