1764 Brentwood is move in ready! This updated 2 bedroom, 1.5 bath condo puts you in the heart of the top rated Troy School District. This Northfield Hills condo is beautifully renovated with a stunning new kitchen with granite counters & stainless steel appliances, updated lavatory, large open dining and living area with newer floors throughout with access to a private patio overlooking a fenced yard. Upper level has two large bedrooms with ample closet space with new carpeting and also a newly remodeled full bathroom. The finished basement offers extra living space with private access for an additional bedroom with closet and egress window (currently used as an office), remaining basement area has dedicated laundry area and storage. Enjoy all the amenities this lovely condo has to offer: In-ground pool, ground maintenance, trash removal, snow removal, sidewalks, clubhouse, tennis courts, workout room/gym plus a scenic walking path around the lake and just minutes from major freeways, restaurants, and shopping. Gas & water are included in the HOA fee. Owner Occupants only. ** NO RENTALS ALLOWED AT THIS TIME - COMMUNITY CAPS HAVE BEEN REACHED **
For sale
$273,000
1764 Brentwood Dr, Troy, MI 48098
2beds
1,741sqft
Condominium
Built in 1971
-- sqft lot
$269,300 Zestimate®
$157/sqft
$313/mo HOA
What's special
- 11 days |
- 400 |
- 14 |
Zillow last checked:
Listing updated:
Listed by:
Kimberly L Knox 586-888-0403,
Milagro Realty Group, LLC 586-888-0403
Source: Realcomp II,MLS#: 20261061538
Facts & features
Interior
Bedrooms & bathrooms
- Bedrooms: 2
- Bathrooms: 2
- Full bathrooms: 1
- 1/2 bathrooms: 1
Primary bedroom
- Level: Second
- Area: 192
- Dimensions: 12 X 16
Bedroom
- Level: Second
- Area: 192
- Dimensions: 12 X 16
Bedroom
- Level: Basement
- Area: 238
- Dimensions: 14 X 17
Other
- Level: Second
- Area: 63
- Dimensions: 7 X 9
Other
- Level: Entry
- Area: 25
- Dimensions: 5 X 5
Dining room
- Level: Entry
- Area: 88
- Dimensions: 8 X 11
Kitchen
- Level: Entry
- Area: 81
- Dimensions: 9 X 9
Living room
- Level: Entry
- Area: 204
- Dimensions: 12 X 17
Heating
- Forced Air, Natural Gas
Cooling
- Central Air
Appliances
- Included: Dishwasher, Disposal, Dryer, Free Standing Electric Range, Free Standing Refrigerator, Microwave, Stainless Steel Appliances, Washer
Features
- Windows: Egress Windows
- Basement: Daylight,Finished,Private
- Has fireplace: No
Interior area
- Total interior livable area: 1,741 sqft
- Finished area above ground: 1,167
- Finished area below ground: 574
Property
Parking
- Parking features: Assigned 1 Space, No Garage
Features
- Levels: Two
- Stories: 2
- Entry location: GroundLevelwSteps
- Exterior features: Grounds Maintenance, Private Entrance, Tennis Courts
- Pool features: Community, In Ground
- Fencing: Back Yard,Fenced
Details
- Parcel number: 2008377006
- Special conditions: Short Sale No,Standard
Construction
Type & style
- Home type: Condo
- Architectural style: Colonial
- Property subtype: Condominium
Materials
- Brick, Vinyl Siding
- Foundation: Basement, Poured
Condition
- New construction: No
- Year built: 1971
- Major remodel year: 2024
Utilities & green energy
- Sewer: Public Sewer
- Water: Public
Community & HOA
Community
- Features: Clubhouse, Fitness Center, Sidewalks, Tennis Courts
- Subdivision: NORTHFIELD HILLS CONDO OCCPN 339
HOA
- Has HOA: Yes
- Services included: Gas, Maintenance Grounds, Sewer, Snow Removal, Trash, Water
- HOA fee: $313 monthly
- HOA phone: 248-641-9070
Location
- Region: Troy
Financial & listing details
- Price per square foot: $157/sqft
- Tax assessed value: $150,380
- Annual tax amount: $5,459
- Date on market: 8/14/2026
- Cumulative days on market: 11 days
- Listing agreement: Exclusive Right To Sell
- Listing terms: Cash,Conventional,Warranty Deed
Estimated market value
$269,300
$256,000 - $283,000
$1,738/mo
Price history
| Date | Event | Price |
|---|---|---|
| 8/14/2026 | Listed for sale | $273,000+73.3%$157/sqft |
Source:  Realcomp II #20261061538 Report a problem Realcomp II #20261061538 Report a problem | ||
| 1/24/2024 | Listing removed | -- |
Source: Zillow Rentals Report a problem | ||
| 1/3/2024 | Listed for rent | $1,650+17.9%$1/sqft |
Source: Zillow Rentals Report a problem | ||
| 6/8/2021 | Listing removed | -- |
Source: Owner Report a problem | ||
| 2/28/2018 | Listing removed | $1,400$1/sqft |
Source: Owner Report a problem | ||
| 1/28/2018 | Listed for rent | $1,400+3.7%$1/sqft |
Source: Owner Report a problem | ||
| 4/6/2017 | Listing removed | $1,350$1/sqft |
Source: CENTURY 21 Town & Country #217018927 Report a problem | ||
| 3/23/2017 | Price change | $1,350-6.9%$1/sqft |
Source: CENTURY 21 Town & Country #217018927 Report a problem | ||
| 3/13/2017 | Listed for rent | $1,450+7.4%$1/sqft |
Source: Century 21 Town & Country-Royal Oak #217018927 Report a problem | ||
| 8/8/2015 | Listing removed | $1,350$1/sqft |
Source: RE/MAX Crown Properties #215061846 Report a problem | ||
| 7/26/2015 | Price change | $1,350-3.6%$1/sqft |
Source: RE/MAX Crown Properties #215061846 Report a problem | ||
| 7/2/2015 | Price change | $1,400-6.7%$1/sqft |
Source: RE/MAX Crown Properties #215061846 Report a problem | ||
| 6/17/2015 | Listed for rent | $1,500$1/sqft |
Source: RE/MAX Crown Properties #215061846 Report a problem | ||
| 9/12/2003 | Sold | $157,500$90/sqft |
Source:  MiRealSource #556891 Report a problem MiRealSource #556891 Report a problem | ||
Public tax history
Tax history is unavailable.
Monthly payment
Est. payment
Payment breakdown
Explore the cost of this home by adjusting the details. Changes won't be saved.Climate risks
Neighborhood: 48098
Nearby schools
GreatSchools rating
- 10/10Hamilton Elementary SchoolGrades: K-5Distance: 0.2 mi
- 9/10Boulan Park Middle SchoolGrades: 6-8Distance: 2.3 mi
- 9/10Troy High SchoolGrades: 9-12Distance: 1 mi
- $225,0002 bd1 ba1.7k sqft5766 Northfield Pkwy #544, Troy, MI 48098Sold
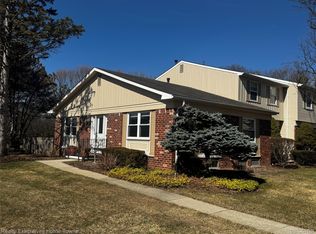
- $254,0002 bd2 ba1.7k sqft5370 Breeze Hill Pl, Troy, MI 48098Sold

- $299,0002 bd2 ba1.5k sqft1652 Brentwood Dr, Troy, MI 48098Sold

- $221,0002 bd2 ba1.4k sqft5768 Northfield Pkwy, Troy, MI 48098Sold
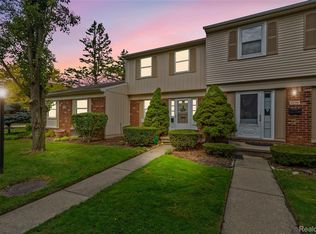
- $255,0002 bd2 ba1.7k sqft5345 Breeze Hill Pl, Troy, MI 48098Sold
- $260,0002 bd2 ba1.7k sqft1629 Brentwood Dr, Troy, MI 48098Sold
- $255,0002 bd2 ba1.4k sqft5743 Northfield Pkwy #643, Troy, MI 48098Sold
- $341,4003 bd3 ba1.4k sqft5761 Northfield Pkwy, Troy, MI 48098Off Market
A local agent can set up tours, give advice and negotiate with sellers.
Similar homes
- $329,0003 bd3 ba1.6k sqft5392 Breeze Hill Pl, Troy, MI 48098For Sale

 MLS ID #20261064638, Alan Amcheslavsky, Home One Realty LLC. Realcomp II
 - $281,5003 bd1 ba1.9k sqft340 Trombley Dr, Troy, MI 48083For Sale
 MLS ID #20261055623, Mirela L Uselmann, Remirus. Realcomp II
 - $249,9003 bd2 ba1.3k sqft2952 Roundtree Dr, Troy, MI 48083For Sale
 MLS ID #20261053692, Allan Holland, Lambrecht Realty LLC. Realcomp II
 - $299,9004 bd2 ba1.6k sqft26612 Karen Ave, Warren, MI 48091For Sale
 MLS ID #20261065649, Hamid H Khan, NPG Real Estate. Realcomp II
 - $299,9003 bd2 ba2.3k sqft27442 Liberty Dr, Warren, MI 48092For Sale
 MLS ID #50219219, Erica Piotrowski, A Squared Realty LLC. MiRealSource
 - $300,0003 bd2 ba1.3k sqft2030 Orpington Dr, Troy, MI 48083For SaleMLS ID #20261046786, Raj Chandu, Five Star Real Estate - Troy. Realcomp II
- $269,9004 bd2 ba1.8k sqft32812 Columbus Dr, Warren, MI 48088For SaleMLS ID #20261066471, Masum Ahmed, NPG Real Estate. Realcomp II
- $302,0003 bd3 ba1.4k sqft1760 Trailwood Path #1, Bloomfield Hills, MI 48301For Sale By Owner
- $265,0003 bd2 ba2.1k sqft27580 Jean Rd, Warren, MI 48093For SaleMLS ID #20261065026, M N M Tanveer, Wasim International Realty. Realcomp II
- $260,0003 bd2 ba1.9k sqft27720 Marilyn Dr, Warren, MI 48093For SaleMLS ID #20261064561, Kire Stojanovski, VM Real Estate Group. Realcomp II
- $217,0003 bd3 ba1.8k sqft36721 Park Place Dr, Sterling Heights, MI 48310For SaleMLS ID #20261064966, Rajasekaran Mohan, eHomes Realty. Realcomp II
- $255,0003 bd2 ba1.6k sqft30406 Everett St, Southfield, MI 48076For SaleMLS ID #20261059795, Daniel Beirne, OpenDoor Brokerage LLC. Realcomp II
- $365,0004 bd3 ba1.7k sqft496 E Lovell Dr, Troy, MI 48085For SaleMLS ID #20261045693, Ariel M Sanchez, Five Star Real Estate - Troy. Realcomp II
- $249,9003 bd2 ba1.8k sqft32960 Oakview Dr, Warren, MI 48092For SaleMLS ID #20261054997, Sheikh Ali, Amin Realty. Realcomp II
- $284,9003 bd3 ba2.1k sqft5133 Rock Run, West Bloomfield, MI 48322For SaleMLS ID #20261061186, Violetta G Vilenchuk, Michigan First Realty LLC. Realcomp II
- $269,9003 bd2 ba2.2k sqft29191 Bannockburn St, Farmington Hills, MI 48334For SaleMLS ID #20261062329, Nassir Alaouieh, The Signature Group Realty, LLC. Realcomp II
- $279,9002 bd3 ba1.8k sqft49283 Ashley Ct, Shelby Township, MI 48315For SaleMLS ID #50212687, Michelle Thom, KW Platinum. MiRealSource
- $287,9003 bd1 ba997 sqft2452 Earlmont Rd, Berkley, MI 48072For SaleMLS ID #20261062780, Tara Nysen, Select Real Estate Professionals. Realcomp II
- $270,0002 bd2 ba1.5k sqft24202 Chesapeake Cir, Walled Lake, MI 48390For SaleMLS ID #20261062483, Lee Cao, Community Choice Realty Inc. Realcomp II
- $299,9004 bd2 ba1.8k sqft24934 23 Mile Rd, Macomb, MI 48042For SaleMLS ID #20261061086, Nicholas Thwany, EXP Realty Main. Realcomp II
