***OFFER DEADLINE Wednesday, July 15th by 10:00AM. Welcome to West Troy's "Northfield Hills". This much-sought-after corner ranch condo with beautiful private brick patio backing to green space and woods. Cathedral living room with loads of light coming from two sides of windows opening to kitchen and dining area. Step out onto your patio from the dining room for quiet moments or entertain in style and soak in nature at its finest. Primary bedroom with custom closets plus additional bedroom on first floor. Lower level features family room w egress window and custom closets could also be extra sleeping space. The flex room or office has a built in Murphy Bed. The addition of a full bathroom makes the lower level great useable space. Enjoy the amenities of Northfield Hills Condos for an HOA fee of $320 per month which includes gas, water, exterior maintenance, snow removal, and a clubhouse featuring a large gathering area, workout room and billiards room. A large outdoor pool for residents is open in the summer. Award-winning Troy Schools include Hamilton Elementary, Boulan Park Middle and Troy High. Come see why this is a rare find!
Pending
$249,000
5370 Breeze Hill Pl, Troy, MI 48098
2beds
1,744sqft
:
Get pre-qualified$2,097/mo
Condominium
Built in 1971
-- sqft lot
$249,300 Zestimate®
$143/sqft
$320/mo HOA
What's special
- 16 days |
- 856 |
- 64 |
Zillow last checked:
Listing updated:
Listed by:
Jason H McKevitt 248-644-3500,
The Agency Hall & Hunter 248-644-3500,
Gary W Newville 248-593-0805,
The Agency Hall & Hunter
Source: Realcomp II,MLS#: 20261044863
Facts & features
Interior
Bedrooms & bathrooms
- Bedrooms: 2
- Bathrooms: 2
- Full bathrooms: 2
Primary bedroom
- Level: Entry
- Area: 156
- Dimensions: 13 X 12
Bedroom
- Level: Entry
- Area: 121
- Dimensions: 11 X 11
Other
- Level: Entry
- Area: 49
- Dimensions: 7 X 7
Other
- Level: Basement
- Area: 42
- Dimensions: 7 X 6
Dining room
- Level: Entry
- Area: 80
- Dimensions: 10 X 8
Family room
- Level: Basement
- Area: 228
- Dimensions: 19 X 12
Flex room
- Level: Basement
- Area: 99
- Dimensions: 11 X 9
Kitchen
- Level: Entry
- Area: 150
- Dimensions: 15 X 10
Laundry
- Level: Basement
- Area: 140
- Dimensions: 10 X 14
Living room
- Level: Entry
- Area: 247
- Dimensions: 19 X 13
Heating
- Forced Air, Natural Gas
Cooling
- Ceiling Fans, Central Air
Appliances
- Included: Dishwasher, Disposal, Dryer, Free Standing Electric Range, Free Standing Refrigerator, Humidifier, Microwave, Washer
- Laundry: Electric Dryer Hookup, In Unit, Laundry Room, Washer Hookup
Features
- Windows: Egress Windows
- Basement: Finished,Full,Interior Entry,Private
- Has fireplace: No
Interior area
- Total interior livable area: 1,744 sqft
- Finished area above ground: 947
- Finished area below ground: 797
Property
Parking
- Parking features: Assigned 1 Space, No Garage
Features
- Levels: One
- Stories: 1
- Entry location: GroundLevelwSteps
- Patio & porch: Patio
- Exterior features: Grounds Maintenance, Lighting, Private Entrance, Tennis Courts
- Pool features: Community, In Ground, Outdoor Pool
- Fencing: Fencingnot Allowed
- Waterfront features: Swim Association
Lot
- Features: Corner Lot, Dead End Street, Level, Wooded
Details
- Parcel number: 2008326016
- Special conditions: Short Sale No,Standard
Construction
Type & style
- Home type: Condo
- Architectural style: End Unit,Ranch
- Property subtype: Condominium
Materials
- Aluminum Siding, Brick
- Foundation: Basement, Poured
- Roof: Asphalt
Condition
- New construction: No
- Year built: 1971
Utilities & green energy
- Electric: Circuit Breakers
- Sewer: Public Sewer
- Water: Public
- Utilities for property: Underground Utilities
Community & HOA
Community
- Features: Clubhouse, Fitness Center, Sidewalks, Tennis Courts
- Subdivision: NORTHFIELD HILLS CONDO OCCPN 339
HOA
- Has HOA: Yes
- Services included: Gas, Maintenance Grounds, Maintenance Structure, Sewer, Snow Removal, Trash, Water
- HOA fee: $320 monthly
- HOA phone: 248-641-7225
Location
- Region: Troy
Financial & listing details
- Price per square foot: $143/sqft
- Tax assessed value: $57,910
- Annual tax amount: $2,102
- Date on market: 7/13/2026
- Cumulative days on market: 16 days
- Listing agreement: Exclusive Right To Sell
- Listing terms: Cash,Conventional
Estimated market value
$249,300
$237,000 - $262,000
$2,330/mo
Price history
| Date | Event | Price |
|---|---|---|
| 7/16/2026 | Pending sale | $249,000$143/sqft |
Source:  Realcomp II #20261044863 Report a problem Realcomp II #20261044863 Report a problem | ||
| 7/13/2026 | Listed for sale | $249,000$143/sqft |
Source: Realcomp II #20261044863 Report a problem | ||
Public tax history
Tax history is unavailable.
Monthly payment
Est. payment
Payment breakdown
Explore the cost of this home by adjusting the details. Changes won't be saved.Climate risks
Neighborhood: 48098
Nearby schools
GreatSchools rating
- 10/10Hamilton Elementary SchoolGrades: K-5Distance: 0.2 mi
- 9/10Boulan Park Middle SchoolGrades: 6-8Distance: 2.3 mi
- 9/10Troy High SchoolGrades: 9-12Distance: 1 mi
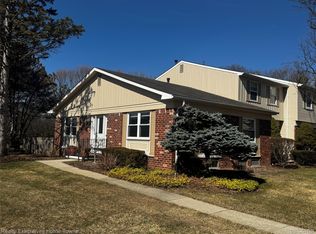
- $225,0002 bd1 ba1.7k sqft5766 Northfield Pkwy #544, Troy, MI 48098Sold
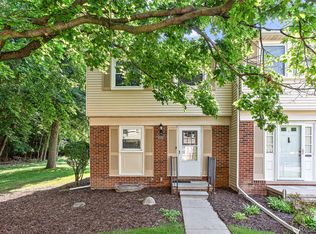
- $284,9002 bd2 ba1.7k sqft5232 Breeze Hill Pl, Troy, MI 48098For Sale
- $299,0002 bd2 ba1.5k sqft1652 Brentwood Dr, Troy, MI 48098Sold

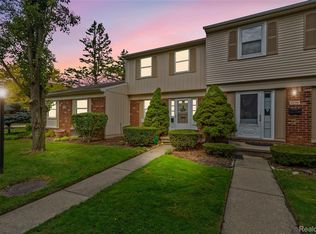
- $221,0002 bd2 ba1.4k sqft5768 Northfield Pkwy, Troy, MI 48098Sold
- $255,0002 bd2 ba1.7k sqft5345 Breeze Hill Pl, Troy, MI 48098Sold
- $260,0002 bd2 ba1.7k sqft1629 Brentwood Dr, Troy, MI 48098Sold
- $255,0002 bd2 ba1.4k sqft5743 Northfield Pkwy #643, Troy, MI 48098Sold
- $309,0003 bd3 ba1.4k sqft5761 Northfield Pkwy, Troy, MI 48098Sold
A local agent can set up tours, give advice and negotiate with sellers.
Similar homes
- $265,0002 bd2 ba1.4k sqft1097 Kirts Blvd Unit A, Troy, MI 48084For Sale

 MLS ID #20261053066, Michael Moran Jr, EXP Realty Main. Realcomp II
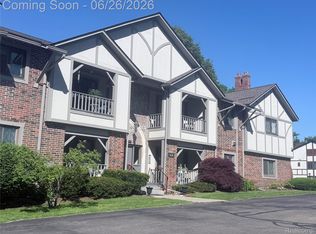
 - $225,0002 bd2 ba1.5k sqft42160 Woodward Ave Unit 7, Bloomfield Hills, MI 48304For Sale
 MLS ID #20261042389, Nancy R Robinson, Real Broker, LLC Berkley. Realcomp II
 - $257,5002 bd3 ba1.9k sqft208 Amys Walk, Auburn Hills, MI 48326For Sale
 MLS ID #20261014396, Ryan E Kain, RE/MAX Leading Edge. Realcomp II
 - $250,0003 bd2 ba1.7k sqft217 Navajo Ave, Pontiac, MI 48341For Sale
 MLS ID #20261048970, Michael Perna, EXP Realty The Perna Team. Realcomp II
 - $305,0003 bd1 ba1.1k sqft2126 Jarman Dr, Troy, MI 48085For SaleMLS ID #20261054516, Mathew Belanger, Keller Williams Paint Creek. Realcomp II
- $275,0003 bd2 ba1.4k sqft32769 Exeter Ct, Warren, MI 48092For SaleMLS ID #20261053832, Carlo Gobba, EXP Realty Main. Realcomp II
- $229,9002 bd2 ba1.9k sqft47078 Auburn Ct, Shelby Township, MI 48317For SaleMLS ID #20261050722, Norman Campbell, Keller Williams Realty-Great Lakes. Realcomp II
- $228,9002 bd3 ba1.4k sqft121 Stratford Ln, Rochester, MI 48309For SaleMLS ID #20261014532, Surendra Gaikwad, eHomes Realty. Realcomp II
- $259,9004 bd3 ba1.6k sqft28043 Red Leaf Ln, Southfield, MI 48076For SaleMLS ID #20261056553, Justin S Ford, EXP Realty Plymouth. Realcomp II
- $250,0002 bd2 ba1.3k sqft5000 Town Ctr Suite 2305, Southfield, MI 48075For SaleMLS ID #20261039733, Brenda D Davis, Century 21 Professionals Troy. Realcomp II
- $319,9002 bd3 ba1.4k sqft1168 Fairways Blvd, Troy, MI 48085For SaleMLS ID #20261035618, Cindy Wang, RE/MAX Showcase Homes. Realcomp II
- $249,9992 bd2 ba1.5k sqft12014 Common Rd, Warren, MI 48093For SaleMLS ID #20261034623, Maggie Andersen, Berkshire Hathaway HomeServices Kee Realty Oxford. Realcomp II
- $264,9002 bd2 ba1.3k sqft1668 Deepwood Cir, Rochester, MI 48307For SaleMLS ID #20261047319, Michael J Scianna, EXP Realty Shelby. Realcomp II
- $224,9003 bd3 ba2k sqft11606 Meadow Lane Dr, Warren, MI 48093For SaleMLS ID #20261047725, Samarra Monger, Irongate Realty Group. Realcomp II
- $249,9002 bd3 ba2.2k sqft15908 Plymouth Dr #387, Clinton Township, MI 48038For SaleMLS ID #20261047012, Theresa St Dennis, Keller Williams First. Realcomp II
- $300,0002 bd4 ba2.1k sqft754 Ashley Cir, Rochester, MI 48307For SaleMLS ID #20261049734, Michael Perna, EXP Realty The Perna Team. Realcomp II
- $299,0004 bd2 ba1.5k sqft29687 Boewe Dr, Warren, MI 48092For SaleMLS ID #20261057332, M N M Tanveer, Wasim International Realty. Realcomp II
- $250,0003 bd2 ba2.3k sqft20308 Shady Lane Ave, Saint Clair Shores, MI 48080For SaleMLS ID #20261056463, Robert Neely, Keller Williams Legacy. Realcomp II
- $285,0003 bd2 ba2.3k sqft1052 Robinwood Ave, Waterford, MI 48328For SaleMLS ID #20261055876, Katie A Wright, Keller Williams Premier. Realcomp II
- $229,9003 bd2 ba1.5k sqft11252 Marsha Pl, Warren, MI 48089For SaleMLS ID #20261055829, Sohel Alam, R2M Realty. Realcomp II
