END UNIT Condo surrounded by the peaceful woods, COMPLETELY REMODELED and MOVE-IN-READY is For Sale Now in the Northfield Hills development in the heart of West Troy a short drive from The Summerset Collection, Troy High School, and I-75. The interior has been painted and the flooring replaced with luxury vinyl plank. The kitchen has been remodeled with NEW cabinets and NEW granite counters. The hardware finishes match the modern light fixtures. Both bathrooms have been completely renovated with quartz counters and trendy finishes. The FINISHED BASEMENT has luxury vinyl flooring, NEW ceiling tiles, and fresh paint. Outside the deck has been repaired where needed, and properly finished to look and feel like Trex. Other features include NEST Gen 4 thermostat, and new smoke detectors/CO2 sensors. Homeowners Association fees include water, gas, sewer, trash, snow removal, ground maintenance, and structural maintenance, as well as access to the subdivision's POOL, CLUBHOUSE, and GORGEOUS PRIVATE PARK AND PLAYGROUND.
For sale
$284,900
5232 Breeze Hill Pl, Troy, MI 48098
2beds
1,741sqft
:
Get pre-qualified$2,328/mo
Condominium
Built in 1971
-- sqft lot
$279,400 Zestimate®
$164/sqft
$313/mo HOA
What's special
- 10 days |
- 575 |
- 36 |
Likely to sell faster than
Zillow last checked:
Listing updated:
Listed by:
John Lionas 248-981-9999,
DOBI Real Estate 248-385-3350
Source: Realcomp II,MLS#: 20261054225
Facts & features
Interior
Bedrooms & bathrooms
- Bedrooms: 2
- Bathrooms: 2
- Full bathrooms: 1
- 1/2 bathrooms: 1
Primary bedroom
- Level: Second
- Area: 192
- Dimensions: 16 X 12
Bedroom
- Level: Second
- Area: 192
- Dimensions: 16 X 12
Other
- Level: Second
- Area: 63
- Dimensions: 9 X 7
Other
- Level: Entry
- Area: 30
- Dimensions: 6 X 5
Dining room
- Level: Entry
- Area: 88
- Dimensions: 8 X 11
Kitchen
- Level: Entry
- Area: 81
- Dimensions: 9 X 9
Living room
- Level: Entry
- Area: 216
- Dimensions: 18 X 12
Heating
- Forced Air, Natural Gas
Cooling
- Central Air
Appliances
- Included: Dishwasher, Dryer, Free Standing Electric Oven, Free Standing Electric Range, Free Standing Refrigerator, Microwave, Washer
- Laundry: In Unit
Features
- Programmable Thermostat
- Basement: Finished,Full
- Has fireplace: No
Interior area
- Total interior livable area: 1,741 sqft
- Finished area above ground: 1,167
- Finished area below ground: 574
Property
Parking
- Parking features: Assigned 1 Space, Parking Lot, No Garage
Features
- Levels: Two
- Stories: 2
- Entry location: GroundLevelwSteps
- Patio & porch: Deck, Porch
- Pool features: Community
Details
- Parcel number: 2008327017
- Special conditions: Short Sale No,Standard
Construction
Type & style
- Home type: Condo
- Architectural style: Colonial
- Property subtype: Condominium
Materials
- Aluminum Siding, Brick, Wood Siding
- Foundation: Basement, Poured
- Roof: Asphalt
Condition
- New construction: No
- Year built: 1971
- Major remodel year: 2026
Utilities & green energy
- Electric: Volts 220
- Sewer: Public Sewer
- Water: Public
- Utilities for property: Cable Available, Underground Utilities
Community & HOA
Community
- Features: Clubhouse, Fitness Center, Sidewalks, Tennis Courts
- Security: Closed Circuit Cameras
- Subdivision: NORTHFIELD HILLS CONDO OCCPN 339
HOA
- Has HOA: Yes
- Services included: Gas, Maintenance Grounds, Maintenance Structure, Sewer, Snow Removal, Trash, Water
- HOA fee: $313 monthly
- HOA phone: 248-641-9070
Location
- Region: Troy
Financial & listing details
- Price per square foot: $164/sqft
- Tax assessed value: $56,580
- Annual tax amount: $2,855
- Date on market: 7/16/2026
- Cumulative days on market: 11 days
- Listing agreement: Exclusive Right To Sell
- Listing terms: Cash,Conventional,FHA,Va Loan
Estimated market value
$279,400
$265,000 - $293,000
$2,326/mo
Price history
| Date | Event | Price |
|---|---|---|
| 7/16/2026 | Listed for sale | $284,900$164/sqft |
Source:  Realcomp II #20261054225 Report a problem Realcomp II #20261054225 Report a problem | ||
Public tax history
Tax history is unavailable.
Monthly payment
Est. payment
Payment breakdown
Explore the cost of this home by adjusting the details. Changes won't be saved.Climate risks
Neighborhood: 48098
Nearby schools
GreatSchools rating
- 10/10Hamilton Elementary SchoolGrades: K-5Distance: 0.2 mi
- 9/10Boulan Park Middle SchoolGrades: 6-8Distance: 2.3 mi
- 9/10Troy High SchoolGrades: 9-12Distance: 1 mi
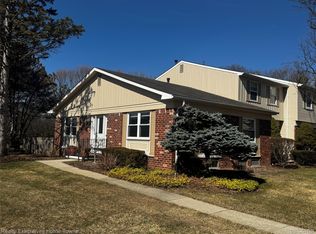
- $225,0002 bd1 ba1.7k sqft5766 Northfield Pkwy #544, Troy, MI 48098Sold
- $249,0002 bd2 ba1.7k sqft5370 Breeze Hill Pl, Troy, MI 48098Pending

- $299,0002 bd2 ba1.5k sqft1652 Brentwood Dr, Troy, MI 48098Sold

- $221,0002 bd2 ba1.4k sqft5768 Northfield Pkwy, Troy, MI 48098Sold
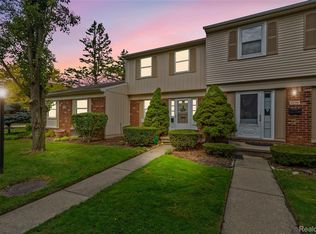
- $255,0002 bd2 ba1.7k sqft5345 Breeze Hill Pl, Troy, MI 48098Sold
- $260,0002 bd2 ba1.7k sqft1629 Brentwood Dr, Troy, MI 48098Sold
- $255,0002 bd2 ba1.4k sqft5743 Northfield Pkwy #643, Troy, MI 48098Sold
- $309,0003 bd3 ba1.4k sqft5761 Northfield Pkwy, Troy, MI 48098Sold
A local agent can set up tours, give advice and negotiate with sellers.
Similar homes
- $266,0002 bd2 ba1.7k sqft1794 Brentwood Dr, Troy, MI 48098For Sale

 MLS ID #20261047569, Ashley Gearhart, Oak and Stone Real Estate. Realcomp II
 - $319,9003 bd3 ba2k sqft1641 Brentwood Dr, Troy, MI 48098For Sale
 MLS ID #20261050997, Ashok Kalwad, National Realty Centers, Inc. Realcomp II
 - $289,9003 bd3 ba1.7k sqft1805 Van Hill Ct, Rochester, MI 48309For Sale
 MLS ID #20261056987, Ryan Nelson, DOBI Real Estate. Realcomp II
 - $349,0003 bd3 ba1.6k sqft1798 Brentwood Dr, Troy, MI 48098For Sale
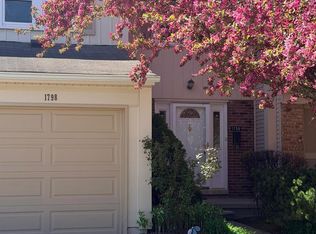 MLS ID #20261049823, Anand Duraisamy, Powell Real Estate. Realcomp II
 - $264,0002 bd2 ba1.5k sqft1105 Kirts Blvd Unit A, Troy, MI 48084For SaleMLS ID #20261053839, Douglas Platonas, KW Metro. Realcomp II
- $299,9003 bd1 ba1.7k sqft137 Michelson Rd, Rochester Hills, MI 48307For SaleMLS ID #20261056808, Richard McCarthy Jr, Brookstone, Realtors LLC. Realcomp II
- $240,0002 bd2 ba1.4k sqft3711 Old Creek Rd, Troy, MI 48084For SaleMLS ID #20261056140, Vijayata Karanwal, New Era Real Estate LLC. Realcomp II
- $390,0003 bd2 ba1.7k sqft5511 Wright Dr, Troy, MI 48098For SaleMLS ID #20261053641, Cheryl L Waring, RE/MAX Eclipse Clarkston. Realcomp II
- $--3 bd2 ba2.1k sqft1390 Cambria Dr, Troy, MI 48085AuctionAuction.com 2
- $305,0003 bd1 ba1.1k sqft2126 Jarman Dr, Troy, MI 48085For SaleMLS ID #20261054516, Mathew Belanger, Keller Williams Paint Creek. Realcomp II
- $265,0002 bd2 ba1.4k sqft1097 Kirts Blvd Unit A, Troy, MI 48084For SaleMLS ID #20261053066, Michael Moran Jr, EXP Realty Main. Realcomp II
- $275,0003 bd2 ba1.6k sqft1938 Allenway Ct, Rochester, MI 48309For SaleMLS ID #20261054241, Tyler B Orr, Powell Real Estate. Realcomp II
- $289,0003 bd1 ba1.9k sqft340 Trombley Dr, Troy, MI 48083For SaleMLS ID #20261055623, Mirela L Uselmann, Remirus. Realcomp II
- $--2 bd2 ba1.9k sqft405 Shortridge Ave, Rochester Hills, MI 48307AuctionAuction.com 2
- $225,0002 bd2 ba2.1k sqft1527 S Hill Blvd, Bloomfield Hills, MI 48304For Sale
 MLS ID #50214447, Julian Llera, Realty Executives Home Towne Shelby. MiRealSource
 - $259,9002 bd2 ba1.5k sqft1711 Huntingwood Ln APT C, Bloomfield Hills, MI 48304For SaleMLS ID #20261054541, Dawna P Kuhne, Max Broock, REALTORS®-Birmingham. Realcomp II
- $250,0002 bd3 ba2.5k sqft1820 S Hill Blvd, Bloomfield Hills, MI 48304For SaleMLS ID #20261055759, Davonte Moore, KW Domain. Realcomp II
- $299,0002 bd2 ba1.4k sqft1091 Beaver Run, Troy, MI 48083For SaleMLS ID #20261057733, Justyna Slabosz, Signature Sotheby's International Realty Bham. Realcomp II
- $350,0003 bd2 ba1.3k sqft3894 Jennings Dr, Troy, MI 48083For Sale
 MLS ID #26037722, Joseph Gergely, Remerica Hometown One. MichRIC
 - $349,9993 bd2 ba2.2k sqft3719 Old Creek Rd, Troy, MI 48084For Sale By Owner
